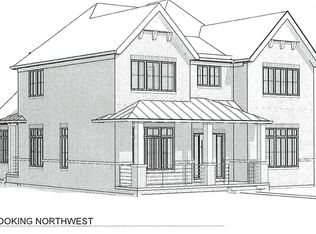
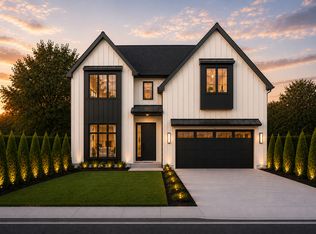
**PROPOSED CONSTRUCTION** This brand-new two-story modern luxury home blends sleek contemporary design with multigenerational flexibility. The main level features an open-concept great room, designer kitchen, and a private in-law suite with its own bedroom, full bath, and living space - ideal for extended family or guests. Upstairs, three generously sized bedrooms offer comfort and privacy, including a primary suite with a spa-style bath. Premium finishes throughout, soaring ceilings, and clean modern lines make this a true custom home.
Active
$1,990,000
1624 Columbine Dr, Schaumburg, IL 60173
4beds
4,000sqft
:
Get pre-qualified$14,468/mo
Single Family Residence
Built in 2027
0.46 Acres Lot
$1,949,400 Zestimate®
$498/sqft
$-- HOA
What's special
Sleek contemporary designClean modern linesPremium finishes throughoutSoaring ceilingsThree generously sized bedroomsTwo-story modern luxury homeOpen-concept great room
- 37 days |
- 1,382 |
- 41 |
Zillow last checked:
Listing updated:
Listed by:
Vip Patel 224-558-1134,
VB Enterprises, Inc.
Source: MRED as distributed by MLS GRID,MLS#: 12681640
Facts & features
Interior
Bedrooms & bathrooms
- Bedrooms: 4
- Bathrooms: 6
- Full bathrooms: 5
- 1/2 bathrooms: 1
Rooms
- Room types: No additional rooms
Primary bedroom
- Features: Bathroom (Full)
- Level: Second
- Area: 320 Square Feet
- Dimensions: 16X20
Bedroom 2
- Level: Second
- Area: 255 Square Feet
- Dimensions: 15X17
Bedroom 3
- Level: Second
- Area: 210 Square Feet
- Dimensions: 15X14
Bedroom 4
- Level: Main
- Area: 195 Square Feet
- Dimensions: 15X13
Dining room
- Level: Main
- Area: 224 Square Feet
- Dimensions: 14X16
Family room
- Level: Main
- Area: 384 Square Feet
- Dimensions: 16X24
Kitchen
- Level: Main
- Area: 336 Square Feet
- Dimensions: 14X24
Laundry
- Level: Second
- Area: 144 Square Feet
- Dimensions: 12X12
Heating
- Natural Gas
Cooling
- Central Air
Features
- Basement: Unfinished,Full
Interior area
- Total structure area: 0
- Total interior livable area: 4,000 sqft
Property
Parking
- Total spaces: 3
- Parking features: Yes, Attached, Garage
- Attached garage spaces: 3
Accessibility
- Accessibility features: Two or More Access Exits, Door Width 32 Inches or More, Hall Width 36 Inches or More, Disability Access
Features
- Stories: 2
Lot
- Size: 0.46 Acres
- Dimensions: 125x160x125x160
Details
- Parcel number: 07134030040000
- Special conditions: None
Construction
Type & style
- Home type: SingleFamily
- Property subtype: Single Family Residence
Materials
- Brick, Stone
Condition
- New Construction
- New construction: Yes
- Year built: 2027
Utilities & green energy
- Sewer: Public Sewer
- Water: Lake Michigan
Community & HOA
HOA
- Services included: None
Location
- Region: Schaumburg
Financial & listing details
- Price per square foot: $498/sqft
- Tax assessed value: $350,000
- Annual tax amount: $2,316
- Date on market: 6/18/2026
- Ownership: Fee Simple
Estimated market value
$1,949,400
$1.85M - $2.05M
$6,046/mo
Price history
| Date | Event | Price |
|---|---|---|
| 6/18/2026 | Listed for sale | $1,990,000+468.6%$498/sqft |
Source:  MRED as distributed by MLS GRID #12681640 Report a problem MRED as distributed by MLS GRID #12681640 Report a problem | ||
| 8/26/2022 | Listing removed | -- |
Source: MRED as distributed by MLS GRID #11376966 Report a problem | ||
| 6/6/2022 | Price change | $350,000-11.4%$88/sqft |
Source: MRED as distributed by MLS GRID #11376966 Report a problem | ||
| 5/30/2022 | Price change | $395,000-7.1%$99/sqft |
Source: MRED as distributed by MLS GRID #11376966 Report a problem | ||
| 4/16/2022 | Listed for sale | $425,000+7.6%$106/sqft |
Source: MRED as distributed by MLS GRID #11376966 Report a problem | ||
| 1/19/2021 | Listing removed | -- |
Source:  MRED as distributed by MLS GRID Report a problem MRED as distributed by MLS GRID Report a problem | ||
| 12/27/2020 | Contingent | $395,000$99/sqft |
Source: MRED as distributed by MLS GRID #10270684 Report a problem | ||
| 7/10/2020 | Pending sale | $395,000$99/sqft |
Source: VB Enterprises Inc. #10270684 Report a problem | ||
| 7/8/2020 | Listing removed | $2,200$1/sqft |
Source: VB Enterprises Inc. #10534123 Report a problem | ||
| 7/8/2020 | Listed for sale | $395,000$99/sqft |
Source: VB Enterprises Inc. #10270684 Report a problem | ||
| 5/21/2020 | Listed for rent | $2,200$1/sqft |
Source: VB Enterprises Inc. #10534123 Report a problem | ||
| 5/20/2020 | Listing removed | $395,000$99/sqft |
Source: VB Enterprises Inc. #10270684 Report a problem | ||
| 2/25/2020 | Listing removed | $2,200$1/sqft |
Source: VB Enterprises Inc. #10534123 Report a problem | ||
| 2/25/2020 | Listed for sale | $395,000$99/sqft |
Source: VB Enterprises Inc. #10270684 Report a problem | ||
| 11/15/2019 | Price change | $2,200-12%$1/sqft |
Source: VB Enterprises Inc. #10534123 Report a problem | ||
| 10/7/2019 | Listing removed | $395,000$99/sqft |
Source: VB Enterprises Inc. #10270684 Report a problem | ||
| 10/7/2019 | Listed for rent | $2,500+13.6%$1/sqft |
Source: VB Enterprises Inc. #10534123 Report a problem | ||
| 4/2/2019 | Listing removed | $2,200$1/sqft |
Source: VB Enterprises Inc. #10120107 Report a problem | ||
| 3/2/2019 | Price change | $2,200-12%$1/sqft |
Source: VB Enterprises Inc. #10120107 Report a problem | ||
| 2/12/2019 | Listed for sale | $395,000-73.6%$99/sqft |
Source: VB Enterprises Inc. #10270684 Report a problem | ||
| 10/24/2018 | Listed for rent | $2,500$1/sqft |
Source: VB Enterprises Inc. #10120107 Report a problem | ||
| 3/26/2018 | Listing removed | $1,495,000$374/sqft |
Source: VB Enterprises Inc. #09492988 Report a problem | ||
| 4/27/2017 | Price change | $1,495,000-6.3%$374/sqft |
Source: VB Enterprises Inc. #09492988 Report a problem | ||
| 2/2/2017 | Listed for sale | $1,595,000+3.2%$399/sqft |
Source: VB Enterprises Inc. #09492988 Report a problem | ||
| 9/4/2016 | Listing removed | $1,545,000+390.5%$386/sqft |
Source: VB Enterprises Inc. #08766247 Report a problem | ||
| 1/11/2005 | Sold | $315,000+3.6%$79/sqft |
Source: Public Record Report a problem | ||
| 6/24/2002 | Sold | $304,000$76/sqft |
Source: Public Record Report a problem | ||
Public tax history
| Year | Property taxes | Tax assessment |
|---|---|---|
| 2024 | $9,226 +3.9% | $35,000 |
| 2023 | $8,876 +3.5% | $35,000 |
| 2022 | $8,578 -3.8% | $35,000 +6.9% |
| 2021 | $8,914 +1% | $32,741 |
| 2020 | $8,829 0% | $32,741 -10% |
| 2019 | $8,832 +56.2% | $36,379 +63.3% |
| 2018 | $5,655 +1.3% | $22,277 |
| 2017 | $5,583 +2.2% | $22,277 |
| 2016 | $5,464 +1.7% | $22,277 +8.2% |
| 2015 | $5,373 +0.8% | $20,584 |
| 2014 | $5,331 +3% | $20,584 |
| 2013 | $5,176 -28.1% | $20,584 -15.7% |
| 2012 | $7,200 +5% | $24,423 |
| 2011 | $6,860 -0.9% | $24,423 |
| 2010 | $6,925 -13% | $24,423 -22.2% |
| 2009 | $7,959 +16.2% | $31,392 -4% |
| 2008 | $6,851 +1.6% | $32,700 |
| 2007 | $6,741 -4.5% | $32,700 +5.9% |
| 2006 | $7,056 +0.4% | $30,883 |
| 2005 | $7,031 +35.2% | $30,883 |
| 2004 | $5,202 -2.2% | $30,883 +24.5% |
| 2003 | $5,320 +4.2% | $24,812 |
| 2002 | $5,103 +20.6% | $24,812 |
| 2001 | $4,230 +2.1% | $24,812 +27.6% |
| 2000 | $4,145 -0.1% | $19,449 |
| 1999 | $4,151 | $19,449 |
Find assessor info on the county website
Monthly payment
Est. payment
Payment breakdown
Explore the cost of this home by adjusting the details. Changes won't be saved.Climate risks
Neighborhood: 60173
Nearby schools
GreatSchools rating
- 8/10Fairview Elementary SchoolGrades: K-6Distance: 1.7 mi
- 9/10Margaret Mead Junior High SchoolGrades: 7-8Distance: 2.1 mi
- 10/10J B Conant High SchoolGrades: 9-12Distance: 1.2 mi
Schools provided by the listing agent
- Elementary: Fairview Elementary School
- Middle: Margaret Mead Junior High School
- High: J B Conant High School
- District: 54
Source: MRED as distributed by MLS GRID. This data may not be complete. We recommend contacting the local school district to confirm school assignments for this home.
- $536,6003 bd3 ba1.8k sqft1630 Columbine Dr, Schaumburg, IL 60173Off Market
- $490,6004 bd2 ba1.7k sqft1616 Columbine Dr, Schaumburg, IL 60173Off Market
- $609,5004 bd2 ba2k sqft1629 Columbine Dr, Schaumburg, IL 60173Off Market
- $482,1003 bd1 ba1.4k sqft1610 Columbine Dr, Schaumburg, IL 60173Off Market
- $522,3004 bd2 ba1.9k sqft1700 Columbine Dr, Schaumburg, IL 60173Off Market
- $410,0003 bd2 ba1.2k sqft1617 Columbine Dr, Schaumburg, IL 60173Sold
- $675,6004 bd2 ba3.2k sqft1611 Columbine Dr, Schaumburg, IL 60173Off Market
- $526,3003 bd2 ba1.8k sqft1701 Columbine Dr, Schaumburg, IL 60173Off Market
A local agent can set up tours, give advice and negotiate with sellers.
Similar homes
- $1,799,9004 bd5 ba3.5k sqft313 N Larch Ave, Elmhurst, IL 60126New
 MLS ID #12710859, Tim Schiller, @properties Christie's International Real Estate. MRED as distributed by MLS GRID
 - $2,550,0004 bd6 ba3.7k sqft525 S Clifton Ave, Park Ridge, IL 60068New
 MLS ID #12712831, Rob Lohens, RE/MAX Properties Northwest. MRED as distributed by MLS GRID
 - $1,750,0004 bd5 ba5.8k sqft23589 N Owl Ct, Lake Barrington, IL 60010Active
 MLS ID #12696583, Oskar Wiatr, Hometown Real Estate Group. MRED as distributed by MLS GRID
 - $1,925,0005 bd5 ba5.2k sqft1005 S Mitchell Ave, Elmhurst, IL 60126New
 MLS ID #12714967, Jack Pysz, RE/MAX FUTURE. MRED as distributed by MLS GRID
 - $2,100,0005 bd6 ba5.5k sqft367 Overlook Rd, Barrington Hills, IL 60010ActiveMLS ID #12547600, Jaroslaw Jastrzebski, ABR, eXp Realty. MRED as distributed by MLS GRID
- $1,999,9005 bd5 ba3.9k sqft1652 N Lake Charles Dr, Vernon Hills, IL 60061ActiveMLS ID #12622272, Jeff Ohm, Premier Realty Group, Inc.. MRED as distributed by MLS GRID
- $1,750,0004 bd5 ba5.3k sqft17 Projades Dr, South Barrington, IL 60010ActiveMRED as distributed by MLS GRID
- $1,949,9005 bd6 ba3.9k sqft120 N Walnut St, Elmhurst, IL 60126ActiveMLS ID #12690965, David Aranki, J D Realty. MRED as distributed by MLS GRID
- $1,850,0005 bd5 ba4.9k sqft837 S Kearsage Ave, Elmhurst, IL 60126ActiveMLS ID #12674980, Jen Coyte, Coyte Advantage Realty. MRED as distributed by MLS GRID
- $1,799,9005 bd5 ba4.3k sqft(Undisclosed Address), Glen Ellyn, IL 60137ActiveMLS ID #12680333, Lisa McNally, Executive Realty Group LLC. MRED as distributed by MLS GRID
- $1,865,0004 bd4 ba2.8k sqft942 Acorn Ave, Glen Ellyn, IL 60137ActiveMLS ID #12647709, Deb Ritter, GRI,SRES, Keller Williams Premiere Properties. MRED as distributed by MLS GRID
- $1,150,0004 bd4 ba3k sqft616 Birchwood Ave, Des Plaines, IL 60018ActiveMLS ID #12707726, Grace Pawlikowski, CNC,CSC, Royal Family Real Estate. MRED as distributed by MLS GRID
- $1,690,0004 bd4 ba3.7k sqft1523 N Fernandez Pl, Arlington Heights, IL 60004Re-activatedMLS ID #12550938, Jeffrey Sklar, Beycome Brokerage Realty LLC. MRED as distributed by MLS GRID
- $1,370,0004 bd3 ba3.4k sqft2740 Orchard Ln, Wilmette, IL 60091NewMLS ID #12712648, Ryan Cherney, Circle One Realty. MRED as distributed by MLS GRID
- $2,249,0005 bd6 ba6k sqft1331 Pfingsten Rd, Northbrook, IL 60062ActiveMLS ID #12623516, Patrycja Stefanska, @properties Christie's International Real Estate. MRED as distributed by MLS GRID
- $1,495,0004 bd4 ba4.5k sqft1830 Dexter Ln, Des Plaines, IL 60018ActiveMLS ID #12613339, Alina Burlac, Studio Properties. MRED as distributed by MLS GRID
- $1,899,9005 bd5 ba3.8k sqft738 S Kearsage Ave, Elmhurst, IL 60126ActiveMLS ID #12675204, David Aranki, J D Realty. MRED as distributed by MLS GRID
- $1,700,0005 bd6 ba5.2k sqft614 Birchwood Ave, Des Plaines, IL 60018ActiveMLS ID #12423604, Alina Burlac, Studio Properties. MRED as distributed by MLS GRID
- $1,699,9995 bd6 ba4.7k sqft28920 N Niblick Knoll Ct, Mundelein, IL 60060ActiveMLS ID #12708123, Gina Shad, @properties Christie's International Real Estate. MRED as distributed by MLS GRID
- $1,685,0004 bd4 ba3.8k sqft1021 Greenwood Dr, Wheaton, IL 60189ActiveMLS ID #12488277, Corey Schraw, Compass. MRED as distributed by MLS GRID
