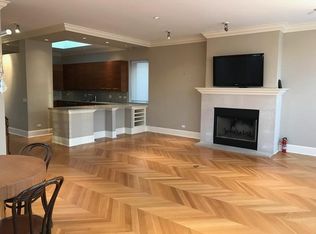
This 2400 square foot 3 bed, 3 1/2 bedroom condo located in a four-unit extra-wide building tucked back on a deep leafy lot, offers quiet luxury in a prime Old Town location, just steps from Lincoln Park. Built in 2008, with one residence per floor and exquisite attention to classic detail, this solid masonry home has the solid bones one would expect to find in vintage buildings - while offering all the advantages of modern construction. Features include exclusive elevator access to the unit, wide-plank hardwood floors, 9 foot ceilings, crown moldings and a wood burning fireplace with gas starter. This home also boasts 3 en-suite bedrooms with custom closets; including a primary suite with his-and-hers walk in closets and a huge primary bathroom with double sinks, whirlpool tub and oversized shower. The open kitchen is a cook's dream, with loads of storage space, high end appliances and a large breakfast bar. An amply sized laundry room with new side-by side he washer and dryer and a private back terrace perched amongst old growth trees, complete the serene, homey ambiance. One attached garage space (accessed from a heated driveway) included. Located within walking distance of Latin School and Lincoln Park. Just steps from the best dining, shopping, theaters and beaches Old Town, Gold Coast and Lincoln Park have to offer. Professionally managed. Pets of all sizes welcome! Note the low assessments!
Contingent
$1,250,000
1418 N La Salle Dr APT 3, Chicago, IL 60610
3beds
2,400sqft
:
Get pre-qualified$9,814/mo
Condominium, Single Family Residence
Built in 2008
-- sqft lot
$-- Zestimate®
$521/sqft
$726/mo HOA
What's special
Four-unit extra-wide buildingCrown moldingsWide-plank hardwood floorsLarge breakfast barDeep leafy lotLoads of storage spaceOpen kitchen
- --
- on Zillow |
- 944
- views |
- 47
- saves |
Likely to sell faster than
Zillow last checked:
Listing updated:
Listed by:
Alexandre Stoykov 312-319-1168,
Compass,
Barbara Laken,
Compass
Source: MRED as distributed by MLS GRID,MLS#: 12717282
Facts & features
Interior
Bedrooms & bathrooms
- Bedrooms: 3
- Bathrooms: 4
- Full bathrooms: 3
- 1/2 bathrooms: 1
Rooms
- Room types: Deck, Foyer
Primary bedroom
- Features: Flooring (Carpet), Bathroom (Full, Double Sink, Whirlpool & Sep Shwr)
- Level: Main
- Area: 266 Square Feet
- Dimensions: 19X14
Bedroom 2
- Features: Flooring (Carpet)
- Level: Main
- Area: 110 Square Feet
- Dimensions: 11X10
Bedroom 3
- Features: Flooring (Hardwood)
- Level: Main
- Area: 153 Square Feet
- Dimensions: 17X9
Deck
- Level: Main
- Area: 64 Square Feet
- Dimensions: 8X8
Dining room
- Features: Flooring (Hardwood)
- Level: Main
- Area: 171 Square Feet
- Dimensions: 19X9
Foyer
- Features: Flooring (Hardwood)
- Level: Main
- Area: 45 Square Feet
- Dimensions: 9X5
Kitchen
- Features: Kitchen (Eating Area-Breakfast Bar, Custom Cabinetry, Granite Counters, Updated Kitchen), Flooring (Hardwood)
- Level: Main
- Area: 190 Square Feet
- Dimensions: 19X10
Laundry
- Features: Flooring (Ceramic Tile)
- Level: Main
- Area: 24 Square Feet
- Dimensions: 6X4
Living room
- Features: Flooring (Hardwood)
- Level: Main
- Area: 285 Square Feet
- Dimensions: 19X15
Heating
- Natural Gas, Forced Air
Cooling
- Central Air
Appliances
- Included: Microwave, Dishwasher, Refrigerator, High End Refrigerator, Washer, Dryer, Stainless Steel Appliance(s), Cooktop, Oven, Range Hood, Gas Cooktop
- Laundry: Main Level, Washer Hookup, In Unit, Laundry Closet
Features
- Elevator, 1st Floor Full Bath, Storage, Open Floorplan, Granite Counters
- Flooring: Hardwood, Carpet
- Windows: Window Treatments
- Basement: None
- Number of fireplaces: 1
- Fireplace features: Wood Burning, Gas Starter, Living Room
Interior area
- Total structure area: 0
- Total interior livable area: 2,400 sqft
Property
Parking
- Total spaces: 1
- Parking features: Concrete, Heated Driveway, Garage Door Opener, Heated Garage, Yes, Garage Owned, Attached, Garage
- Attached garage spaces: 1
- Has uncovered spaces: Yes
Accessibility
- Accessibility features: No Disability Access
Features
- Patio & porch: Deck
Details
- Parcel number: 17042050731003
- Special conditions: None
Construction
Type & style
- Home type: Condo
- Property subtype: Condominium, Single Family Residence
Materials
- Brick, Limestone
Condition
- New construction: No
- Year built: 2008
Utilities & green energy
- Electric: Circuit Breakers
- Sewer: Public Sewer
- Water: Lake Michigan, Public
Community & HOA
HOA
- Has HOA: Yes
- Amenities included: Elevator in Residence
- Services included: Water, Parking, Insurance, Scavenger
- HOA fee: $726 monthly
Location
- Region: Chicago
Financial & listing details
- Price per square foot: $521/sqft
- Tax assessed value: $1,247,480
- Annual tax amount: $24,401
- Date on market: 7/28/2026
- Ownership: Condo
Estimated market value
Not available
Estimated sales range
Not available
Not available
Price history
| Date | Event | Price |
|---|---|---|
| 7/28/2026 | Listing removed | $1,290,000$538/sqft |
Source:  MRED as distributed by MLS GRID #12686756 Report a problem MRED as distributed by MLS GRID #12686756 Report a problem | ||
| 6/25/2026 | Listed for sale | $1,290,000-0.8%$538/sqft |
Source: MRED as distributed by MLS GRID #12686756 Report a problem | ||
| 6/18/2026 | Listing removed | $1,299,900$542/sqft |
Source: MRED as distributed by MLS GRID #12674492 Report a problem | ||
| 6/11/2026 | Listed for sale | $1,299,900-6.5%$542/sqft |
Source: MRED as distributed by MLS GRID #12674492 Report a problem | ||
| 6/10/2026 | Listing removed | $1,390,000$579/sqft |
Source: MRED as distributed by MLS GRID #12607465 Report a problem | ||
| 5/12/2026 | Price change | $1,390,000-5.8%$579/sqft |
Source: MRED as distributed by MLS GRID #12607465 Report a problem | ||
| 4/22/2026 | Listed for sale | $1,475,000+18%$615/sqft |
Source: MRED as distributed by MLS GRID #12607465 Report a problem | ||
| 11/26/2024 | Sold | $1,250,000-7.4%$521/sqft |
Source: MRED as distributed by MLS GRID #12154001 Report a problem | ||
| 11/5/2024 | Contingent | $1,350,000$563/sqft |
Source: MRED as distributed by MLS GRID #12154001 Report a problem | ||
| 9/9/2024 | Listed for sale | $1,350,000+59.8%$563/sqft |
Source: MRED as distributed by MLS GRID #12154001 Report a problem | ||
| 5/3/2010 | Sold | $845,000-45.5%$352/sqft |
Source: Public Record Report a problem | ||
| 3/7/2007 | Sold | $1,550,000$646/sqft |
Source: Public Record Report a problem | ||
| 2/1/2006 | Sold | $1,550,000$646/sqft |
Source: Public Record Report a problem | ||
Public tax history
| Year | Property taxes | Tax assessment |
|---|---|---|
| 2024 | $24,401 -8.7% | $124,748 -4% |
| 2023 | $26,729 +2.7% | $129,999 |
| 2022 | $26,035 +2.2% | $129,999 |
| 2021 | $25,472 +0.9% | $129,999 +11.7% |
| 2020 | $25,247 +2.2% | $116,434 -7.8% |
| 2019 | $24,696 +1.7% | $126,350 |
| 2018 | $24,280 +18.1% | $126,350 +27.8% |
| 2017 | $20,552 +3.8% | $98,846 |
| 2016 | $19,798 +9.3% | $98,846 |
| 2015 | $18,113 +18.3% | $98,846 +19.8% |
| 2014 | $15,310 +2% | $82,517 |
| 2013 | $15,008 +1.4% | $82,517 |
| 2012 | $14,807 +9.5% | $82,517 -1.1% |
| 2011 | $13,517 | $83,414 |
Find assessor info on the county website
Monthly payment
Est. payment
Payment breakdown
Explore the cost of this home by adjusting the details. Changes won't be saved.Climate risks
Neighborhood: Old Town
Nearby schools
GreatSchools rating
- 2/10Manierre Elementary SchoolGrades: PK-8Distance: 0.4 mi
- 7/10Lincoln Park High SchoolGrades: 9-12Distance: 1 mi
Schools provided by the listing agent
- Elementary: Manierre Elementary School
- Middle: Manierre Elementary School
- High: Lincoln Park High School
- District: 299
Source: MRED as distributed by MLS GRID. This data may not be complete. We recommend contacting the local school district to confirm school assignments for this home.
- $1,528,2003 bd4 ba2.5k sqft1418 N La Salle St #2, Chicago, IL 60610Off Market
- $82,5172 bd2 ba2.5k sqft1418 N La Salle Dr, Chicago, IL 60610Off Market
- $82,5172 bd2 ba2.5k sqft1418 N La Salle Dr #D, Chicago, IL 60610Off Market

- $96,269-- bd-- ba-- sqft1418 N La Salle Dr, Chicago, IL 60610Off Market
- $1,282,5003 bd3 ba2.5k sqft1418 N La Salle Dr APT 1, Chicago, IL 60610Off Market
- $1,209,2003 bd2 ba2.5k sqft1418 N La Salle Dr #4, Chicago, IL 60610Off Market
- $910,9003 bd4 ba-- sqft1418 N Lasalle Street #C, Chicago, IL 60611Off Market
- $2,397,3005 bd3 ba3.4k sqft1414 N La Salle Dr, Chicago, IL 60610Off Market
A local agent can set up tours, give advice and negotiate with sellers.
Similar homes
- $1,145,0003 bd3 ba2.4k sqft1239 N State Pkwy #2, Chicago, IL 60610Active
 MLS ID #12688117, Natasha L Motev, Jameson Sotheby's Intl Realty. MRED as distributed by MLS GRID
 - $995,0003 bd3 ba2.3k sqft1501 N State Pkwy APT 5A, Chicago, IL 60610Active
 MLS ID #12710201, Natasha L Motev, Jameson Sotheby's Intl Realty. MRED as distributed by MLS GRID
 - $1,350,0003 bd3 ba2.7k sqft1313 N Ritchie Ct APT 2701, Chicago, IL 60610Active
 MLS ID #12675212, Kimberly Gleeson, Baird & Warner. MRED as distributed by MLS GRID
 - $1,295,0003 bd3 ba3k sqft190 E Walton Pl APT 603, Chicago, IL 60611Active
 MLS ID #12717084, Selena Stloukal, ABR, RE/MAX All Pro - St Charles. MRED as distributed by MLS GRID
 - $815,0003 bd3 ba2k sqft1445 N Mohawk St APT 2, Chicago, IL 60610ActiveMLS ID #12726187, Alexandre Stoykov, Compass. MRED as distributed by MLS GRID
- $825,0003 bd3 ba2.2k sqft1320 N State Pkwy #1A, Chicago, IL 60610ActiveMLS ID #12717350, Brittany Bussell, @properties Christie's International Real Estate. MRED as distributed by MLS GRID
- $990,0003 bd2 ba1.9k sqft729 W Diversey Pkwy Unit 2, Chicago, IL 60614NewMLS ID #12730440, Mehdi Mova, Compass. MRED as distributed by MLS GRID
- $869,0003 bd3 ba2.4k sqft1646 W Warren Ave #1, Chicago, IL 60612NewMLS ID #12725801, Annette Shelton, Baird & Warner. MRED as distributed by MLS GRID
- $1,450,0005 bd4 ba3.3k sqft344 W Scott St, Chicago, IL 60610ActiveMLS ID #12713927, Mike Wolson, Compass. MRED as distributed by MLS GRID
- $899,0002 bd2 ba1.5k sqft1414 N Wells St APT 409, Chicago, IL 60610Price ChangeMLS ID #12719723, Laura Meier, @properties Christie's International Real Estate. MRED as distributed by MLS GRID
- $950,0003 bd3 ba2.5k sqft1823 N Halsted St #1, Chicago, IL 60614ActiveMLS ID #12726081, Lyn Wise, @properties Christie's International Real Estate. MRED as distributed by MLS GRID
- $1,400,0004 bd4 ba2.9k sqft111 W Elm St, Chicago, IL 60610ActiveMLS ID #12705648, Jeremy Wallace, Volta Investments LLC. MRED as distributed by MLS GRID
- $1,325,0003 bd2 ba1.8k sqft1955 N Halsted St Unit 2, Chicago, IL 60614ActiveMLS ID #12687036, John Federici, Compass. MRED as distributed by MLS GRID
- $835,0003 bd3 ba2.3k sqft3004 W Lyndale St #1E, Chicago, IL 60647NewMLS ID #12723932, Lauren Mitrick Wood, Compass. MRED as distributed by MLS GRID
- $1,250,0003 bd3 ba3.1k sqft310 S Michigan Ave Unit 202, Chicago, IL 60604ActiveMLS ID #12706464, Philip Skowron, Compass. MRED as distributed by MLS GRID
- $829,0003 bd2 ba1.8k sqft1109 W Belmont Ave APT 4, Chicago, IL 60657NewMLS ID #12717258, Debra Flynn, Baird & Warner. MRED as distributed by MLS GRID
- $693,0003 bd2 ba1.6k sqft21 W Goethe St #18GH, Chicago, IL 60610ActiveMLS ID #12668962, Alex Cross, Best Chicago Properties, LLC. MRED as distributed by MLS GRID
- $825,0003 bd3 ba1.8k sqft3026 W Lyndale St #1, Chicago, IL 60647NewMLS ID #12726040, Sean Lewis Hill, Compass. MRED as distributed by MLS GRID
- $900,0003 bd3 ba1.8k sqft1926 N Larrabee St, Chicago, IL 60614ActiveMLS ID #12713966, Kirste Gaudet, @properties Christie's International Real Estate. MRED as distributed by MLS GRID
- $999,0003 bd2 ba2k sqft611 N Noble St #3, Chicago, IL 60642ActiveMLS ID #12716754, Ryan Templeton, Keller Williams ONEChicago. MRED as distributed by MLS GRID
