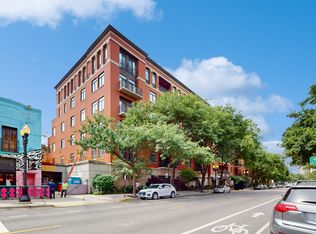
Perfectly positioned in the heart of Old Town on iconic Wells Street, this sprawling corner 2-bedroom, 2-bath residence offers the ideal blend of luxury, space, and location. The highlight is an impressive 59' x 8' private west-facing terrace with a motorized retractable awning, where you can unwind with breathtaking sunsets while enjoying the serenity of the neighborhood-all just steps from Wells Street's renowned restaurants, charming cafes, and designer boutiques. Inside, this completely gut-renovated home showcases exceptional craftsmanship and thoughtful design throughout. The stunning kitchen features quartz countertops, stainless steel appliances, a stylish dry bar, and designer lighting. The expansive living room is anchored by a beautiful gas fireplace, creating a warm and inviting space for relaxing or entertaining. The grand primary suite offers a private retreat with a spacious sitting area, direct terrace access, a custom walk-in closet, and a luxurious en suite bath complete with a steam shower. Additional highlights include a brand-new LG stackable washer and dryer, abundant closet space, generous cabinetry, and exceptional storage throughout. A premium deeded heated indoor garage parking space is included. Enjoy unparalleled convenience with easy access to the Red, Brown, and Purple CTA lines, as well as multiple bus routes on LaSalle. Everyday essentials are just around the corner with Jewel-Osco, Fresh Market, and Aldi nearby, while some of Chicago's most beloved destinations-including Second City, the lakefront, and the Lincoln Park Farmers Market-are only moments from your front door. Boutique, 100 perc owner occupied, pet friendly, elevator building. Terrace has gas and water.
Active
Price cut: $46K (8/13)
$899,000
1414 N Wells St APT 409, Chicago, IL 60610
2beds
1,500sqft
Condominium, Single Family Residence
Built in 1995
-- sqft lot
$872,300 Zestimate®
$599/sqft
$841/mo HOA
What's special
Beautiful gas fireplaceMotorized retractable awningStylish dry barDirect terrace accessCompletely gut-renovated homeAbundant closet spaceDesigner lighting
- 27 days |
- 1,639 |
- 121 |
Zillow last checked:
Listing updated:
Listed by:
Laura Meier 312-282-2122,
@properties Christie's International Real Estate,
Nicholas Haubrich 262-412-3741,
@properties Christie's International Real Estate
Source: MRED as distributed by MLS GRID,MLS#: 12719723
Facts & features
Interior
Bedrooms & bathrooms
- Bedrooms: 2
- Bathrooms: 2
- Full bathrooms: 2
Rooms
- Room types: Utility Room-1st Floor, Balcony/Porch/Lanai, Terrace
Primary bedroom
- Features: Flooring (Carpet), Bathroom (Full)
- Level: Main
- Area: 286 Square Feet
- Dimensions: 26X11
Bedroom 2
- Features: Flooring (Hardwood)
- Level: Main
- Area: 143 Square Feet
- Dimensions: 13X11
Balcony porch lanai
- Level: Main
- Area: 472 Square Feet
- Dimensions: 59X8
Dining room
- Features: Flooring (Hardwood)
- Level: Main
- Dimensions: COMBO
Kitchen
- Features: Kitchen (Eating Area-Breakfast Bar), Flooring (Hardwood)
- Level: Main
- Area: 96 Square Feet
- Dimensions: 12X8
Laundry
- Level: Main
- Area: 16 Square Feet
- Dimensions: 4X4
Living room
- Features: Flooring (Hardwood)
- Level: Main
- Area: 525 Square Feet
- Dimensions: 25X21
Other
- Level: Main
- Area: 472 Square Feet
- Dimensions: 59X8
Other
- Features: Flooring (Hardwood)
- Level: Main
- Area: 63 Square Feet
- Dimensions: 9X7
Heating
- Natural Gas, Forced Air
Cooling
- Central Air
Appliances
- Included: Range, Microwave, Dishwasher, Refrigerator, Washer, Dryer, Disposal, Stainless Steel Appliance(s), Humidifier
- Laundry: Washer Hookup, Gas Dryer Hookup, In Unit, Laundry Closet
Features
- Dry Bar, Storage, Built-in Features, Walk-In Closet(s)
- Flooring: Hardwood
- Windows: Screens
- Basement: None
- Number of fireplaces: 1
- Fireplace features: Gas Log, Gas Starter, Living Room
- Common walls with other units/homes: End Unit
Interior area
- Total structure area: 0
- Total interior livable area: 1,500 sqft
Property
Parking
- Total spaces: 1
- Parking features: Garage Door Opener, Heated Garage, Yes, Garage Owned, Attached, Garage
- Attached garage spaces: 1
- Has uncovered spaces: Yes
Accessibility
- Accessibility features: No Disability Access
Features
- Patio & porch: Deck
Details
- Additional parcels included: 17042031511105
- Parcel number: 17042031511034
- Special conditions: None
Construction
Type & style
- Home type: Condo
- Property subtype: Condominium, Single Family Residence
Materials
- Brick
Condition
- New construction: No
- Year built: 1995
- Major remodel year: 2026
Utilities & green energy
- Electric: Circuit Breakers
- Sewer: Public Sewer
- Water: Lake Michigan
Community & HOA
Community
- Security: Carbon Monoxide Detector(s)
HOA
- Has HOA: Yes
- Amenities included: Bike Room/Bike Trails, Elevator in Residence, Storage, Receiving Room, Security Door Lock(s)
- Services included: Water, Parking, Insurance, Cable TV, Exterior Maintenance, Scavenger, Snow Removal
- HOA fee: $841 monthly
Location
- Region: Chicago
Financial & listing details
- Price per square foot: $599/sqft
- Tax assessed value: $623,910
- Annual tax amount: $13,303
- Date on market: 7/30/2026
- Ownership: Condo
Estimated market value
$872,300
$829,000 - $916,000
$4,496/mo
Price history
| Date | Event | Price |
|---|---|---|
| 8/13/2026 | Price change | $899,000-4.9%$599/sqft |
Source:  MRED as distributed by MLS GRID #12719723 Report a problem MRED as distributed by MLS GRID #12719723 Report a problem | ||
| 7/30/2026 | Listed for sale | $945,000+46.5%$630/sqft |
Source: MRED as distributed by MLS GRID #12719723 Report a problem | ||
| 12/22/2016 | Sold | $645,000+3.2%$430/sqft |
Source: MRED as distributed by MLS GRID #09307155 Report a problem | ||
| 11/9/2016 | Pending sale | $625,000$417/sqft |
Source: Berkshire Hathaway HomeServices KoenigRubloff Realty Group #09307155 Report a problem | ||
| 11/3/2016 | Price change | $625,000-3.1%$417/sqft |
Source: Berkshire Hathaway HomeServices KoenigRubloff Realty Group #09307155 Report a problem | ||
| 10/4/2016 | Price change | $645,000-2.3%$430/sqft |
Source: Berkshire Hathaway HomeServices KoenigRubloff Realty Group #09307155 Report a problem | ||
| 9/7/2016 | Price change | $660,000-5%$440/sqft |
Source: Berkshire Hathaway HomeServices KoenigRubloff Realty Group #09307155 Report a problem | ||
| 8/4/2016 | Listed for sale | $695,000+15.1%$463/sqft |
Source: Berkshire Hathaway HomeServices KoenigRubloff Realty Group #09307155 Report a problem | ||
| 9/6/2005 | Sold | $604,000+174.5%$403/sqft |
Source: Public Record Report a problem | ||
| 11/5/1997 | Sold | $220,000-16.8%$147/sqft |
Source: Public Record Report a problem | ||
| 9/13/1995 | Sold | $264,500$176/sqft |
Source: Public Record Report a problem | ||
Public tax history
| Year | Property taxes | Tax assessment |
|---|---|---|
| 2024 | $12,829 -9% | $62,391 -4.2% |
| 2023 | $14,090 +2.7% | $65,114 |
| 2022 | $13,724 +2% | $65,114 |
| 2021 | $13,454 +5.1% | $65,114 +17% |
| 2020 | $12,806 +1.7% | $55,641 -8.2% |
| 2019 | $12,597 +1.6% | $60,613 |
| 2018 | $12,393 +9.9% | $60,613 +12.6% |
| 2017 | $11,274 +5.6% | $53,836 |
| 2016 | $10,674 +9.4% | $53,836 |
| 2015 | $9,758 +2.6% | $53,836 +3.9% |
| 2014 | $9,515 +2% | $51,832 |
| 2013 | $9,327 +1% | $51,832 |
| 2012 | $9,234 +6.5% | $51,832 -2.4% |
| 2011 | $8,671 +2.7% | $53,105 |
| 2010 | $8,446 +9.7% | $53,105 |
| 2009 | $7,697 +19% | $53,105 +13.1% |
| 2008 | $6,469 +0.8% | $46,946 |
| 2007 | $6,418 -0.9% | $46,946 |
| 2006 | $6,474 -6.7% | $46,946 +6% |
| 2005 | $6,937 +17.4% | $44,286 |
| 2004 | $5,907 -15.7% | $44,286 |
| 2003 | $7,008 +25.7% | $44,286 +42.7% |
| 2002 | $5,576 +3.8% | $31,036 |
| 2001 | $5,374 +28.5% | $31,036 |
| 2000 | $4,181 | $31,036 +30.6% |
| 1999 | -- | $23,766 |
Find assessor info on the county website
Monthly payment
Est. payment
Payment breakdown
Explore the cost of this home by adjusting the details. Changes won't be saved.Climate risks
Neighborhood: Old Town
Nearby schools
GreatSchools rating
- 2/10Manierre Elementary SchoolGrades: PK-8Distance: 0.3 mi
- 7/10Lincoln Park High SchoolGrades: 9-12Distance: 0.9 mi
Schools provided by the listing agent
- Elementary: Manierre Elementary School
- Middle: Lincoln Park High School
- High: Lincoln Park High School
- District: 299
Source: MRED as distributed by MLS GRID. This data may not be complete. We recommend contacting the local school district to confirm school assignments for this home.
- $470,500-- bd-- ba-- sqft1414 N Wells St #C-1, Chicago, IL 60610Off Market
- $594,9002 bd2 ba-- sqft1414 N Wells St APT 202, Chicago, IL 60610Sold
- $437,2001 bd1 ba-- sqft1414 N Wells St APT 203, Chicago, IL 60610Off Market
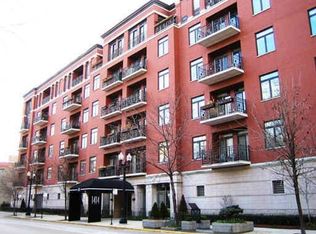
- $725,0002 bd2 ba1.5k sqft1414 N Wells St APT 204, Chicago, IL 60610Off Market
- $611,300-- bd-- ba-- sqft1414 N Wells St APT 205, Chicago, IL 60610Off Market
- $548,8002 bd-- ba-- sqft1414 N Wells St APT 206, Chicago, IL 60610Off Market
- $781,7002 bd2 ba1.7k sqft1414 N Wells St APT 207, Chicago, IL 60610Off Market
- $796,1002 bd2 ba1.7k sqft1414 N Wells St APT 208, Chicago, IL 60610Off Market
- $741,5002 bd2 ba1.4k sqft1414 N Wells St APT 209, Chicago, IL 60610Off Market
A local agent can set up tours, give advice and negotiate with sellers.
Similar homes
- $839,0003 bd2 ba1.9k sqft1317 N Larrabee St #401, Chicago, IL 60610Active
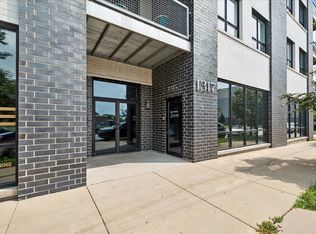 MLS ID #12723464, Ana Padros, Baird & Warner. MRED as distributed by MLS GRID
 - $875,0003 bd3 ba2k sqft1887 N Poe St APT 1R, Chicago, IL 60614New
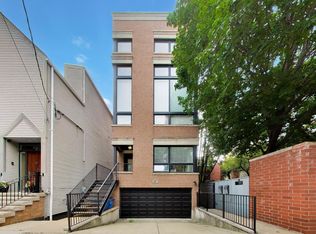 MLS ID #12740544, Daniel Pape, HUDSON PARKER. MRED as distributed by MLS GRID
 - $949,0003 bd3 ba1.8k sqft345 W Barry Ave APT 8, Chicago, IL 60657New
 MLS ID #12737973, Josh Wiedow, Baird & Warner. MRED as distributed by MLS GRID
 - $765,0003 bd2 ba1.4k sqft500 W Superior St Unit 1708, Chicago, IL 60654New
 MLS ID #12741474, Rubina Bokhari, Jameson Sotheby's Intl Realty. MRED as distributed by MLS GRID
 - $665,0002 bd2 ba1.3k sqft319 W Webster Ave #1, Chicago, IL 60614NewMLS ID #12741090, Matthew Engle, Fulton Grace Realty. MRED as distributed by MLS GRID
- $685,0003 bd2 ba1.6k sqft21 W Goethe St #18GH, Chicago, IL 60610ActiveMLS ID #12668962, Alex Cross, Best Chicago Properties, LLC. MRED as distributed by MLS GRID
- $899,0002 bd2 ba1.4k sqft850 N Lake Shore Dr APT 1602, Chicago, IL 60611ActiveMRED as distributed by MLS GRID
- $489,9002 bd1 ba1.3k sqft1407 N Mohawk St APT 1, Chicago, IL 60610Price ChangeMLS ID #12731637, Beth Repta, LPT Realty. MRED as distributed by MLS GRID
- $906,0002 bd2 ba1.4k sqft850 N Lake Shore Dr APT 1702, Chicago, IL 60611ActiveMRED as distributed by MLS GRID
- $985,0003 bd2 ba1.9k sqft729 W Diversey Pkwy Unit 2, Chicago, IL 60614ActiveMLS ID #12737251, Mehdi Mova, Compass. MRED as distributed by MLS GRID
- $565,0002 bd3 ba1.4k sqft440 N McClurg Ct Office 101, Chicago, IL 60611NewMLS ID #12741787, Gail Spreen, Jameson Sotheby's Intl Realty. MRED as distributed by MLS GRID
- $975,0002 bd2 ba1.6k sqft1350 W Diversey Pkwy #3, Chicago, IL 60614ActiveMLS ID #12719308, Caryl Dillon, Compass. MRED as distributed by MLS GRID
- $699,9992 bd2 ba1.6k sqft626 W Wrightwood Ave Side 1E, Chicago, IL 60614ActiveMLS ID #12727098, Cory Tanzer, Option Premier LLC. MRED as distributed by MLS GRID
- $749,0003 bd2 ba1.7k sqft545 N Dearborn St APT 3301, Chicago, IL 60654ActiveMLS ID #12729447, Stefanie Lavelle, @properties Christie's International Real Estate. MRED as distributed by MLS GRID
- $799,9993 bd3 ba1.9k sqft530 N Lake Shore Dr APT 1104, Chicago, IL 60611ActiveMLS ID #12712874, Ann Caron, @properties Christie's International Real Estate. MRED as distributed by MLS GRID
- $854,5003 bd3 ba1.6k sqft2730 N Greenview Ave APT M, Chicago, IL 60614Price ChangeMLS ID #12707033, Raj Patel, REMAX Legends. MRED as distributed by MLS GRID
- $529,9902 bd2 ba1.2k sqft2625 N Ashland Ave APT 1A, Chicago, IL 60614ActiveMLS ID #12739789, Gustavo Ruvalcaba, eXp Realty. MRED as distributed by MLS GRID
- $695,0002 bd2 ba1.4k sqft1404 W Chicago Ave #4, Chicago, IL 60642ActiveMLS ID #12736359, Kate Gaffey, Fulton Grace Realty. MRED as distributed by MLS GRID
- $799,0003 bd3 ba2.1k sqft2943 N Lincoln Ave APT 212, Chicago, IL 60657ActiveMLS ID #12696616, Kristin Gonnella, Coldwell Banker Realty. MRED as distributed by MLS GRID
- $855,0003 bd3 ba2k sqft626 W Buckingham Pl APT 1E, Chicago, IL 60657ActiveMLS ID #12705214, Yakov Dvora, Berkshire Hathaway HomeServices Chicago. MRED as distributed by MLS GRID
