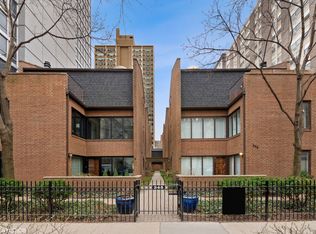
Rarely available East Lakeview townhome on idyllic tree lined street. Living room, dining room, kitchen and powder room, all on the main level, this entire level has heated floors, making it an ideal place to entertain! The inviting living room features a fireplace and a wall of windows letting in plenty of natural light. The generously sized kitchen features 2 Sub-Zero refrigerators, Wolf double oven and Miele dishwasher. Convenient, LARGE, patio just off the dining area, perfect for grilling. Second level features 2 oversized bedrooms that can accommodate a king size bed plus additional furniture! Tons of closet space, a full bath and separate laundry room complete the second level. Continue upstairs to the stunning primary suite- your own personal oasis with a large private terrace and skylights. Massive bedroom with custom walk-in closet and stylish, remodeled spa like bath with floating vanity, walk-in shower and soaking tub. Relax and enjoy summer evenings on the private roof deck. Incredible location w/tennis, golf, shopping, restaurants & the lakefront all just right outside your door. Easy access to Lake Shore Drive, buses & public transit. Highly sought-after Nettelhorst School Disctrict.
New
$949,000
345 W Barry Ave APT 8, Chicago, IL 60657
3beds
1,800sqft
Condominium, Single Family Residence
Built in 1977
-- sqft lot
$-- Zestimate®
$527/sqft
$300/mo HOA
What's special
Private roof deckLarge private terraceStunning primary suiteTons of closet spaceMiele dishwasherIdyllic tree lined streetGenerously sized kitchen
- -- |
- 418
- views |
- 41
- saves |
Zillow last checked:
Listing updated:
Listed by:
Josh Wiedow 312-640-7010,
Baird & Warner
Source: MRED as distributed by MLS GRID,MLS#: 12737973
Facts & features
Interior
Bedrooms & bathrooms
- Bedrooms: 3
- Bathrooms: 3
- Full bathrooms: 2
- 1/2 bathrooms: 1
Rooms
- Room types: No additional rooms
Primary bedroom
- Features: Flooring (Hardwood), Bathroom (Full)
- Level: Third
- Area: 357 Square Feet
- Dimensions: 21X17
Bedroom 2
- Features: Flooring (Hardwood)
- Level: Second
- Area: 224 Square Feet
- Dimensions: 16X14
Bedroom 3
- Features: Flooring (Hardwood)
- Level: Second
- Area: 156 Square Feet
- Dimensions: 13X12
Dining room
- Features: Flooring (Tile)
- Level: Main
- Area: 169 Square Feet
- Dimensions: 13X13
Kitchen
- Features: Kitchen (Eating Area-Breakfast Bar), Flooring (Tile)
- Level: Main
- Area: 156 Square Feet
- Dimensions: 13X12
Laundry
- Level: Second
- Area: 63 Square Feet
- Dimensions: 7X9
Living room
- Features: Flooring (Tile)
- Level: Main
- Area: 221 Square Feet
- Dimensions: 17X13
Heating
- Electric
Cooling
- Central Air
Appliances
- Included: Range, Microwave, Dishwasher, Refrigerator, Washer, Dryer, Disposal, Humidifier
- Laundry: Washer Hookup, In Unit
Features
- Flooring: Hardwood
- Windows: Screens, Skylight(s)
- Basement: None
- Number of fireplaces: 1
- Fireplace features: Wood Burning, Living Room
- Common walls with other units/homes: End Unit
Interior area
- Total structure area: 0
- Total interior livable area: 1,800 sqft
Property
Parking
- Total spaces: 1
- Parking features: Garage Door Opener, Yes, Garage Owned, Detached, Garage
- Garage spaces: 1
- Has uncovered spaces: Yes
Accessibility
- Accessibility features: No Disability Access
Features
- Patio & porch: Deck, Patio
Details
- Parcel number: 14282020191008
- Special conditions: List Broker Must Accompany
- Other equipment: TV-Cable
Construction
Type & style
- Home type: Condo
- Property subtype: Condominium, Single Family Residence
Materials
- Brick
Condition
- New construction: No
- Year built: 1977
Utilities & green energy
- Sewer: Public Sewer
- Water: Lake Michigan
Community & HOA
Community
- Security: Security System
HOA
- Has HOA: Yes
- Amenities included: None
- Services included: Water, Insurance, Scavenger
- HOA fee: $300 monthly
Location
- Region: Chicago
Financial & listing details
- Price per square foot: $527/sqft
- Tax assessed value: $705,890
- Annual tax amount: $14,354
- Date on market: 8/25/2026
- Ownership: Condo
Estimated market value
Not available
Estimated sales range
Not available
Not available
Price history
| Date | Event | Price |
|---|---|---|
| 6/23/2025 | Sold | $930,000+6.3%$517/sqft |
Source:  MRED as distributed by MLS GRID #12358196 Report a problem MRED as distributed by MLS GRID #12358196 Report a problem | ||
| 5/20/2025 | Contingent | $875,000$486/sqft |
Source: MRED as distributed by MLS GRID #12358196 Report a problem | ||
| 5/14/2025 | Listed for sale | $875,000+12.9%$486/sqft |
Source: MRED as distributed by MLS GRID #12358196 Report a problem | ||
| 9/30/2022 | Sold | $775,000$431/sqft |
Source: MRED as distributed by MLS GRID #11468324 Report a problem | ||
| 8/23/2022 | Contingent | $775,000$431/sqft |
Source: MRED as distributed by MLS GRID #11468324 Report a problem | ||
| 8/17/2022 | Listed for sale | $775,000+30.3%$431/sqft |
Source: MRED as distributed by MLS GRID #11468324 Report a problem | ||
| 12/10/2010 | Sold | $595,000-4.8%$331/sqft |
Source: Public Record Report a problem | ||
| 10/31/2010 | Pending sale | $625,000$347/sqft |
Source: Koenig & Strey Real Living #07423855 Report a problem | ||
| 10/2/2010 | Price change | $625,000-7.4%$347/sqft |
Source: Koenig & Strey Real Living #07423855 Report a problem | ||
| 6/2/2010 | Listed for sale | $675,000+15.4%$375/sqft |
Source: Koenig & Strey Real Living #07423855 Report a problem | ||
| 6/15/2006 | Sold | $585,000+30%$325/sqft |
Source: Public Record Report a problem | ||
| 8/3/2004 | Sold | $450,000$250/sqft |
Source: Public Record Report a problem | ||
Public tax history
| Year | Property taxes | Tax assessment |
|---|---|---|
| 2024 | $13,888 +20.2% | $70,589 +28.9% |
| 2023 | $11,557 +9.4% | $54,776 |
| 2022 | $10,563 +2.1% | $54,776 |
| 2021 | $10,345 +0.3% | $54,776 +10.9% |
| 2020 | $10,317 +1.3% | $49,413 -8.7% |
| 2019 | $10,185 +1.7% | $54,121 |
| 2018 | $10,012 -0.3% | $54,121 +8.1% |
| 2017 | $10,047 +5.5% | $50,048 |
| 2016 | $9,524 +9.6% | $50,048 |
| 2015 | $8,690 -1% | $50,048 +0.4% |
| 2014 | $8,774 +2.1% | $49,858 |
| 2013 | $8,590 +1.1% | $49,858 |
| 2012 | $8,499 +1.3% | $49,858 -3.7% |
| 2011 | $8,389 +4.6% | $51,771 |
| 2010 | $8,017 +12.2% | $51,771 |
| 2009 | $7,147 +5.6% | $51,771 +5.6% |
| 2008 | $6,771 +2.2% | $49,047 |
| 2007 | $6,628 -2.2% | $49,047 |
| 2006 | $6,776 -2.3% | $49,047 +10.8% |
| 2005 | $6,933 +1.3% | $44,259 |
| 2004 | $6,845 +3.1% | $44,259 |
| 2003 | $6,637 -5.4% | $44,259 +8.3% |
| 2002 | $7,017 +4.3% | $40,878 |
| 2001 | $6,728 +31.3% | $40,878 |
| 2000 | $5,124 -0.4% | $40,878 +42.6% |
| 1999 | $5,146 | $28,674 |
Find assessor info on the county website
Monthly payment
Est. payment
Payment breakdown
Explore the cost of this home by adjusting the details. Changes won't be saved.Climate risks
Neighborhood: Lake View
Nearby schools
GreatSchools rating
- 8/10Nettelhorst Elementary SchoolGrades: PK-8Distance: 0.4 mi
- 3/10Lake View High SchoolGrades: 9-12Distance: 2 mi
Schools provided by the listing agent
- District: 299
Source: MRED as distributed by MLS GRID. This data may not be complete. We recommend contacting the local school district to confirm school assignments for this home.
- $862,4004 bd3 ba2.1k sqft345 W Barry Ave APT 1, Chicago, IL 60657Off Market
- $776,500-- bd-- ba35k sqft345 W Barry Ave APT 3, Chicago, IL 60657Off Market
- $817,4003 bd3 ba35k sqft345 W Barry Ave APT 4, Chicago, IL 60657Off Market

- $810,3003 bd2 ba1.8k sqft345 W Barry Ave APT 5, Chicago, IL 60657Off Market
- $844,1003 bd2 ba2.1k sqft345 W Barry Ave APT 6, Chicago, IL 60657Off Market
- $770,7003 bd1 ba35k sqft345 W Barry Ave APT 7, Chicago, IL 60657Off Market
- $483,6002 bd2 ba1.6k sqft339 W Barry Ave APT 3A, Chicago, IL 60657Off Market
- $440,6002 bd-- ba1.6k sqft339 W Barry Ave APT 4A, Chicago, IL 60657Off Market
A local agent can set up tours, give advice and negotiate with sellers.
Similar homes
- $975,0004 bd4 ba2.1k sqft2856 N Burling St APT 5, Chicago, IL 60657New
 MLS ID #12738947, Morgan Sage, Berkshire Hathaway HomeServices Chicago. MRED as distributed by MLS GRID
 - $855,0003 bd3 ba2k sqft626 W Buckingham Pl APT 1E, Chicago, IL 60657Active
 MLS ID #12705214, Yakov Dvora, Berkshire Hathaway HomeServices Chicago. MRED as distributed by MLS GRID
 - $875,0003 bd3 ba2k sqft1887 N Poe St APT 1R, Chicago, IL 60614New
 MLS ID #12740544, Daniel Pape, HUDSON PARKER. MRED as distributed by MLS GRID
 - $985,0003 bd2 ba1.9k sqft729 W Diversey Pkwy Unit 2, Chicago, IL 60614Active
 MLS ID #12737251, Mehdi Mova, Compass. MRED as distributed by MLS GRID
 - $1,150,0003 bd3 ba1.9k sqft2923 N Southport Ave #2, Chicago, IL 60657NewMLS ID #12199667, Jason Rowland, Compass. MRED as distributed by MLS GRID
- $799,0003 bd3 ba2.1k sqft2943 N Lincoln Ave APT 212, Chicago, IL 60657ActiveMLS ID #12696616, Kristin Gonnella, Coldwell Banker Realty. MRED as distributed by MLS GRID
- $899,0002 bd4 ba2.3k sqft635 N Dearborn St APT 2803, Chicago, IL 60654NewMLS ID #12739648, Ken Jungwirth, @properties Christie's International Real Estate. MRED as distributed by MLS GRID
- $950,0003 bd3 ba2.5k sqft1823 N Halsted St #1, Chicago, IL 60614ActiveMLS ID #12726081, Lyn Wise, @properties Christie's International Real Estate. MRED as distributed by MLS GRID
- $899,0003 bd3 ba2.2k sqft1100 N Lake Shore Dr APT 27B, Chicago, IL 60611ActiveMLS ID #12702274, Zivit Shamir, @properties Christie's International Real Estate. MRED as distributed by MLS GRID
- $665,0002 bd2 ba1.3k sqft319 W Webster Ave #1, Chicago, IL 60614NewMLS ID #12741090, Matthew Engle, Fulton Grace Realty. MRED as distributed by MLS GRID
- $749,9002 bd2 ba1.4k sqft1224 W Ohio St #3E, Chicago, IL 60642NewMLS ID #12740448, Melanie Giglio, Compass. MRED as distributed by MLS GRID
- $850,0003 bd3 ba2k sqft200 E Delaware Pl APT 24F, Chicago, IL 60611ActiveMLS ID #12683629, Patrick J Natale, ABR, Compass. MRED as distributed by MLS GRID
- $850,0002 bd2 ba1.8k sqft1721 N Sheffield Ave APT 101, Chicago, IL 60614ActiveMLS ID #12712490, James Weber, Baird & Warner. MRED as distributed by MLS GRID
- $999,0003 bd2 ba2k sqft611 N Noble St #3, Chicago, IL 60642ActiveMLS ID #12716754, Ryan Templeton, Keller Williams ONEChicago. MRED as distributed by MLS GRID
- $915,0004 bd3 ba2.6k sqft1536 W Walton St #1, Chicago, IL 60642ActiveMLS ID #12723967, Beata Gaska, @properties Christie's International Real Estate. MRED as distributed by MLS GRID
- $995,0003 bd3 ba2.6k sqft33 W Ontario St APT 14B, Chicago, IL 60654ActiveMLS ID #12619766, Amir Fouad, @properties Christie's International Real Estate. MRED as distributed by MLS GRID
- $565,0002 bd3 ba1.4k sqft440 N McClurg Ct Office 101, Chicago, IL 60611NewMLS ID #12741787, Gail Spreen, Jameson Sotheby's Intl Realty. MRED as distributed by MLS GRID
- $999,9003 bd3 ba2.4k sqft1600 S Prairie Ave #1901, Chicago, IL 60605ActiveMLS ID #12733300, Jacqueline Colando, Redfin Corporation. MRED as distributed by MLS GRID
- $749,0003 bd2 ba1.7k sqft545 N Dearborn St APT 3301, Chicago, IL 60654ActiveMLS ID #12729447, Stefanie Lavelle, @properties Christie's International Real Estate. MRED as distributed by MLS GRID
- $749,0003 bd2 ba1.6k sqft2210 W Chicago Ave #3W, Chicago, IL 60622ActiveMLS ID #12738653, Sam Shaffer, Chicago Properties Firm. MRED as distributed by MLS GRID
