Welcome to an exceptional 2-bedroom, 2-bath penthouse duplex up in the heart of West Town, offering an incredible private rooftop deck, extra-wide living space and a long list of thoughtful finishes. This all-brick, south-facing home is flooded with natural light and features soaring 12-foot ceilings, 3 1/4" white oak hardwood floors throughout, custom closets, motorized shades, surround sound speakers, Nest thermostat and smart entry system. The true showstopper is the expansive private rooftop deck with convenient interior access, spanning the entire roof of the building and designed for effortless entertaining. Enjoy multiple outdoor living areas, skyline views, mounted TVs, built-in speakers, pergola, fire pit, lighting and planters, plus a fully equipped outdoor kitchen and bar featuring a built-in grill, sink, warming drawer and refrigerator. Inside, the spacious open-concept living area includes an inset terrace just off the main living space, perfect for grilling or relaxing. The sleek chef's kitchen features custom Zecchione cabinetry, waterfall quartz countertops and a full suite of Thermador appliances. The generous primary suite offers a professionally organized walk-in closet and spa-inspired bath with heated floors, dual undermount quartz vanities and an oversized steam shower. The second bedroom features hardwood flooring, a custom-organized closet and motorized shades, with an adjacent contemporary full bath finished with porcelain tile, custom cabinetry, quartz countertops and Hansgrohe fixtures. Additional features include a full-size front-loading washer and dryer, prime garage parking and dog run for the building. Ideally located near West Town, River West and Fulton Market with easy access to transportation, dining, shopping and everything the neighborhood has to offer. A truly special penthouse combining exceptional indoor-outdoor living, sophisticated finishes and one of the most impressive private rooftop spaces you'll find.
Active
$715,000
1224 W Ohio St #3E, Chicago, IL 60642
2beds
1,400sqft
Condominium, Single Family Residence
Built in 2017
-- sqft lot
$-- Zestimate®
$511/sqft
$302/mo HOA
What's special
All-brick south-facing homeIncredible private rooftop deckGenerous primary suiteSkyline viewsFlooded with natural lightFire pitSurround sound speakers
- --
- 307
- views
- 29
- saves
Zillow last checked:
Listing updated:
Listed by:
Melanie Giglio (312)953-4998,
Compass
Source: MRED as distributed by MLS GRID,MLS#: 12774908
Facts & features
Interior
Bedrooms & bathrooms
- Bedrooms: 2
- Bathrooms: 2
- Full bathrooms: 2
Rooms
- Room types: Walk In Closet, Balcony/Porch/Lanai, Deck
Primary bedroom
- Features: Flooring (Hardwood), Window Treatments (Shades), Bathroom (Full)
- Level: Third
- Area: 204 Square Feet
- Dimensions: 12X17
Bedroom 2
- Features: Flooring (Hardwood), Window Treatments (Shades)
- Level: Third
- Area: 110 Square Feet
- Dimensions: 10X11
Balcony porch lanai
- Level: Third
- Area: 114 Square Feet
- Dimensions: 6X19
Deck
- Level: Fourth
- Area: 1140 Square Feet
- Dimensions: 19X60
Dining room
- Features: Flooring (Hardwood), Window Treatments (Shades)
- Level: Third
- Dimensions: COMBO
Kitchen
- Features: Kitchen (Eating Area-Breakfast Bar, Island), Flooring (Hardwood)
- Level: Third
- Area: 165 Square Feet
- Dimensions: 11X15
Laundry
- Level: Main
- Area: 20 Square Feet
- Dimensions: 04X05
Living room
- Features: Flooring (Hardwood), Window Treatments (Shades)
- Level: Third
- Area: 270 Square Feet
- Dimensions: 18X15
Walk in closet
- Level: Third
- Area: 35 Square Feet
- Dimensions: 7X5
Heating
- Natural Gas, Forced Air
Cooling
- Central Air
Appliances
- Included: Double Oven, Microwave, Dishwasher, High End Refrigerator, Washer, Dryer, Disposal, Stainless Steel Appliance(s), Wine Refrigerator, Cooktop, Oven, Range Hood
- Laundry: In Unit
Features
- Flooring: Hardwood
- Windows: Screens
- Basement: None
Interior area
- Total structure area: 0
- Total interior livable area: 1,400 sqft
Video & virtual tour
Property
Parking
- Total spaces: 1
- Parking features: Garage Door Opener, Yes, Garage Owned, Detached, Garage
- Garage spaces: 1
- Has uncovered spaces: Yes
Accessibility
- Accessibility features: No Disability Access
Features
- Patio & porch: Roof Deck, Deck
- Exterior features: Balcony, Outdoor Grill
Details
- Parcel number: 17081200541004
- Special conditions: List Broker Must Accompany
Construction
Type & style
- Home type: Condo
- Property subtype: Condominium, Single Family Residence
Materials
- Brick, Limestone
Condition
- New construction: No
- Year built: 2017
Utilities & green energy
- Sewer: Public Sewer
- Water: Lake Michigan
Community & HOA
HOA
- Has HOA: Yes
- Services included: Water, Insurance, Other
- HOA fee: $302 monthly
Location
- Region: Chicago
Financial & listing details
- Price per square foot: $511/sqft
- Annual tax amount: $12,018
- Date on market: 10/1/2026
- Ownership: Condo
Estimated market value
Not available
Estimated sales range
Not available
Not available
Price history
| Date | Event | Price |
|---|---|---|
| 10/1/2026 | Listing removed | $749,900$536/sqft |
Source:  MRED as distributed by MLS GRID #12753364 Report a problem MRED as distributed by MLS GRID #12753364 Report a problem | ||
| 9/8/2026 | Listed for sale | $749,900$536/sqft |
Source: MRED as distributed by MLS GRID #12753364 Report a problem | ||
| 9/8/2026 | Listing removed | $749,900$536/sqft |
Source: MRED as distributed by MLS GRID #12740448 Report a problem | ||
| 8/21/2026 | Listed for sale | $749,900$536/sqft |
Source: MRED as distributed by MLS GRID #12732712 Report a problem | ||
Public tax history
Tax history is unavailable.
Monthly payment
Est. payment
Payment breakdown
Explore the cost of this home by adjusting the details. Changes won't be saved.Climate risks
Neighborhood: West Town
Nearby schools
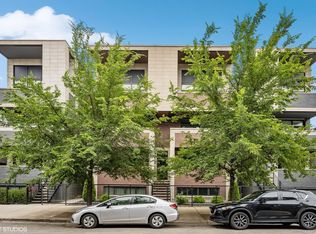

Similar homes
- $725,0003 bd2 ba1.8k sqft650 N Morgan St APT 202, Chicago, IL 60642Active
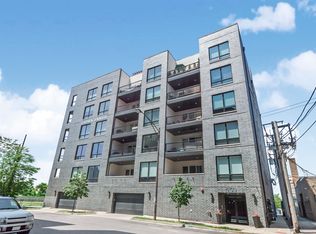 MLS ID #12773048, Karen Schwartz, Baird & Warner. MRED as distributed by MLS GRID
 - $789,9993 bd2 ba1.7k sqft1428 W Grand Ave #2, Chicago, IL 60642Active
 MLS ID #12674414, Jorge Zea, Jorge Zea Managing Broker. MRED as distributed by MLS GRID
 - $649,0002 bd2 ba1.4k sqft920 W Madison St APT B6, Chicago, IL 60607New
 MLS ID #12777500, Michael Michalak, RE/MAX 10 Lincoln Park. MRED as distributed by MLS GRID
 - $550,0003 bd2 ba1.4k sqft1518 W Superior St APT 2, Chicago, IL 60642Active
 MLS ID #12772960, Gabriela Loncar, Loncar Realty. MRED as distributed by MLS GRID
