Skip main navigation
Closed
  • $560,000

    1224 W Ohio St #2W, Chicago, IL 60642

    2beds
    --sqft
    Condominium, Single Family Residence
    Built in 2017
    -- sqft lot
    $656,300 Zestimate®
    $--/sqft
    $3,444 Estimated rent

    Home value

    $656,300

    $578,000 - $748,000

    $3,444/mo

    Zestimate® history
    Loading
    Loading...

    Owner options

    List your home for rent

    $3,444/mo

    Rent Zestimate®

    Find your next renter with Zillow Rental Manager. Plus, with online applications, you can quickly screen prospective tenants – for free.

    Learn more

    $3,444/mo

    Rent Zestimate®

    Refinance and save

    $4,242/mo

    Est. payment

    Refinancing to a lower rate could help reduce your monthly payments and save thousands over the life of the loan.

    See today's rates

    $4,242/mo

    Est. payment

    Explore your selling options

    Work with a Zillow partner agent

    Leverage their expertise and Zillow's premium Showcase listings to get your home seen by more buyers.

    Get started

    List with your own agent

    Get your home in front of millions of buyers by listing it on Zillow.

    Learn how to do it

    Sell it yourself

    Take full control of how buyers see your home on Zillow by listing For Sale by Owner (FSBO).

    List your home

    What's special

    Front balconyUltra-modern kitchenGarage parkingSurround sound speakersFulton marketRiver westGrocery stores
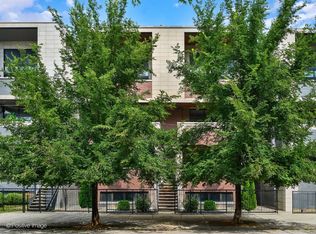
    Better than new 2 bed, 2 bath with 2 private outdoor spaces in an all brick and stone 6 flat with an extra wide layout. The sweeping open-concept living space, accented by a built-in bar, connects to the front balcony which spans the width of the unit and is perfect for grilling and enjoying sparkling skyline views. The ultra-modern kitchen features a Thermador appliance package, sleek Italian cabinetry and a stunning quartz waterfall island. The smart floor plan allows for two generously sized bedrooms including the master suite with its well-organized walk-in closet and ensuite with floating dual sink vanity, heated floors and steam shower. Entertain on the spacious, recently refinished rear deck with pergola. Oak hardwood floors throughout, central heat & air, in-unit laundry and surround sound speakers. Garage parking included. Perfectly located between restaurants, nightlight, shopping and grocery stores in the Fulton Market/West Loop, River West and West Town. Easy access to 90/94 and CTA Blue Line trains.

    Zillow last checked:

    Listing updated:

    Listed by:

    Ashley Bell 312-952-0958,

    @properties Christie's International Real Estate

    Bought with:

    Nathan Binkley

    Compass

    Source: MRED as distributed by MLS GRID,MLS#: 11852863MLS Logo

    Facts & features

    Interior

    Bedrooms & bathrooms
    • Bedrooms: 2
    • Bathrooms: 2
    • Full bathrooms: 2
    Rooms
    • Room types: Deck, Balcony/Porch/Lanai
    Primary bedroom
    • Features: Flooring (Hardwood), Bathroom (Full)
    • Level: Main
    • Area: 204 Square Feet
    • Dimensions: 17X12
    Bedroom 2
    • Features: Flooring (Hardwood)
    • Level: Main
    • Area: 143 Square Feet
    • Dimensions: 13X11
    Balcony porch lanai
    • Level: Main
    • Area: 95 Square Feet
    • Dimensions: 19X5
    Deck
    • Level: Main
    • Area: 144 Square Feet
    • Dimensions: 9X16
    Dining room
    • Features: Flooring (Hardwood)
    • Level: Main
    • Dimensions: COMBO
    Kitchen
    • Features: Kitchen (Eating Area-Breakfast Bar, Island), Flooring (Hardwood)
    • Level: Main
    • Area: 187 Square Feet
    • Dimensions: 17X11
    Living room
    • Features: Flooring (Hardwood)
    • Level: Main
    • Area: 304 Square Feet
    • Dimensions: 19X16
    Heating
    • Natural Gas, Forced Air, Radiant Floor
    Cooling
    • Central Air
    Appliances
    • Included: Range, Microwave, Dishwasher, High End Refrigerator, Washer, Dryer, Disposal, Stainless Steel Appliance(s), Wine Refrigerator, Range Hood
    • Laundry: Washer Hookup, In Unit, Laundry Closet
    Features
    • Dry Bar, Storage, Built-in Features, Walk-In Closet(s)
    • Flooring: Hardwood
    • Basement: None
    Interior area
    • Total structure area: 0

    Property

    Parking
    • Total spaces: 1
    • Parking features: Garage Door Opener, On Site, Garage Owned, Detached, Garage
    • Garage spaces: 1
    • Has uncovered spaces: Yes
    Accessibility
    • Accessibility features: No Disability Access
    Details
    • Parcel number: 17081200541005
    • Special conditions: List Broker Must Accompany

    Construction

    Type & style
    • Home type: Condo
    • Property subtype: Condominium, Single Family Residence
    Materials
    • Brick, Limestone
    Condition
    • New construction: No
    • Year built: 2017

    Utilities & green energy

    • Sewer: Public Sewer
    • Water: Lake Michigan

    Community & HOA

    HOA
    • Has HOA: Yes
    • Services included: Water, Parking, Insurance, Scavenger
    • HOA fee: $249 monthly
    Location
    • Region: Chicago

    Financial & listing details

    • Tax assessed value: $520,500
    • Annual tax amount: $8,818
    • Date on market: 8/7/2023
    • Listing terms: Conventional
    • Ownership: Condo

    Price history

    DateEventPrice
    8/8/2023Sold$560,000
    Source: MRED as distributed by MLS GRID #11852863 Report a problem
    8/7/2023Pending sale$560,000
    Source: MRED as distributed by MLS GRID #11852863 Report a problem
    8/7/2023Listed for sale$560,000+3.7%
    Source: MRED as distributed by MLS GRID #11852863 Report a problem
    3/12/2020Sold$540,000
    Source: Public Record Report a problem

    Public tax history

    YearProperty taxesTax assessment
    2024-- $52,050 +18.7%
    2023$8,578 +3.2%$43,851
    2022$8,316 -5.7%$43,851
    2021$8,818 -7.5%$43,851 -4.5%
    2020$9,533 +0.7%$45,896 -9.2%
    2019$9,466 -5.2%$50,543
    2018$9,984 $50,543
    Find assessor info on the county website

    Neighborhood: West Town

    Nearby schools

    GreatSchools rating
    Schools provided by the listing agent
    • Elementary: Otis Elementary School
    • Middle: Otis Elementary School
    • High: Wells Community Academy Senior H
    • District: 299

    Source: MRED as distributed by MLS GRID. This data may not be complete. We recommend contacting the local school district to confirm school assignments for this home.

    Get a cash offer in 3 minutes
    Find out how much your home could sell for in as little as 3 minutes with a no-obligation cash offer.
    Estimated market value
    $656,300
    Get a cash offer in 3 minutes
    Find out how much your home could sell for in as little as 3 minutes with a no-obligation cash offer.
    Estimated market value
    $656,300