Skip main navigation
Sold for $705,000
  • $705,000

    1224 W Ohio St #3, Chicago, IL 60642

    2beds
    1,400sqft
    Condo
    Built in 2017
    -- sqft lot
    $755,100 Zestimate®
    $504/sqft
    $3,905 Estimated rent

    Home value

    $755,100

    $710,000 - $808,000

    $3,905/mo

    Zestimate® history
    Loading
    Loading...

    Owner options

    List your home for rent

    $3,905/mo

    Rent Zestimate®

    Find your next renter with Zillow Rental Manager. Plus, with online applications, you can quickly screen prospective tenants – for free.

    Learn more

    $3,905/mo

    Rent Zestimate®

    Refinance and save

    $5,176/mo

    Est. payment

    Refinancing to a lower rate could help reduce your monthly payments and save thousands over the life of the loan.

    See today's rates

    $5,176/mo

    Est. payment

    Explore your selling options

    Work with a Zillow partner agent

    Leverage their expertise and Zillow's premium Showcase listings to get your home seen by more buyers.

    Get started

    List with your own agent

    Get your home in front of millions of buyers by listing it on Zillow.

    Learn how to do it

    Sell it yourself

    Take full control of how buyers see your home on Zillow by listing For Sale by Owner (FSBO).

    List your home

    What's special

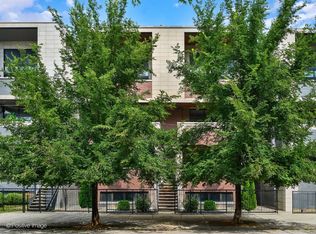
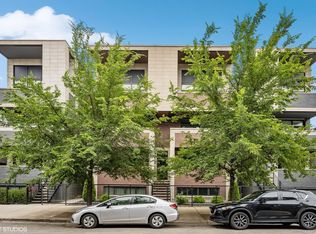
    Better than new construction 2bedroom/2bathroom penthouse with incredible private rooftop deck in the heart of West Town. Professionally designed this gently lived in unit was heavily upgraded post closing with custom closets, motorized shades, surround sound, Nest thermostat, smart entry system & 3-1/4 " white oak floors throughout. A jaw dropping private roof deck with interior access spans the entire roof of the building. Outfitted with a killer outdoor kitchen and bar with built in grill, sink, warming drawer & refrigerator. Take in the skyline views from two separate outdoor living areas with mounted TV's, speakers, pergola, fire pit, lighting and irrigated planters. This all brick, extra wide, south facing home is flooded with natural light and boasts 12' ceilings and an inset terrace off the living space, ideal for entertaining and grilling. Sleek chef's kitchen with custom Zecchione cabinetry, waterfall Quartz counter tops & Thermador appliances. Spacious master suite with custom walk in closet and spa bath with heated floors, double under mount quartz vanities & steam shower with body sprays. Guest bedroom with hardwood floors, professionally organized closet, motorized shades adjoins a contemporary guest bathroom with porcelain tile, custom cabinetry, quartz counter top and Hangrohe plumbing fixtures. Full size front loading washer/dryer, garage parking and additional storage included. A+ location steps to transportation, River West and Fulton Market. Well run association with plans to install a dog run. See Matterport tour link for full 3D tour and "doll house" floor plan!

    Facts & features

    Interior

    Bedrooms & bathrooms
    • Bedrooms: 2
    • Bathrooms: 2
    • Full bathrooms: 2
    Heating
    • Forced air, Gas
    Cooling
    • Central
    Appliances
    • Included: Dishwasher, Dryer, Garbage disposal, Microwave, Range / Oven, Refrigerator, Washer
    Features
    • Flooring: Hardwood
    Interior area
    • Total interior livable area: 1,400 sqft

    Property

    Parking
    • Total spaces: 1
    • Parking features: Garage - Detached
    Features
    • Exterior features: Stone, Brick
    • Has view: Yes
    • View description: City
    Details
    • Parcel number: 17081200541006

    Construction

    Type & style
    • Home type: Condo
    Condition
    • Year built: 2017

    Utilities & green energy

    • Sewer: Sewer-Public

    Community & neighborhood

    Location
    • Region: Chicago

    HOA & financial

    HOA
    • Has HOA: Yes
    • HOA fee: $218 monthly

    Other

    Other facts
    • Addtl Room 2 Level: Not Applicable
    • Addtl Room 5 Level: Not Applicable
    • Air Conditioning: Central Air
    • Appliances: Microwave, Dishwasher, Disposal, Washer, Dryer, Oven-Double, All Stainless Steel Kitchen Appliances, Wine Cooler/Refrigerator, High End Refrigerator, Oven/Built-in, Cooktop, Range Hood
    • 3rd Bedroom Level: Not Applicable
    • 4th Bedroom Level: Not Applicable
    • Exterior Building Type: Brick, Limestone
    • Family Room Level: Not Applicable
    • Heat/Fuel: Gas, Forced Air
    • Sewer: Sewer-Public
    • Listing Type: Exclusive Right To Sell
    • Assessment Includes: Common Insurance, Water, Other
    • Parking Type: Garage
    • Dining Room: Combined w/ LivRm
    • Water: Lake Michigan
    • Kitchen Type: Eating Area-Breakfast Bar, Island
    • Exposure: S (South), E (East)
    • Kitchen Flooring: Hardwood
    • Living Room Flooring: Hardwood
    • 2nd Bedroom Flooring: Hardwood
    • Dining Room Flooring: Hardwood
    • Master Bedroom Flooring: Hardwood
    • 2nd Bedroom Level: 3rd Level
    • Dining Room Level: 3rd Level
    • Living Room Level: 3rd Level
    • Master Bedroom Level: 3rd Level
    • Management: Developer Controls
    • Addtl Room 3 Name: Balcony
    • Bath Amenities: Separate Shower, Double Sink, Steam Shower, Full Body Spray Shower
    • Addtl Room 1 Level: 3rd Level
    • Addtl Room 3 Level: 3rd Level
    • Age: 1-5 Years
    • Kitchen Level: 3rd Level
    • Addtl Room 4 Name: Deck
    • Addtl Room 1 Name: Walk in Closet
    • Addtl Room 10 Level: Not Applicable
    • Addtl Room 6 Level: Not Applicable
    • Addtl Room 7 Level: Not Applicable
    • Addtl Room 8 Level: Not Applicable
    • Addtl Room 9 Level: Not Applicable
    • Frequency: Monthly
    • Status: Pending
    • Addtl Room 4 Level: 4th Level
    • Square Feet Source: Not Reported
    • Master Bedroom Bath (Y/N): Full
    • 2nd Bedroom Window Treatments (Y/N): Shades
    • Living Room Window Treatments (Y/N): Shades
    • Master Bedroom Window Treatments (Y/N): Shades
    • Dining Room Window Treatments (Y/N): Shades
    • Garage On-Site: Yes
    • Additional Rooms: Balcony
    • Interior Property Features: Hardwood Floors
    • Exterior Property Features: Storms/Screens, Roof Deck, Deck, Balcony, Outdoor Grill
    • Is Parking Included in Price: Yes
    • Lot Dimensions: COMMON
    • Garage Type: Detached2, Detached
    • Laundry Level: Main Level
    • Garage Ownership: Owned
    • Additional Rooms: Deck, Walk In Closet
    • Additional Media Type 1: 3D Tour
    • Additional Media Type 2: Other Media
    • Aprox. Total Finished Sq Ft: 0
    • Total Sq Ft: 0
    • Tax Year: 2018
    • Additional Sales Information: List Broker Must Accompany
    • Parcel Identification Number: 17081200541003

    Price history

    DateEventPrice
    11/17/2025Sold$705,000+1.4%$504/sqft
    Source: Public Record Report a problem
    5/21/2024Sold$695,000+6.1%$496/sqft
    Source: Public Record Report a problem
    4/12/2021Sold$655,000+3.1%$468/sqft
    Source: Public Record Report a problem
    6/29/2020Listing removed$635,000$454/sqft
    Source: Compass #10705533 Report a problem
    6/29/2020Listed for sale$635,000+1.6%$454/sqft
    Source: Compass #10705533 Report a problem
    6/26/2020Sold$625,000-1.6%$446/sqft
    Source: MRED as distributed by MLS GRID #10705533 Report a problem
    5/11/2020Pending sale$635,000$454/sqft
    Source: Compass #10705533 Report a problem
    5/4/2020Listed for sale$635,000-1.6%$454/sqft
    Source: Compass #10705533 Report a problem
    6/6/2019Listing removed$645,000$461/sqft
    Source: @properties #10327427 Report a problem
    5/15/2019Pending sale$645,000$461/sqft
    Source: @properties #10327427 Report a problem
    4/1/2019Listed for sale$645,000+5.9%$461/sqft
    Source: @properties #10327427 Report a problem
    2/16/2018Sold$609,000$435/sqft
    Source: MRED as distributed by MLS GRID #09811787 Report a problem
    1/17/2018Pending sale$609,000$435/sqft
    Source: Berkshire Hathaway HomeServices KoenigRubloff Realty Group #09811787 Report a problem
    6/7/2017Listed for sale$609,000$435/sqft
    Source: Berkshire Hathaway HomeServices KoenigRubloff #09651967 Report a problem

    Public tax history

    YearProperty taxesTax assessment
    2024-- $62,937 +20.1%
    2023$11,089 +2.9%$52,401
    2022$10,778 +9.2%$52,401
    2021$9,868 -20.2%$52,401 -5.6%
    2020$12,363 +0.7%$55,495 -9.2%
    2019$12,279 +1.7%$61,114
    2018$12,072 $61,114

    Find assessor info on the county website

    Neighborhood: West Town

    Nearby schools

    GreatSchools rating
    Get a cash offer in 3 minutes
    Find out how much your home could sell for in as little as 3 minutes with a no-obligation cash offer.
    Estimated market value
    $755,100
    Get a cash offer in 3 minutes
    Find out how much your home could sell for in as little as 3 minutes with a no-obligation cash offer.
    Estimated market value
    $755,100