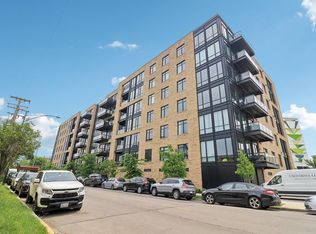
Set near the Chicago River where Bucktown and Lincoln Park meet, this sophisticated 1,460-square-foot residence offers the largest of Triangle Square's 2-bedroom floor plans, combining generous living space with quality construction, elevated finishes and an exceptional collection of building amenities. Floor-to-ceiling windows fill the open floor plan with natural light, while hardwood floors and designer selected finishes create a polished, contemporary feel throughout. The inviting living room showcases an abundance of natural light and opens directly to a private balcony, extending the living space outdoors and providing a perfect spot to relax or entertain. The dining area is seamlessly positioned open to both the living room and kitchen, enhancing the home's layout and effortless flow. A true chef's kitchen is beautifully appointed with an abundance of cabinetry, an island with seating, quartz countertops, under-cabinet lighting, designer pendant lights, integrated Bosch appliances, and a pantry for additional storage. Retreat to the spacious primary suite featuring oversized windows, a generous customized walk-in closet and spa-inspired bath with dual vanity and an oversized tile shower complete with built-in bench, storage niche, and seamless glass doors. The second bedroom is located on the opposite side of the residence and offers abundant natural light, a walk-in closet and convenient access to the second full bath featuring an extended vanity and tile tub/shower. Additional conveniences include an in-unit washer and dryer, double entry closet, motorized shades, numerous upgrades, and a convenient parking spot in the heated garage. Beyond the residence, Triangle Square delivers the quality amenities expected of a premier luxury building. Residents enjoy an impressive rooftop deck with multiple gathering and lounge areas surrounded by panoramic skyline views, a well-equipped fitness center, dog wash and additional storage. Ideally situated between Bucktown and Lincoln Park, the location puts an incredible mix of dining, shopping and neighborhood favorites close at hand, including Sweet Mandy B's, Pequod's Pizza, Koi Sushi, and Mirra. With convenient access to I-90 and the nearby Clybourn Metra station, this exceptional residence offers the perfect combination of designer interiors, impressive amenities, and easy access to everything the city has to offer.
Active
$765,000
1701 W Webster Ave #602, Chicago, IL 60614
2beds
1,460sqft
Condominium, Single Family Residence
Built in 2019
-- sqft lot
$-- Zestimate®
$524/sqft
$372/mo HOA
What's special
Designer selected finishesIsland with seatingIn-unit washer and dryerIntegrated bosch appliancesDesigner pendant lightsQuartz countertopsMotorized shades
- --
- 432
- views
- 36
- saves
Likely to sell faster than
Zillow last checked:
Listing updated:
Listed by:
Julie Busby (312)890-4818,
Compass,
Riley Garant 989-657-3632,
Compass
Source: MRED as distributed by MLS GRID,MLS#: 12750536
Facts & features
Interior
Bedrooms & bathrooms
- Bedrooms: 2
- Bathrooms: 2
- Full bathrooms: 2
Rooms
- Room types: Walk In Closet, Balcony/Porch/Lanai
Primary bedroom
- Features: Flooring (Hardwood), Bathroom (Full, Double Sink, Shower Only)
- Level: Main
- Area: 208 Square Feet
- Dimensions: 16X13
Bedroom 2
- Features: Flooring (Hardwood)
- Level: Main
- Area: 132 Square Feet
- Dimensions: 12X11
Balcony porch lanai
- Level: Main
- Area: 84 Square Feet
- Dimensions: 14X6
Dining room
- Features: Flooring (Hardwood)
- Level: Main
- Area: 96 Square Feet
- Dimensions: 12X8
Kitchen
- Features: Kitchen (Eating Area-Breakfast Bar, Island, Custom Cabinetry), Flooring (Hardwood)
- Level: Main
- Area: 143 Square Feet
- Dimensions: 13X11
Laundry
- Level: Main
- Area: 25 Square Feet
- Dimensions: 5X5
Living room
- Features: Flooring (Hardwood)
- Level: Main
- Area: 288 Square Feet
- Dimensions: 18X16
Walk in closet
- Level: Main
- Area: 70 Square Feet
- Dimensions: 10X7
Heating
- Natural Gas, Forced Air
Cooling
- Central Air
Appliances
- Included: Range, Microwave, Dishwasher, Refrigerator, Washer, Dryer, Disposal, Stainless Steel Appliance(s), Humidifier
- Laundry: Main Level, Washer Hookup, In Unit, Laundry Closet
Features
- Elevator, 1st Floor Bedroom, 1st Floor Full Bath, Storage, Walk-In Closet(s), Open Floorplan, Pantry, Quartz Counters
- Flooring: Hardwood
- Basement: None
Interior area
- Total structure area: 0
- Total interior livable area: 1,460 sqft
Video & virtual tour
Property
Parking
- Total spaces: 1
- Parking features: Garage Door Opener, Heated Garage, Yes, Garage Owned, Attached, Garage
- Attached garage spaces: 1
- Has uncovered spaces: Yes
Accessibility
- Accessibility features: No Disability Access
Features
- Patio & porch: Roof Deck, Deck
- Exterior features: Balcony
Details
- Parcel number: 14312120241050
- Special conditions: List Broker Must Accompany
- Other equipment: Ceiling Fan(s)
Construction
Type & style
- Home type: Condo
- Property subtype: Condominium, Single Family Residence
Materials
- Brick, Concrete
Condition
- New construction: No
- Year built: 2019
Utilities & green energy
- Sewer: Public Sewer
- Water: Lake Michigan
Community & HOA
Community
- Features: Sidewalks
HOA
- Has HOA: Yes
- Amenities included: Elevator in Residence, Exercise Room, Storage, Sundeck, Receiving Room
- Services included: Heat, Water, Gas, Parking, Insurance, Exercise Facilities, Exterior Maintenance, Scavenger, Snow Removal
- HOA fee: $372 monthly
Location
- Region: Chicago
Financial & listing details
- Price per square foot: $524/sqft
- Tax assessed value: $662,440
- Annual tax amount: $9,147
- Date on market: 9/15/2026
- Ownership: Condo
Estimated market value
Not available
Estimated sales range
Not available
Not available
Price history
| Date | Event | Price |
|---|---|---|
| 12/17/2021 | Sold | $655,000+5.6%$449/sqft |
Source:  MRED as distributed by MLS GRID #10470385 Report a problem MRED as distributed by MLS GRID #10470385 Report a problem | ||
| 5/12/2020 | Pending sale | $620,000$425/sqft |
Source: MRED as distributed by MLS GRID #10470385 Report a problem | ||
Public tax history
| Year | Property taxes | Tax assessment |
|---|---|---|
| 2024 | $12,195 -9.6% | $66,244 -1.2% |
| 2023 | $13,492 -2.5% | $67,035 |
| 2022 | $13,835 | $67,035 |
Find assessor info on the county website
Monthly payment
Est. payment
Payment breakdown
Explore the cost of this home by adjusting the details. Changes won't be saved.Climate risks
Neighborhood: Bucktown
Nearby schools
Schools provided by the listing agent
- Elementary: Pulaski International
- Middle: Pulaski International
- High: Wells Community Academy Senior H
- District: 299
Source: MRED as distributed by MLS GRID. This data may not be complete. We recommend contacting the local school district to confirm school assignments for this home.


Similar homes
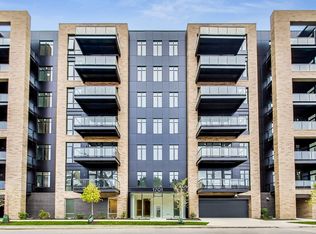
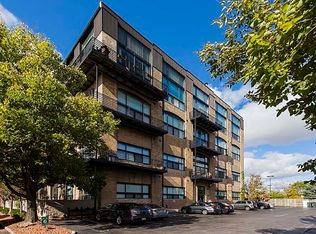
- $750,0002 bd2 ba1.6k sqft2614 N Clybourn Ave APT 401, Chicago, IL 60614Active
 MLS ID #12746828, Colleen Berg, Berg Properties. MRED as distributed by MLS GRID
 - $735,0003 bd2 ba1.6k sqft2210 W Chicago Ave #3W, Chicago, IL 60622New
 MLS ID #12766992, Sam Shaffer, Chicago Properties Firm. MRED as distributed by MLS GRID
 - $850,0003 bd3 ba1.6k sqft2020 N Lincoln Park W Unit 28AB, Chicago, IL 60614Re-activated
 MLS ID #12722521, Edward Motto, Coldwell Banker Realty. MRED as distributed by MLS GRID
 - $750,0003 bd2 ba1.6k sqft1838 N Western Ave #303, Chicago, IL 60647Active
 MLS ID #12761050, Kara Boeldt, @properties Christie's International Real Estate. MRED as distributed by MLS GRID
