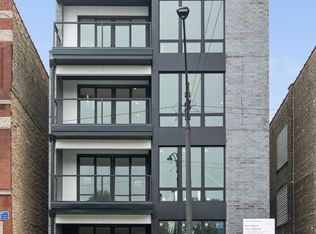
NEW: Recently listed and now scheduling private showings Modern River West / West Town Condo with Private Deck & Garage Parking. Beautifully designed second-level condo (Unit #2) located in the highly desirable River West / West Town neighborhood. This spacious home offers approximately 1,700 square feet of thoughtfully designed living space with an open floor plan, high ceilings, and abundant natural light throughout. The heart of the home is the chef's kitchen, featuring a large island with seating, custom cabinetry, and stainless steel appliances - ideal for entertaining or everyday living. The open living and dining area flows seamlessly from the kitchen, creating a bright and inviting space perfect for gatherings. The primary suite features a spa-inspired bathroom with a large walk-in shower and modern finishes. Two additional bedrooms provide flexible space for guests, a home office, or fitness room. Property Highlights: * 3 Bedrooms. * 2 Bathrooms. * Approximately 1,700 sq ft. * Open concept living & dining area. * Large kitchen island with seating. * Private outdoor deck space. * Garage parking included. * In-unit laundry. * High ceilings & excellent natural light. * Contemporary finishes throughout. 1 Financial Details: HOA: $314/month. Property Taxes: Approximately $9,000/year. Prime Location: Located in the heart of River West / West Town, this home offers easy access to: * Downtown Chicago. * Restaurants & cafes. * Shopping. * Public transportation. * Expressways. * Parks and neighborhood amenities. A perfect combination of modern comfort and city convenience.
Active
Price increase: $99 (7/14)
$789,999
1428 W Grand Ave #2, Chicago, IL 60642
3beds
1,700sqft
Condominium, Single Family Residence
Built in 2019
-- sqft lot
$-- Zestimate®
$465/sqft
$314/mo HOA
What's special
Modern finishesContemporary finishes throughoutHigh ceilingsPrimary suiteLarge island with seatingPrivate deckAbundant natural light throughout
- 91 days
- 596
- 41
Zillow last checked:
Listing updated:
Listed by:
Jorge Zea deals@bluelighthouserealty.com,
Jorge Zea Managing Broker
Source: MRED as distributed by MLS GRID,MLS#: 12674414
Facts & features
Interior
Bedrooms & bathrooms
- Bedrooms: 3
- Bathrooms: 2
- Full bathrooms: 2
Rooms
- Room types: Deck
Primary bedroom
- Features: Flooring (Hardwood), Window Treatments (Blinds), Bathroom (Full, Double Sink, Tub & Separate Shwr)
- Level: Main
- Area: 168 Square Feet
- Dimensions: 14X12
Bedroom 2
- Features: Flooring (Hardwood), Window Treatments (Blinds)
- Level: Main
- Area: 132 Square Feet
- Dimensions: 12X11
Bedroom 3
- Features: Flooring (Hardwood), Window Treatments (Blinds)
- Level: Main
- Area: 121 Square Feet
- Dimensions: 11X11
Deck
- Level: Main
- Area: 100 Square Feet
- Dimensions: 10X10
Dining room
- Level: Main
- Dimensions: COMBO
Kitchen
- Features: Flooring (Hardwood)
- Level: Main
- Area: 169 Square Feet
- Dimensions: 13X13
Laundry
- Level: Main
- Area: 16 Square Feet
- Dimensions: 4X4
Living room
- Features: Flooring (Hardwood), Window Treatments (Blinds)
- Level: Main
- Area: 459 Square Feet
- Dimensions: 27X17
Heating
- Natural Gas
Cooling
- Central Air
Appliances
- Included: Range, Microwave, Dishwasher, High End Refrigerator, Freezer, Washer, Dryer, Disposal, Stainless Steel Appliance(s), Range Hood, Gas Cooktop, Oven, Humidifier
- Laundry: Main Level, Washer Hookup, In Unit
Features
- Walk-In Closet(s), High Ceilings
- Flooring: Hardwood
- Windows: Drapes
- Basement: None
Interior area
- Total structure area: 0
- Total interior livable area: 1,700 sqft
Property
Parking
- Total spaces: 1
- Parking features: Off Alley, Garage Door Opener, Yes, Garage Owned, Detached, Garage
- Garage spaces: 1
- Has uncovered spaces: Yes
Accessibility
- Accessibility features: No Disability Access
Details
- Parcel number: 17081230651002
- Special conditions: None
- Other equipment: TV-Cable, Ceiling Fan(s)
Construction
Type & style
- Home type: Condo
- Property subtype: Condominium, Single Family Residence
Materials
- Brick
Condition
- New construction: No
- Year built: 2019
Utilities & green energy
- Sewer: Public Sewer
- Water: Lake Michigan
Community & HOA
Community
- Security: Carbon Monoxide Detector(s)
HOA
- Has HOA: Yes
- Services included: Water, Insurance, Exterior Maintenance, Scavenger, Snow Removal
- HOA fee: $314 monthly
Location
- Region: Chicago
Financial & listing details
- Price per square foot: $465/sqft
- Annual tax amount: $12,789
- Date on market: 6/10/2026
- Ownership: Condo
Estimated market value
Not available
Estimated sales range
Not available
Not available
Price history
| Date | Event | Price |
|---|---|---|
| 7/14/2026 | Price change | $789,999+0%$465/sqft |
Source:  MRED as distributed by MLS GRID #12674414 Report a problem MRED as distributed by MLS GRID #12674414 Report a problem | ||
| 6/12/2026 | Price change | $789,900+3.9%$465/sqft |
Source: MRED as distributed by MLS GRID #12674414 Report a problem | ||
| 6/10/2026 | Price change | $759,900+1.3%$447/sqft |
Source: MRED as distributed by MLS GRID #12674414 Report a problem | ||
| 5/5/2026 | Price change | $749,900+2.7%$441/sqft |
Source: MRED as distributed by MLS GRID #12639029 Report a problem | ||
| 3/17/2026 | Listed for sale | $729,900+12.8%$429/sqft |
Source: Owner Report a problem | ||
| 3/2/2024 | Listing removed | -- |
Source: MRED as distributed by MLS GRID #11972447 Report a problem | ||
| 2/14/2024 | Price change | $647,000-0.8%$381/sqft |
Source: MRED as distributed by MLS GRID #11972447 Report a problem | ||
| 2/2/2024 | Listed for sale | $652,000$384/sqft |
Source: MRED as distributed by MLS GRID #11972447 Report a problem | ||
| 2/1/2024 | Listing removed | -- |
Source: MRED as distributed by MLS GRID #11954568 Report a problem | ||
| 1/3/2024 | Listed for sale | $652,000$384/sqft |
Source: MRED as distributed by MLS GRID #11954568 Report a problem | ||
| 1/2/2024 | Listing removed | -- |
Source: MRED as distributed by MLS GRID #11879756 Report a problem | ||
| 8/26/2023 | Price change | $652,000-2.5%$384/sqft |
Source: MRED as distributed by MLS GRID #11870245 Report a problem | ||
| 7/1/2023 | Listed for sale | $669,000-1.5%$394/sqft |
Source: MRED as distributed by MLS GRID #11821812 Report a problem | ||
| 7/1/2023 | Listing removed | -- |
Source: MRED as distributed by MLS GRID #11758650 Report a problem | ||
| 3/11/2023 | Price change | $679,000-1.6%$399/sqft |
Source: MRED as distributed by MLS GRID #11698126 Report a problem | ||
| 1/27/2023 | Listed for sale | $690,000+22.7%$406/sqft |
Source: MRED as distributed by MLS GRID #11698126 Report a problem | ||
| 5/20/2019 | Sold | $562,500-2.2%$331/sqft |
Source: MRED as distributed by MLS GRID #10347365 Report a problem | ||
| 4/24/2019 | Pending sale | $574,900$338/sqft |
Source: Dream Town Realty #10347365 Report a problem | ||
| 3/14/2019 | Price change | $574,900-4.2%$338/sqft |
Source: Dream Town Realty #10347365 Report a problem | ||
| 1/24/2019 | Price change | $599,900-4%$353/sqft |
Source: Dream Town Realty #10347365 Report a problem | ||
| 1/9/2019 | Listed for sale | $625,000$368/sqft |
Source: Dream Town Realty #10168989 Report a problem | ||
Public tax history
Tax history is unavailable.
Monthly payment
Est. payment
Payment breakdown
Explore the cost of this home by adjusting the details. Changes won't be saved.Climate risks
Neighborhood: West Town
Nearby schools
Similar homes
- $749,9002 bd2 ba1.4k sqft1224 W Ohio St #3E, Chicago, IL 60642New
 MLS ID #12753364, Melanie Giglio, Compass. MRED as distributed by MLS GRID
 - $790,0004 bd2 ba2.1k sqft650 N Morgan St APT 404, Chicago, IL 60642Active
 MLS ID #12746910, Nick Nastos, Fulton Grace Realty. MRED as distributed by MLS GRID
 - $725,0003 bd3 ba2k sqft1355 W Erie St #1, Chicago, IL 60622New
 MLS ID #12755179, Zachary Redden, Redden+McDaniel. MRED as distributed by MLS GRID
 - $799,0003 bd3 ba1.9k sqft1938 N Francisco Ave Unit 1S, Chicago, IL 60647New
 MLS ID #12753045, Mitch Masia, Percent One, LLC. MRED as distributed by MLS GRID
