Skip main navigation
Closed
  • $615,000

    1449 W Grand Ave APT 2W, Chicago, IL 60642

    3beds
    1,320sqft
    Condominium, Single Family Residence
    Built in 2008
    -- sqft lot
    $638,100 Zestimate®
    $466/sqft
    $4,107 Estimated rent

    Home value

    $638,100

    $574,000 - $708,000

    $4,107/mo

    Zestimate® history
    Loading
    Loading...

    Owner options

    List your home for rent

    $4,107/mo

    Rent Zestimate®

    Find your next renter with Zillow Rental Manager. Plus, with online applications, you can quickly screen prospective tenants – for free.

    Learn more

    $4,107/mo

    Rent Zestimate®

    Refinance and save

    $4,628/mo

    Est. payment

    Refinancing to a lower rate could help reduce your monthly payments and save thousands over the life of the loan.

    See today's rates

    $4,628/mo

    Est. payment

    Explore your selling options

    Work with a Zillow partner agent

    Leverage their expertise and Zillow's premium Showcase listings to get your home seen by more buyers.

    Get started

    List with your own agent

    Get your home in front of millions of buyers by listing it on Zillow.

    Learn how to do it

    Sell it yourself

    Take full control of how buyers see your home on Zillow by listing For Sale by Owner (FSBO).

    List your home

    What's special

    All brick buildingCommon roof deckUpdated bathroomsTons of natural lightOversized peninsula breakfast barIn unit laundryVented hood
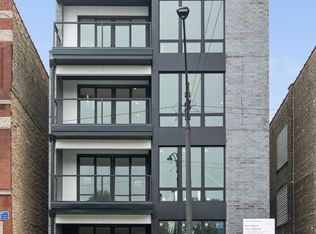
    Welcome to this amazing 3 bed 2 bath condo in an all brick building on the best strip of Grand Ave in between Ashland and Ogden. Directly across the street is the brand new Otis playground and turf fields, walking distance to amazing Grand Ave restaurants and shops such as Tempesta Market, Aya Bakery, and Diego. Blue/green/pink line accessibility, perfectly centrally located with short drives and even walks to West Loop, Fulton Market, Wicker Park, River West and River North. This 20 foot extra wide unit features updated bathrooms, an amazing open concept kitchen and living room, 10 foot ceilings, hardwood floors throughout, in unit laundry, fireplace, 2 outdoor spaces, garage parking included in the price, and tons of natural light. Kitchen has an oversized peninsula breakfast bar, granite countertops, stainless steel appliances, vented hood, and 42 inch cabinets. The living room being extra wide gives ample space for a large sectional, chairs, and a dining room table making this an entertainer's dream being open to the kitchen. Both the primary and hall bath have been renovated and all bedrooms are very generously sized. Common roof deck was recently revamped. Enjoy the great Chicago skyline and the most amazing 4th of July fireworks view with family and friends from the common deck. Such great value for under 600k in an amazing location. Do not miss this opportunity!

    Zillow last checked:

    Listing updated:

    Listing courtesy of:

    Michael Glickman 847-892-4800,

    @properties Christie's International Real Estate

    Bought with:

    Mary Ellen Apostolopoulos, ABR

    Compass

    Source: MRED as distributed by MLS GRID,MLS#: 12145125MLS Logo

    Facts & features

    Interior

    Bedrooms & bathrooms
    • Bedrooms: 3
    • Bathrooms: 2
    • Full bathrooms: 2
    Primary bedroom
    • Features: Flooring (Hardwood), Window Treatments (Blinds), Bathroom (Full)
    • Level: Main
    • Area: 195 Square Feet
    • Dimensions: 15X13
    Bedroom 2
    • Features: Flooring (Hardwood), Window Treatments (Blinds)
    • Level: Main
    • Area: 121 Square Feet
    • Dimensions: 11X11
    Bedroom 3
    • Features: Flooring (Hardwood), Window Treatments (Blinds)
    • Level: Main
    • Area: 121 Square Feet
    • Dimensions: 11X11
    Balcony porch lanai
    • Level: Main
    • Area: 80 Square Feet
    • Dimensions: 16X5
    Deck
    • Level: Main
    • Area: 209 Square Feet
    • Dimensions: 19X11
    Dining room
    • Features: Flooring (Hardwood), Window Treatments (Blinds)
    • Level: Main
    • Dimensions: COMBO
    Kitchen
    • Features: Kitchen (Eating Area-Breakfast Bar), Flooring (Hardwood), Window Treatments (Blinds)
    • Level: Main
    • Area: 168 Square Feet
    • Dimensions: 14X12
    Laundry
    • Features: Flooring (Sustainable)
    • Level: Main
    • Area: 16 Square Feet
    • Dimensions: 4X4
    Living room
    • Features: Flooring (Hardwood), Window Treatments (Blinds)
    • Level: Main
    • Area: 361 Square Feet
    • Dimensions: 19X19
    Walk in closet
    • Level: Main
    • Area: 32 Square Feet
    • Dimensions: 8X4
    Heating
    • Natural Gas
    Cooling
    • Central Air
    Appliances
    • Included: Range, Microwave, Dishwasher, Refrigerator, Freezer, Washer, Dryer, Stainless Steel Appliance(s)
    • Laundry: Main Level, Washer Hookup, In Unit
    Features
    • Flooring: Hardwood
    • Basement: None
    • Number of fireplaces: 1
    • Fireplace features: Gas Log, Living Room
    Interior area
    • Total structure area: 0
    • Total interior livable area: 1,320 sqft

    Property

    Parking
    • Total spaces: 1
    • Parking features: Garage Door Opener, On Site, Garage Owned, Detached, Garage
    • Garage spaces: 1
    • Has uncovered spaces: Yes
    Accessibility
    • Accessibility features: No Disability Access
    Features
    • Patio & porch: Roof Deck, Deck
    • Exterior features: Balcony
    Details
    • Parcel number: 17081311011004
    • Special conditions: None

    Construction

    Type & style
    • Home type: Condo
    • Property subtype: Condominium, Single Family Residence
    Materials
    • Brick
    Condition
    • New construction: No
    • Year built: 2008

    Utilities & green energy

    • Sewer: Public Sewer
    • Water: Lake Michigan, Public

    Community & neighborhood

    Location
    • Region: Chicago

    HOA & financial

    HOA
    • Has HOA: Yes
    • HOA fee: $303 monthly
    • Services included: Water, Parking, Insurance, Exterior Maintenance, Lawn Care, Scavenger

    Other

    Other facts
    • Listing terms: Conventional
    • Ownership: Condo

    Price history

    DateEventPrice
    10/22/2025Sold$615,000+2.5%$466/sqft
    Source: MRED as distributed by MLS GRID #12145125 Report a problem
    9/12/2025Contingent$599,999$455/sqft
    Source: MRED as distributed by MLS GRID #12145125 Report a problem
    9/8/2025Listed for sale$599,999+23.1%$455/sqft
    Source: MRED as distributed by MLS GRID #12145125 Report a problem
    9/26/2016Sold$487,500+10.9%$369/sqft
    Source: MRED as distributed by MLS GRID #09309860 Report a problem
    8/29/2007Sold$439,677$333/sqft
    Source: Agent Provided Report a problem

    Public tax history

    YearProperty taxesTax assessment
    2024-- $50,559 +10.6%
    2023$8,969 +3.1%$45,697
    2022$8,696 +2.1%$45,697
    2021$8,520 +2.8%$45,697 +13.4%
    2020$8,286 +0.7%$40,299 -9.2%
    2019$8,227 +1.7%$44,379
    2018$8,088 +4.2%$44,379 +23.1%
    2017$7,762 +15.5%$36,059
    2016$6,722 +9.7%$36,059
    2015$6,127 +19.7%$36,059 +19.6%
    2014$5,118 +2.2%$30,155
    2013$5,006 +0.9%$30,155
    2012$4,963 +1.6%$30,155 -6.2%
    2011$4,883 -1.1%$32,156
    2010$4,937 -1.5%$32,156
    2009$5,014 -15.6%$32,156 -22.3%
    2008$5,940 $41,409

    Find assessor info on the county website

    Neighborhood: West Town

    Nearby schools

    GreatSchools rating
    Schools provided by the listing agent
    • District: 299

    Source: MRED as distributed by MLS GRID. This data may not be complete. We recommend contacting the local school district to confirm school assignments for this home.

    Get a cash offer in 3 minutes
    Find out how much your home could sell for in as little as 3 minutes with a no-obligation cash offer.
    Estimated market value
    $638,100
    Get a cash offer in 3 minutes
    Find out how much your home could sell for in as little as 3 minutes with a no-obligation cash offer.
    Estimated market value
    $638,100