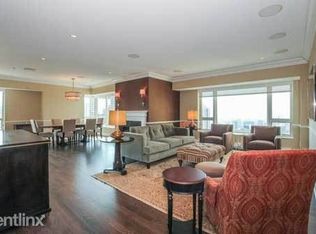

A rare opportunity in one of Chicago's most coveted addresses, the iconic Park Tower at 800 North Michigan Avenue, this three-bedroom, 3.1-bath sanctuary offers gracious scale, refined spaces for both everyday living and elevated entertaining, and breathtaking, unobstructed east, south, and west exposures with sweeping views of Lake Michigan, the city skyline, and beyond. This extraordinary nearly 4,200-square-foot residence delivers an unparalleled urban living experience with the soul of a single-family home. From the moment you enter, the residence unfolds with a thoughtful flow - a grand living room and formal dining area framed by dramatic views, a chef's kitchen opening to a balcony off the kitchen and a spacious den plus attached private office thoughtfully designed for modern needs. Each bedroom suite boasts generous proportions and full ensuite baths, offering ultimate privacy and comfort. Luxurious finishes, custom millwork, and impeccable craftsmanship elevate every room, while abundant light throughout creates an atmosphere of serene sophistication.Residence owners enjoy incomparable access to the full suite of five-star Park Hyatt Hotel amenities, including concierge services, state-of-the-art fitness center, indoor pool, spa, and the celebrated NoMI dining experiences - blending the convenience and service of a luxury hotel with the privacy and warmth of home. Includes two parking spots.
Active
$1,999,000
800 N Michigan Ave APT 5501, Chicago, IL 60611
3beds
4,200sqft
Condominium, Single Family Residence
Built in 2000
-- sqft lot
$-- Zestimate®
$476/sqft
$3,760/mo HOA
What's special
- --
- 589
- views
- 16
- saves
Zillow last checked:
Listing updated:
Listed by:
Stacy Burgoon, ABR,e-PRO,GRI,SRES 847-446-9600,
Compass
Source: MRED as distributed by MLS GRID,MLS#: 12691837
Facts & features
Interior
Bedrooms & bathrooms
- Bedrooms: 3
- Bathrooms: 4
- Full bathrooms: 3
- 1/2 bathrooms: 1
Rooms
- Room types: Foyer, Storage, Den, Office, Balcony/Porch/Lanai
Primary bedroom
- Features: Flooring (Carpet), Bathroom (Full, Double Sink, Tub & Separate Shwr)
- Level: Main
- Area: 208 Square Feet
- Dimensions: 13X16
Bedroom 2
- Features: Flooring (Carpet)
- Level: Main
- Area: 306 Square Feet
- Dimensions: 17X18
Bedroom 3
- Features: Flooring (Carpet)
- Level: Main
- Area: 336 Square Feet
- Dimensions: 24X14
Balcony porch lanai
- Level: Main
- Area: 170 Square Feet
- Dimensions: 17X10
Den
- Features: Flooring (Carpet)
- Level: Main
- Area: 192 Square Feet
- Dimensions: 12X16
Dining room
- Features: Flooring (Hardwood)
- Level: Main
- Area: 368 Square Feet
- Dimensions: 16X23
Family room
- Features: Flooring (Hardwood)
- Level: Main
- Area: 308 Square Feet
- Dimensions: 14X22
Foyer
- Features: Flooring (Hardwood)
- Level: Main
- Area: 72 Square Feet
- Dimensions: 9X8
Kitchen
- Features: Kitchen (Eating Area-Table Space, Pantry-Closet), Flooring (Hardwood)
- Level: Main
- Area: 320 Square Feet
- Dimensions: 16X20
Laundry
- Level: Main
- Area: 91 Square Feet
- Dimensions: 13X7
Living room
- Features: Flooring (Hardwood)
- Level: Main
- Area: 390 Square Feet
- Dimensions: 15X26
Office
- Features: Flooring (Hardwood)
- Level: Main
- Area: 91 Square Feet
- Dimensions: 13X7
Storage
- Features: Flooring (Hardwood)
- Level: Main
- Area: 182 Square Feet
- Dimensions: 14X13
Heating
- Natural Gas, Electric, Zoned
Cooling
- Central Air, Zoned, Electric
Appliances
- Laundry: In Unit
Features
- Walk-In Closet(s), Doorman, Health Facilities, Lobby, Restaurant, Separate Dining Room, Pantry
- Flooring: Hardwood
- Basement: None
- Number of fireplaces: 1
- Fireplace features: Living Room
Interior area
- Total structure area: 0
- Total interior livable area: 4,200 sqft
Property
Parking
- Total spaces: 2
- Parking features: Heated Garage, Yes, Garage Owned, Attached, Garage
- Attached garage spaces: 2
Accessibility
- Accessibility features: No Disability Access
Features
- Has view: Yes
- View description: Front of Property
- Has water view: Yes
- Water view: Front of Property
Details
- Parcel number: 17032310181099
- Special conditions: None
Construction
Type & style
- Home type: Condo
- Property subtype: Condominium, Single Family Residence
Materials
- Glass, Limestone
Condition
- New construction: No
- Year built: 2000
Utilities & green energy
- Electric: Circuit Breakers
- Sewer: Public Sewer
- Water: Lake Michigan
Community & HOA
HOA
- Has HOA: Yes
- Services included: Water, Gas, Insurance, Security, Doorman, Scavenger, Snow Removal
- HOA fee: $3,760 monthly
Location
- Region: Chicago
Financial & listing details
- Price per square foot: $476/sqft
- Tax assessed value: $2,734,100
- Annual tax amount: $54,930
- Date on market: 6/30/2026
- Ownership: Condo
Estimated market value
Not available
Estimated sales range
Not available
Not available
Price history
| Date | Event | Price |
|---|---|---|
| 6/30/2026 | Listing removed | $2,199,000$524/sqft |
Source:  MRED as distributed by MLS GRID #12552581 Report a problem MRED as distributed by MLS GRID #12552581 Report a problem | ||
| 3/10/2026 | Listed for sale | $2,199,000+7%$524/sqft |
Source: MRED as distributed by MLS GRID #12552581 Report a problem | ||
| 7/13/2001 | Sold | $2,056,000$490/sqft |
Source: Public Record Report a problem | ||
Public tax history
| Year | Property taxes | Tax assessment |
|---|---|---|
| 2024 | $54,930 -4.5% | $273,410 +0.3% |
| 2023 | $57,501 -16.6% | $272,529 -18.7% |
| 2022 | $68,948 -4.7% | $335,214 -6.8% |
| 2021 | $72,327 +2.7% | $359,672 +13.8% |
| 2020 | $70,404 +2.2% | $316,038 -7.8% |
| 2019 | $68,904 +1.7% | $342,953 |
| 2018 | $67,745 -8.8% | $342,953 -0.6% |
| 2017 | $74,293 +7.5% | $345,116 |
| 2016 | $69,123 +10.7% | $345,116 |
| 2015 | $62,417 +10.4% | $345,116 +11.7% |
| 2014 | $56,516 +2% | $309,011 |
| 2013 | $55,381 -3.9% | $309,011 -5% |
| 2012 | $57,602 +22.5% | $325,275 +10% |
| 2011 | $47,035 -0.2% | $295,640 |
| 2010 | $47,121 -0.1% | $295,640 -4.5% |
| 2009 | $47,155 +48.4% | $309,521 +34.8% |
| 2008 | $31,782 +2.1% | $229,613 |
| 2007 | $31,137 +0.4% | $229,613 |
| 2006 | $31,027 +4.4% | $229,613 +24.2% |
| 2005 | $29,721 +1.1% | $184,819 |
| 2004 | $29,393 +2.1% | $184,819 |
| 2003 | $28,795 | $184,819 +54% |
| 2001 | -- | $120,044 |
Find assessor info on the county website
Monthly payment
Est. payment
Payment breakdown
Explore the cost of this home by adjusting the details. Changes won't be saved.Climate risks
Neighborhood: Streeterville
Nearby schools
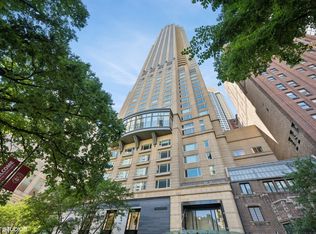
- $1,743,8002 bd2 ba1.4k sqft800 N Michigan Ave APT 3102, Chicago, IL 60611Off Market
- $895,0002 bd2 ba2k sqft800 N Michigan Ave APT 2303, Chicago, IL 60611For Sale

- $2,156,100-- bd-- ba-- sqft800 N Michigan Ave APT 2001, Chicago, IL 60611Off Market
- $1,400,0003 bd3 ba3.2k sqft800 N Michigan Ave APT 2702, Chicago, IL 60611Sold
Similar homes
- $2,399,9993 bd4 ba3.6k sqft118 E Erie St Unit 37H, Chicago, IL 60611New
 MLS ID #12723162, Frankie DaPonte, @properties Christie's International Real Estate. MRED as distributed by MLS GRID
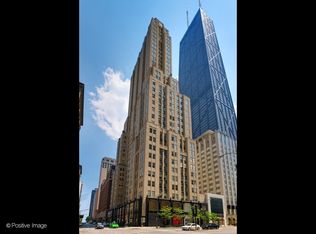
 - $1,800,0003 bd4 ba3.1k sqft159 E Walton Pl APT 7D, Chicago, IL 60611Active
 MLS ID #12723886, An-An Ku, Urban Living Properties, LLC. MRED as distributed by MLS GRID
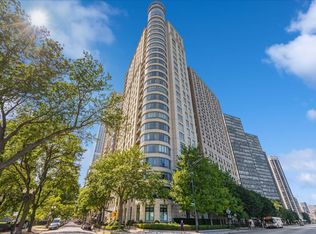
 - $1,990,0003 bd4 ba3.2k sqft840 N Lake Shore Dr APT 1803, Chicago, IL 60611Active
 MLS ID #12722568, Caroline Chambers, Jameson Sotheby's Intl Realty. MRED as distributed by MLS GRID
 - $1,995,0003 bd3 ba2.7k sqft180 E Pearson St APT 4801, Chicago, IL 60611Active
 MLS ID #12674616, Caitlin Skogsbergh, Coldwell Banker Realty. MRED as distributed by MLS GRID
