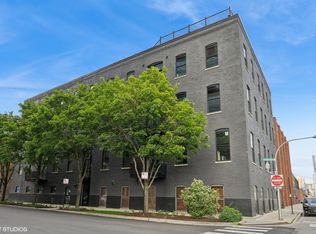
Unique, dramatic, and unlike anything else in River North, this extraordinary full-floor residence offers more than 4,300 square feet of sophisticated living space with soaring 14-foot ceilings, exposed brick, beautiful wood beams, and exceptional scale throughout. A private elevator opens directly into the home, immediately setting the tone for a residence that feels both incredibly private and architecturally striking. Designed by architect Foster Dale, the three-bedroom, two-and-a-half-bath home celebrates authentic loft character with the comfort and refinement of modern luxury. Radiant-heated hardwood floors run throughout, while expansive living spaces showcase the home's remarkable volume and natural light. At the heart of the home is an impressive open-concept kitchen anchored by an oversized island, a 48-inch Wolf dual-fuel range with infrared griddle, Wolf microwave drawer, and Miele refrigerator and freezer. The kitchen flows into a generous dining area with room for a substantial table, perfect for both intimate dinners and large gatherings. The expansive living room features a fireplace and opens directly to the private terrace through Marvin retractable doors, creating a seamless connection between indoors and out. It is an exceptional setting for entertaining, grilling, or simply enjoying the city surroundings. The primary suite is a true retreat, with room for a separate sitting area and a nearly 20-foot-deep walk-in closet. The ensuite bath features a double vanity, freestanding soaking tub, oversized shower, Robern mirrors, and a Toto Neorest automated toilet. Two additional bedrooms offer flexibility for family, guests, or a home office. Perfectly positioned in the heart of River North, this home offers a rare combination of full-floor privacy, architectural character, incredible scale, and indoor-outdoor living, all moments from some of Chicago's best dining, shopping, nightlife, and transportation. One attached garage parking space is included private 240 EV charging.
New
$1,995,000
152 W Huron St #4, Chicago, IL 60654
3beds
4,300sqft
Condominium, Apartment, Single Family Residence
Built in 1910
-- sqft lot
$-- Zestimate®
$464/sqft
$2,453/mo HOA
What's special
Private terraceExposed brickOversized islandRadiant-heated hardwood floorsToto neorest automated toiletImpressive open-concept kitchenExpansive living spaces
- --
- 80
- views
- 17
- saves
Zillow last checked:
Listing updated:
Listed by:
Joanne Nemerovski (312)720-4505,
Compass
Source: MRED as distributed by MLS GRID,MLS#: 12736423
Facts & features
Interior
Bedrooms & bathrooms
- Bedrooms: 3
- Bathrooms: 3
- Full bathrooms: 2
- 1/2 bathrooms: 1
Rooms
- Room types: Foyer, Walk In Closet, Balcony/Porch/Lanai
Primary bedroom
- Features: Flooring (Hardwood), Bathroom (Full)
- Level: Main
- Area: 420 Square Feet
- Dimensions: 28X15
Bedroom 2
- Features: Flooring (Hardwood)
- Level: Main
- Area: 208 Square Feet
- Dimensions: 16X13
Bedroom 3
- Features: Flooring (Hardwood)
- Level: Main
- Area: 154 Square Feet
- Dimensions: 14X11
Balcony porch lanai
- Level: Main
- Area: 85 Square Feet
- Dimensions: 17X5
Dining room
- Features: Flooring (Hardwood)
- Level: Main
- Dimensions: COMBO
Foyer
- Features: Flooring (Slate)
- Level: Main
- Area: 170 Square Feet
- Dimensions: 10X17
Kitchen
- Features: Kitchen (Eating Area-Breakfast Bar, Island, Pantry-Butler), Flooring (Travertine)
- Level: Main
- Area: 378 Square Feet
- Dimensions: 14X27
Laundry
- Features: Flooring (Travertine)
- Level: Main
- Area: 48 Square Feet
- Dimensions: 6X8
Living room
- Features: Flooring (Slate)
- Level: Main
- Area: 1160 Square Feet
- Dimensions: 29X40
Walk in closet
- Features: Flooring (Hardwood)
- Level: Main
- Area: 190 Square Feet
- Dimensions: 10X19
Heating
- Natural Gas, Forced Air, Steam, Radiant, Zoned, Radiant Floor
Cooling
- Central Air, Zoned
Appliances
- Included: Range, Microwave, Dishwasher, High End Refrigerator, Bar Fridge, Washer, Dryer, Disposal, Wine Refrigerator, Range Hood, Humidifier
- Laundry: In Unit
Features
- Elevator, Storage, Walk-In Closet(s)
- Flooring: Hardwood
- Basement: None
- Number of fireplaces: 1
- Fireplace features: Gas Starter, Living Room
Interior area
- Total structure area: 0
- Total interior livable area: 4,300 sqft
Property
Parking
- Total spaces: 1
- Parking features: Garage Door Opener, Heated Garage, Yes, Garage Owned, Attached, Garage
- Attached garage spaces: 1
- Has uncovered spaces: Yes
Accessibility
- Accessibility features: No Disability Access
Features
- Exterior features: Balcony
Details
- Parcel number: 17092100211002
- Special conditions: List Broker Must Accompany
- Other equipment: Intercom
Construction
Type & style
- Home type: Condo
- Property subtype: Condominium, Apartment, Single Family Residence
Materials
- Brick
Condition
- New construction: No
- Year built: 1910
- Major remodel year: 2012
Utilities & green energy
- Electric: Circuit Breakers
- Sewer: Public Sewer
- Water: Lake Michigan
Community & HOA
Community
- Security: Security System, Fire Sprinkler System, Carbon Monoxide Detector(s)
HOA
- Has HOA: Yes
- Amenities included: Elevator in Residence, Storage, Security Door Lock(s)
- Services included: Water, Gas, Parking, Insurance, Security, Cable TV, Exterior Maintenance, Scavenger, Internet
- HOA fee: $2,453 monthly
Location
- Region: Chicago
Financial & listing details
- Price per square foot: $464/sqft
- Tax assessed value: $2,121,630
- Annual tax amount: $36,787
- Date on market: 9/23/2026
- Ownership: Condo
Estimated market value
Not available
Estimated sales range
Not available
Not available
Price history
| Date | Event | Price |
|---|---|---|
| 9/23/2026 | Listed for sale | $1,995,000+3%$464/sqft |
Source:  MRED as distributed by MLS GRID #12736423 Report a problem MRED as distributed by MLS GRID #12736423 Report a problem | ||
| 3/12/2015 | Sold | $1,937,000+202.7%$450/sqft |
Source: Public Record Report a problem | ||
| 5/19/2011 | Sold | $640,000-26.4%$149/sqft |
Source: MRED as distributed by MLS GRID #07719390 Report a problem | ||
| 7/9/2003 | Sold | $870,000$202/sqft |
Source: Public Record Report a problem | ||
Public tax history
| Year | Property taxes | Tax assessment |
|---|---|---|
| 2024 | $36,788 -1% | $212,163 +16.6% |
| 2023 | $37,141 +2.7% | $181,999 |
| 2022 | $36,168 +2.2% | $181,999 |
| 2021 | $35,393 +51.9% | $181,999 +65.2% |
| 2020 | $23,306 +2.2% | $110,202 -7.9% |
| 2019 | $22,797 -0.7% | $119,642 |
| 2018 | $22,955 | $119,642 |
Find assessor info on the county website
Monthly payment
Est. payment
Payment breakdown
Explore the cost of this home by adjusting the details. Changes won't be saved.Climate risks
Neighborhood: River North
Nearby schools
Schools provided by the listing agent
- Elementary: Ogden Elementary
- High: Wells Community Academy Senior H
- District: 299
Source: MRED as distributed by MLS GRID. This data may not be complete. We recommend contacting the local school district to confirm school assignments for this home.

Similar homes
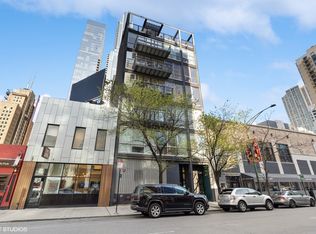
- $1,350,0003 bd3 ba2.5k sqft747 N Clark St #401, Chicago, IL 60654New
 MLS ID #12766371, Steven Zaleski, Compass. MRED as distributed by MLS GRID
 - $2,100,0003 bd3 ba3.1k sqft401 N Aberdeen St Unit 4N, Chicago, IL 60642New
 MLS ID #12767483, Jeffrey Lowe, Compass. MRED as distributed by MLS GRID
 - $1,650,0003 bd3 ba3.5k sqft500 W Superior St Unit 2401, Chicago, IL 60654Active
 MLS ID #12762567, Danielle Dowell, Berkshire Hathaway HomeServices Chicago. MRED as distributed by MLS GRID
 - $1,325,0003 bd4 ba3k sqft21 E Huron St APT 2803, Chicago, IL 60611New
 MLS ID #12765176, Jeffrey Lowe, Compass. MRED as distributed by MLS GRID
