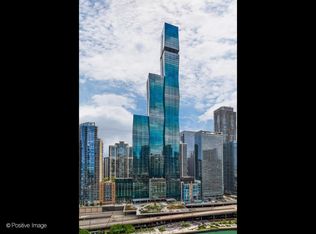
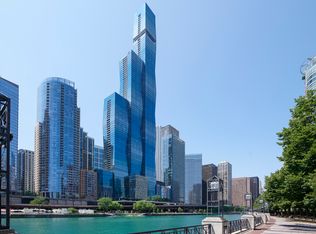
Perched on the 41st floor of The St. Regis Chicago, this exceptional three-bedroom, two-bath corner residence offers sweeping, floor-to-ceiling views of Lake Michigan, the Chicago River, The Bean, Navy Pier, and the downtown skyline. Designed by renowned architect Jeanne Gang and set in the heart of Lakeshore East, the residence seamlessly pairs sophisticated private living with the full-service experience of a five-star hotel, ideally positioned where the river meets the lake. Interiors throughout the residence reflect Fluorite, one of four signature gemstone-inspired design palettes developed by Hirsch Bedner Associates, complemented by significant upgrades. The home features Gaggenau appliances, Snaidero cabinetry with cantilevered countertops, wide-plank hardwood flooring, Kallista plumbing fixtures, and full-height stone bathroom walls with Robern medicine cabinets Residents enjoy access to an extensive collection of private residential and hotel amenities, including indoor and outdoor pools, a hot tub, steam and sauna rooms, a fire pit, state-of-the-art fitness and business centers, a golf simulator, movie theater, private dining rooms and demonstration kitchen, wine storage and tasting room, and an indoor dog exercise and washing area. Families will also appreciate a dedicated children's activity space. The hotel is home to a sprawling 12,000-square-foot, full-service wellness floor, offering an exceptional setting for relaxation and rejuvenation. On-site restaurants Tre Dita and Miru provide exceptional dining just an elevator ride away. Additional resident services include 24-hour doorstaff, on-site management and engineering teams, and valet parking, included in the price The location places some of Chicago's finest outdoor and cultural destinations within easy reach. The Riverwalk and lakefront trail are just outside the building, while Millennium Park, Maggie Daley Park, and Ohio Street Beach are all within a short walk. The Magnificent Mile's renowned shopping and dining, along with the city's museum and theater districts, are just minutes from your door Combining an elevated 41st-floor setting, unobstructed views, an exceptional downtown location, and access to St. Regis service and amenities, this residence presents a rare opportunity to experience refined hotel living at one of Chicago's most sought-after addresses.
Active
$2,100,000
363 E Wacker Dr #4102, Chicago, IL 60601
3beds
2,169sqft
Condominium, Single Family Residence
Built in 2020
-- sqft lot
$-- Zestimate®
$968/sqft
$2,311/mo HOA
What's special
Three-bedroom two-bath corner residenceUnobstructed viewsFull-height stone bathroom wallsSignificant upgradesWide-plank hardwood flooringGaggenau appliancesKallista plumbing fixtures
- --
- 401
- views
- 38
- saves
Zillow last checked:
Listing updated:
Listed by:
Elias Masud (630)697-4540,
Compass,
Cristina Cordaro 847-715-6297,
Compass
Source: MRED as distributed by MLS GRID,MLS#: 12753617
Facts & features
Interior
Bedrooms & bathrooms
- Bedrooms: 3
- Bathrooms: 2
- Full bathrooms: 2
Rooms
- Room types: Balcony/Porch/Lanai
Primary bedroom
- Features: Flooring (Hardwood), Bathroom (Full)
- Level: Main
- Area: 231 Square Feet
- Dimensions: 21X11
Bedroom 2
- Features: Flooring (Hardwood)
- Level: Main
- Area: 192 Square Feet
- Dimensions: 12X16
Bedroom 3
- Features: Flooring (Hardwood)
- Level: Main
- Area: 169 Square Feet
- Dimensions: 13X13
Balcony porch lanai
- Level: Main
- Area: 72 Square Feet
- Dimensions: 9X8
Dining room
- Level: Main
- Area: 184 Square Feet
- Dimensions: 8X23
Kitchen
- Features: Kitchen (Eating Area-Breakfast Bar), Flooring (Hardwood)
- Level: Main
- Area: 336 Square Feet
- Dimensions: 16X21
Living room
- Features: Flooring (Hardwood)
- Level: Main
- Area: 276 Square Feet
- Dimensions: 12X23
Heating
- Forced Air
Cooling
- Central Air
Appliances
- Included: Range, Dishwasher, High End Refrigerator, Washer, Dryer, Disposal, Stainless Steel Appliance(s), Wine Refrigerator
- Laundry: Washer Hookup, In Unit
Features
- Storage, Walk-In Closet(s)
- Flooring: Hardwood
- Basement: None
Interior area
- Total structure area: 0
- Total interior livable area: 2,169 sqft
Property
Parking
- Total spaces: 1
- Parking features: Heated Garage, Yes, Garage Owned, Attached, Garage
- Attached garage spaces: 1
Accessibility
- Accessibility features: No Disability Access
Features
- Has view: Yes
- View description: Front of Property, Side(s) of Property
- Has water view: Yes
- Water view: Front of Property,Side(s) of Property
Details
- Parcel number: 17103180800000
- Special conditions: None
Construction
Type & style
- Home type: Condo
- Property subtype: Condominium, Single Family Residence
Materials
- Steel Siding, Glass
Condition
- New construction: No
- Year built: 2020
Utilities & green energy
- Sewer: Public Sewer
- Water: Lake Michigan
Community & HOA
HOA
- Has HOA: Yes
- Amenities included: Bike Room/Bike Trails, Door Person, Elevator in Residence, Exercise Room, Storage, Health Club, On Site Manager/Engineer, Park, Party Room, Sundeck, Indoor Pool, Pool, Receiving Room, Restaurant, Sauna, Service Elevator(s), Steam Room, Valet/Cleaner, Spa/Hot Tub, Business Center, Elevator(s)
- Services included: Heat, Air Conditioning, Water, Gas, Insurance, Doorman, Clubhouse, Exercise Facilities, Pool, Exterior Maintenance, Lawn Care, Scavenger, Snow Removal, Internet
- HOA fee: $2,311 monthly
Location
- Region: Chicago
Financial & listing details
- Price per square foot: $968/sqft
- Annual tax amount: $29,717
- Date on market: 11/3/2026
- Ownership: Condo
Estimated market value
Not available
Estimated sales range
Not available
Not available
Price history
| Date | Event | Price |
|---|---|---|
| 8/21/2021 | Listing removed | -- |
Source:  Berkshire Hathaway HomeServices Chicago Report a problem | ||
| 8/11/2021 | Price change | $8,900-7.3%$4/sqft |
Source: BHHS Chicago #11098137 Report a problem | ||
| 6/29/2021 | Price change | $9,600-2%$4/sqft |
Source: BHHS Chicago #11098137 Report a problem | ||
| 5/25/2021 | Listed for rent | $9,800$5/sqft |
Source: BHHS Chicago #11098137 Report a problem | ||
| 7/21/2017 | Listing removed | $2,060,550$950/sqft |
Source: Magellan Realty LLC #09240475 Report a problem | ||
| 6/1/2016 | Pending sale | $2,060,550$950/sqft |
Source: Magellan Realty LLC #09240475 Report a problem | ||
| 5/28/2016 | Listed for sale | $2,060,550$950/sqft |
Source: Magellan Realty LLC #09240475 Report a problem | ||
Public tax history
Tax history is unavailable.
Monthly payment
Est. payment
Payment breakdown
Explore the cost of this home by adjusting the details. Changes won't be saved.Climate risks
Neighborhood: New Eastside
Nearby schools

Similar homes
- $2,095,0003 bd3 ba2.4k sqft363 E Wacker Dr Unit 1506, Chicago, IL 60601Active
 MLS ID #12759010, Rafael Murillo, Compass. MRED as distributed by MLS GRID
- $2,202,8003 bd3 ba2.3k sqft363 E Wacker Dr #5803, Chicago, IL 60601Active
 MLS ID #12788238, Leila Zammatta, Magellan Marketing Group LLC. MRED as distributed by MLS GRID
- $2,295,0003 bd3 ba2.4k sqft363 E Wacker Dr #1906, Chicago, IL 60601Active
 MLS ID #12729205, Jeffrey Lowe, Compass. MRED as distributed by MLS GRID
- $2,375,0003 bd3 ba2.5k sqft363 E Wacker Dr #2106, Chicago, IL 60601Active
 MLS ID #12774343, Rubina Bokhari, Jameson Sotheby's Intl Realty. MRED as distributed by MLS GRID
