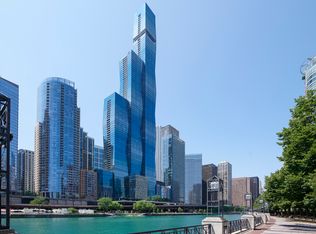
Gorgeous South Facing Views of The Lake, Parks, City. The Residences at The St. Regis Chicago redefines luxury living. CLICK ON TOUR FOR WALK THROUGH. Split bedrooms and south-facing views showcasing the beauty of the lake, parks, and city skyline from your private sanctuary within this majestic 101-story skyscraper. Residents enjoy an exclusive 47th amenity floor on the which includes a sky terrace with a outdoor pool, private lounge and dining, a demonstration kitchen, a state-of-the-art fitness center, and various other upscale offerings. The St. Regis Chicago allows residents to use the beautiful amenities on the 10th floor of the St. Regis Hotel, further enriching their living experience. Located in Award winning master planned community Lakeshore East Attendant Parking is available for purchase on this home.
Active
$2,202,800
363 E Wacker Dr #5803, Chicago, IL 60601
3beds
2,343sqft
Condominium, Single Family Residence
Built in 2020
-- sqft lot
$2,127,000 Zestimate®
$940/sqft
$3,036/mo HOA
What's special
Private lounge and diningDemonstration kitchen
- 22 days
- 764
- 34
Zillow last checked:
Listing updated:
Listed by:
Leila Zammatta 312-642-8869,
Magellan Marketing Group LLC
Source: MRED as distributed by MLS GRID,MLS#: 12788238
Facts & features
Interior
Bedrooms & bathrooms
- Bedrooms: 3
- Bathrooms: 3
- Full bathrooms: 3
Rooms
- Room types: No additional rooms
Primary bedroom
- Features: Flooring (Hardwood), Bathroom (Full)
- Level: Main
- Area: 221 Square Feet
- Dimensions: 13X17
Bedroom 2
- Level: Main
- Area: 110 Square Feet
- Dimensions: 11X10
Bedroom 3
- Features: Flooring (Hardwood)
- Level: Main
- Area: 144 Square Feet
- Dimensions: 12X12
Dining room
- Features: Flooring (Hardwood)
- Level: Main
- Area: 225 Square Feet
- Dimensions: 15X15
Kitchen
- Features: Kitchen (Eating Area-Breakfast Bar), Flooring (Hardwood)
- Level: Main
- Area: 135 Square Feet
- Dimensions: 9X15
Laundry
- Level: Main
- Area: 100 Square Feet
- Dimensions: 10X10
Living room
- Features: Flooring (Hardwood)
- Level: Main
- Area: 266 Square Feet
- Dimensions: 19X14
Heating
- Forced Air
Cooling
- Central Air
Appliances
- Included: Double Oven, Microwave, Dishwasher, Refrigerator, Washer, Dryer, Disposal
Features
- Basement: None
Interior area
- Total structure area: 0
- Total interior livable area: 2,343 sqft
Property
Parking
- Total spaces: 1
- Parking features: Yes, Attached, Garage
- Attached garage spaces: 1
Accessibility
- Accessibility features: No Disability Access
Features
- Has view: Yes
- View description: Back of Property, Front of Property, Side(s) of Property
- Has water view: Yes
- Water view: Back of Property,Front of Property,Side(s) of Property
Details
- Parcel number: 17103180881393
- Special conditions: None
Construction
Type & style
- Home type: Condo
- Property subtype: Condominium, Single Family Residence
Materials
- Glass
Condition
- New construction: No
- Year built: 2020
Details
- Builder model: Lake Residences
Utilities & green energy
- Sewer: Public Sewer
- Water: Lake Michigan
Community & HOA
HOA
- Has HOA: Yes
- Amenities included: Bike Room/Bike Trails, Door Person, Elevator in Residence, Exercise Room, Storage, Health Club, On Site Manager/Engineer, Park, Party Room, Sundeck, Indoor Pool, Pool, Receiving Room, Restaurant, Sauna, Service Elevator(s), Steam Room, Valet/Cleaner
- Services included: Heat, Air Conditioning, Water, Gas, Insurance, Doorman, Cable TV, Exercise Facilities, Pool, Exterior Maintenance, Scavenger, Internet
- HOA fee: $3,036 monthly
Location
- Region: Chicago
Financial & listing details
- Price per square foot: $940/sqft
- Tax assessed value: $2,495,620
- Annual tax amount: $40,162
- Date on market: 10/18/2026
- Ownership: Condo
Estimated market value
$2,127,000
$2.02M - $2.23M
$9,649/mo
Price history
| Date | Event | Price |
|---|---|---|
| 10/18/2026 | Listed for sale | $2,202,800$940/sqft |
Source:  MRED as distributed by MLS GRID #12788238 Report a problem | ||
Public tax history
| Year | Property taxes | Tax assessment |
|---|---|---|
| 2024 | $50,139 +334.7% | $249,562 +356.5% |
| 2023 | $11,535 +2.6% | $54,670 |
| 2022 | $11,245 | $54,670 |
Find assessor info on the county website
Monthly payment
Est. payment
Payment breakdown
Explore the cost of this home by adjusting the details. Changes won't be saved.Climate risks
Neighborhood: New Eastside
Nearby schools
- $1,652,100-- bd-- ba-- sqft363 E Wacker Dr #3401, Chicago, IL 60601Off Market
- $1,118,200-- bd-- ba-- sqft363 E Wacker Dr #3507, Chicago, IL 60601Off Market
- $1,196,000-- bd-- ba-- sqft363 E Wacker Dr #3707, Chicago, IL 60601Sold
- $1,129,000-- bd-- ba-- sqft363 E Wacker Dr #3907, Chicago, IL 60601Off Market
Similar homes
- $2,100,0003 bd2 ba2.1k sqft363 E Wacker Dr #4102, Chicago, IL 60601Active
 MLS ID #12753617, Elias Masud, Compass. MRED as distributed by MLS GRID
- $2,375,0003 bd3 ba2.5k sqft363 E Wacker Dr #2106, Chicago, IL 60601Active
 MLS ID #12774343, Rubina Bokhari, Jameson Sotheby's Intl Realty. MRED as distributed by MLS GRID
- $2,295,0003 bd3 ba2.4k sqft363 E Wacker Dr #1906, Chicago, IL 60601Active
 MLS ID #12729205, Jeffrey Lowe, Compass. MRED as distributed by MLS GRID
- $2,095,0003 bd3 ba2.4k sqft363 E Wacker Dr Unit 1506, Chicago, IL 60601Active
 MLS ID #12759010, Rafael Murillo, Compass. MRED as distributed by MLS GRID
