Paris meets New York in East Lakeview's "IT" building. Recently featured in Crain's, this FULLY RENOVATED, 4000 SF 4-BEDROOM/4-BATH SE corner home is flooded with light throughout and features jaw-dropping- ocean liner views that include the lake, park, harbor, Navy Pier and iconic Chicago skyline. Endless vistas from every room! Enter through a semi-private elevator foyer into an elegant gallery with inlaid marble floor & original triple groin vaulted ceiling. Palatial living room with FP and built-in book shelves, grand scale formal dining room, a true gourmet, eat-in kitchen and butler's, laundry room and an incredible amount of storage throughout (additional storage in the building). This home is unique to the building as it includes an additional master suite taken from the adjoining tier that has been converted to a wood-paneled library and office with full bath. The building offers the BEST roof deck in town with 360 degree views of all of Chicago including a birdseye view of Wrigley Field! Other amenities include presidential security (24-hour doorman), on-site manager, well-equipped exercise room, party room adjacent to the room deck with catering kitchen, children's playroom + MORE! See floorplan and financial disclosure attached.
Active
$1,575,000
3500 N Lake Shore Dr APT 11C, Chicago, IL 60657
4beds
4,000sqft
:
Get pre-qualified$12,749/mo
Condominium, Single Family Residence
Built in 1927
-- sqft lot
$-- Zestimate®
$394/sqft
$4,670/mo HOA
What's special
Fully renovatedFlooded with light throughoutAdditional master suiteSemi-private elevator foyerLaundry room
- 31 days |
- 1,464 |
- 71 |
Zillow last checked:
Listing updated:
Listed by:
Sophia Worden 312-504-8175,
Berkshire Hathaway HomeServices Chicago
Source: MRED as distributed by MLS GRID,MLS#: 12673711
Facts & features
Interior
Bedrooms & bathrooms
- Bedrooms: 4
- Bathrooms: 4
- Full bathrooms: 4
Rooms
- Room types: Foyer, Library, Office, Pantry, Walk In Closet
Primary bedroom
- Features: Flooring (Hardwood), Bathroom (Full)
- Level: Main
- Area: 299 Square Feet
- Dimensions: 23X13
Bedroom 2
- Features: Flooring (Hardwood)
- Level: Main
- Area: 228 Square Feet
- Dimensions: 19X12
Bedroom 3
- Features: Flooring (Hardwood)
- Level: Main
- Area: 228 Square Feet
- Dimensions: 19X12
Bedroom 4
- Features: Flooring (Carpet)
- Level: Main
- Area: 120 Square Feet
- Dimensions: 08X15
Dining room
- Features: Flooring (Hardwood)
- Level: Main
- Area: 352 Square Feet
- Dimensions: 16X22
Foyer
- Features: Flooring (Marble)
- Level: Main
- Area: 168 Square Feet
- Dimensions: 07X24
Kitchen
- Features: Kitchen (Eating Area-Table Space, Island, Pantry-Butler), Flooring (Hardwood)
- Level: Main
- Area: 324 Square Feet
- Dimensions: 18X18
Library
- Features: Flooring (Hardwood)
- Level: Main
- Area: 264 Square Feet
- Dimensions: 12X22
Living room
- Features: Flooring (Hardwood)
- Level: Main
- Area: 416 Square Feet
- Dimensions: 26X16
Office
- Features: Flooring (Hardwood)
- Level: Main
- Area: 72 Square Feet
- Dimensions: 06X12
Pantry
- Features: Flooring (Hardwood)
- Level: Main
- Area: 102 Square Feet
- Dimensions: 17X06
Walk in closet
- Features: Flooring (Hardwood)
- Level: Main
- Area: 48 Square Feet
- Dimensions: 08X06
Walk in closet
- Features: Flooring (Hardwood)
- Level: Main
- Area: 30 Square Feet
- Dimensions: 03X10
Heating
- Steam, Radiator(s)
Cooling
- Small Duct High Velocity, Zoned
Appliances
- Included: Double Oven, Range, Microwave, Dishwasher, High End Refrigerator, Washer, Dryer, Disposal, Stainless Steel Appliance(s), Wine Refrigerator, Humidifier
- Laundry: Washer Hookup, In Unit
Features
- Wet Bar, Storage
- Flooring: Hardwood
- Windows: ENERGY STAR Qualified Windows, Insulated Windows, Triple Pane Windows
- Basement: None
- Number of fireplaces: 1
- Fireplace features: Gas Log, Gas Starter, Living Room
Interior area
- Total structure area: 0
- Total interior livable area: 4,000 sqft
Video & virtual tour
Property
Parking
- Total spaces: 1
- Parking features: Off Site, Leased, Detached, Garage
- Garage spaces: 1
Accessibility
- Accessibility features: No Disability Access
Features
- Has view: Yes
- View description: Front of Property, Side(s) of Property
- Has water view: Yes
- Water view: Front of Property,Side(s) of Property
- Body of water: LAKE MICHIGAN
Lot
- Features: Corner Lot, Landscaped
Details
- Parcel number: 14211120100000
- Special conditions: List Broker Must Accompany
- Other equipment: Ceiling Fan(s)
Construction
Type & style
- Home type: Cooperative
- Property subtype: Condominium, Single Family Residence
Materials
- Brick, Other
Condition
- New construction: No
- Year built: 1927
- Major remodel year: 2017
Utilities & green energy
- Electric: Circuit Breakers
- Sewer: Public Sewer
- Water: Lake Michigan
Community & HOA
HOA
- Has HOA: Yes
- Amenities included: Bike Room/Bike Trails, Door Person, Elevator in Residence, Exercise Room, Storage, On Site Manager/Engineer, Party Room, Sundeck, Receiving Room, Security Door Lock(s), Service Elevator(s)
- Services included: Heat, Air Conditioning, Water, Electricity, Insurance, Security, Doorman, Cable TV, Exercise Facilities, Exterior Maintenance, Lawn Care, Scavenger, Snow Removal, Other, Internet
- HOA fee: $4,670 monthly
Location
- Region: Chicago
Financial & listing details
- Price per square foot: $394/sqft
- Annual tax amount: $21,336
- Date on market: 7/7/2026
- Ownership: Co-op
Estimated market value
Not available
Estimated sales range
Not available
Not available
Price history
| Date | Event | Price |
|---|---|---|
| 7/7/2026 | Listed for sale | $1,575,000+31.3%$394/sqft |
Source:  MRED as distributed by MLS GRID #12673711 Report a problem MRED as distributed by MLS GRID #12673711 Report a problem | ||
| 2/24/2016 | Sold | $1,200,000-12.7%$300/sqft |
Source: MRED as distributed by MLS GRID #09048358 Report a problem | ||
| 12/17/2015 | Pending sale | $1,375,000$344/sqft |
Source: Coldwell Banker Residential Brokerage - Lincoln Park Plaza #09048358 Report a problem | ||
| 9/30/2015 | Listed for sale | $1,375,000+6.2%$344/sqft |
Source: Coldwell Banker Residential Brokerage - Lincoln Park Plaza #09048358 Report a problem | ||
| 10/16/2013 | Listing removed | $1,295,000$324/sqft |
Source: Coldwell Banker Residential Brokerage - Lincoln Park Plaza #08304656 Report a problem | ||
| 4/2/2013 | Listed for sale | $1,295,000$324/sqft |
Source: Coldwell Banker Residential Brokerage - Lincoln Park Plaza #08304656 Report a problem | ||
Public tax history
Tax history is unavailable.
Monthly payment
Est. payment
Payment breakdown
Explore the cost of this home by adjusting the details. Changes won't be saved.Climate risks
Neighborhood: Lake View
Nearby schools
GreatSchools rating
- 8/10Nettelhorst Elementary SchoolGrades: PK-8Distance: 0.4 mi
- 3/10Lake View High SchoolGrades: 9-12Distance: 1.4 mi
Schools provided by the listing agent
- Elementary: Nettelhorst Elementary School
- Middle: Nettelhorst Elementary School
- High: Lake View High School
- District: 299
Source: MRED as distributed by MLS GRID. This data may not be complete. We recommend contacting the local school district to confirm school assignments for this home.
- $41,000,0004 bd3 ba3.5k sqft3500 N Lake Shore Dr APT 15C, Chicago, IL 60657Off Market
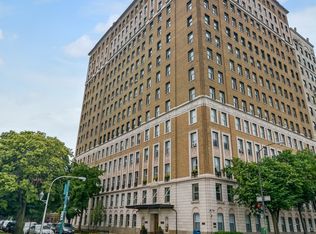
- $---- bd-- ba-- sqft3500 N Lake Shore Dr APT 10C, Chicago, IL 60657Off Market
- $---- bd-- ba-- sqft3500 N Lake Shore Dr APT 14B, Chicago, IL 60657Off Market
- $---- bd-- ba-- sqft3500 N Lake Shore Dr APT 10B, Chicago, IL 60657Off Market
- $---- bd-- ba-- sqft3500 N Lake Shore Dr APT 3A, Chicago, IL 60657Off Market
- $---- bd-- ba-- sqft3500 N Lake Shore Dr APT 8A, Chicago, IL 60657Off Market
- $---- bd-- ba-- sqft3500 N Lake Shore Dr APT 7A, Chicago, IL 60657Off Market
- $---- bd-- ba-- sqft3500 N Lake Shore Dr APT 2D, Chicago, IL 60657Off Market
- $---- bd-- ba-- sqft3500 N Lake Shore Dr APT 3D, Chicago, IL 60657Off Market
A local agent can set up tours, give advice and negotiate with sellers.
Similar homes
- $1,650,0004 bd5 ba4.5k sqft421 W Melrose St #18BC, Chicago, IL 60657Active
 MLS ID #12664065, Jeffrey Lowe, Compass. MRED as distributed by MLS GRID
 - $1,695,0004 bd4 ba3.3k sqft310 S Michigan Ave Unit 1100, Chicago, IL 60604New
 MLS ID #12727319, Joy Larkin, @properties Christie's International Real Estate. MRED as distributed by MLS GRID
 - $1,775,0004 bd5 ba5k sqft930 W Wolfram St, Chicago, IL 60657Active
 MLS ID #12707136, David Mahoney, Jameson Sotheby's Intl Realty. MRED as distributed by MLS GRID
 - $969,0005 bd5 ba3.7k sqft3150 N Lake Shore Dr #4AB, Chicago, IL 60657Active
 MLS ID #12665434, John Lashmett, Berkshire Hathaway HomeServices Chicago. MRED as distributed by MLS GRID
 - $1,500,0004 bd4 ba3.1k sqft2044 N Bissell St, Chicago, IL 60614NewMLS ID #12722078, Teresa Parry, Compass. MRED as distributed by MLS GRID
- $1,750,0003 bd3 ba3.5k sqft500 W Superior St Unit 2401, Chicago, IL 60654ActiveMLS ID #12720916, Danielle Dowell, Berkshire Hathaway HomeServices Chicago. MRED as distributed by MLS GRID
- $1,885,0006 bd5 ba4.1k sqft1310 W Roscoe St, Chicago, IL 60657ActiveMLS ID #12711301, Christina Ring, Mark Allen Realty ERA Powered. MRED as distributed by MLS GRID
- $875,0003 bd3 ba2k sqft3507 N Reta Ave APT 1, Chicago, IL 60657ActiveMLS ID #12711368, Amanda McMillan, @properties Christie's International Real Estate. MRED as distributed by MLS GRID
- $1,750,0003 bd4 ba3.6k sqft159 E Walton Pl APT 5C, Chicago, IL 60611ActiveMLS ID #12705829, Brian Loomis, Jameson Sotheby's Intl Realty. MRED as distributed by MLS GRID
- $1,549,0003 bd3 ba2.1k sqft600 N Lake Shore Dr APT 1011, Chicago, IL 60611ActiveMLS ID #12721974, Stephanie Maloney, HomeSmart Connect LLC. MRED as distributed by MLS GRID
- $1,600,0003 bd3 ba2.5k sqft600 N Lake Shore Dr APT 1212, Chicago, IL 60611ActiveMLS ID #12716727, Stephanie Maloney, HomeSmart Connect LLC. MRED as distributed by MLS GRID
- $1,575,0003 bd3 ba2.1k sqft600 N Lake Shore Dr APT 3011, Chicago, IL 60611ActiveMLS ID #12701226, Christopher Secaur, @properties Christie's International Real Estate. MRED as distributed by MLS GRID
- $1,495,0005 bd5 ba3.4k sqft310 S Michigan Ave Unit 1500, Chicago, IL 60604ActiveMLS ID #12544545, Bryan Eugenio, @properties Christie's International Real Estate. MRED as distributed by MLS GRID
- $1,499,9003 bd4 ba2.4k sqft950 N Michigan Ave APT 3103, Chicago, IL 60611ActiveMLS ID #12704603, Alex Entratter, @properties Christie's International Real Estate. MRED as distributed by MLS GRID
- $1,599,0003 bd4 ba2.4k sqft403 N Wabash Ave APT 3A, Chicago, IL 60611ActiveMLS ID #12711390, Millie Rosenbloom, Baird & Warner. MRED as distributed by MLS GRID
- $985,0004 bd3 ba2.4k sqft(Undisclosed Address), Chicago, IL 60614NewMLS ID #12725280, Melissa Siegal, @properties Christie's International Real Estate. MRED as distributed by MLS GRID
- $1,350,0003 bd3 ba2.5k sqft747 N Clark St #401, Chicago, IL 60654ActiveMLS ID #12718709, Steven Zaleski, Compass. MRED as distributed by MLS GRID
- $1,690,0003 bd4 ba3.1k sqft840 N Lake Shore Dr APT 603, Chicago, IL 60611ActiveMLS ID #12698443, Keith Goad, Berkshire Hathaway HomeServices Chicago. MRED as distributed by MLS GRID
- $1,300,0004 bd4 ba3.4k sqft200 E Delaware Pl #8C-9C, Chicago, IL 60611Re-activatedMLS ID #12649262, Janelle Emalfarb-Gordon, @properties Christie's International Real Estate. MRED as distributed by MLS GRID
- $1,600,0004 bd4 ba3.4k sqft1650 W Division St #G, Chicago, IL 60622ActiveMLS ID #12704403, Sarah Maxwell, @properties Christie's International Real Estate. MRED as distributed by MLS GRID
