NO LAND LEASE AND ON OGDEN SLIP! VERY SPECIAL HOME! This sophisticated East Water Place end-unit townhome faces the Ogden Slip with beautiful peaceful water views! The home has been highly upgraded and recently renovated! Stunning contemporary gourmet kitchen has an island with high end appliances. Featuring 11 foot ceilings, oak floors, gas fireplace, stunning spa-like baths, organized closets with a huge walk in closet with built in island off the primary bedroom, full laundry room and custom window treatments. The new large roof deck is fully furnished and enjoys beautiful flowers, your garden in the city along with great views! In addition, you have your own attached 2-car garage. The first floor bedroom is ensuite and great for guests or in home office. The second floor is very open with living, dining, family room, kitchen, pantry and powder room. The third floor enjoys two stunning baths, primary and second bedrooms with the enormous room that is now a walk in closet fully customized. The top floor has an area for storage or currently an office and leads out to the large roofdeck. So much to boast about! Don't miss this as townhomes on the water do not come available very often!
Contingent
$2,100,000
447 N McClurg Ct Unit 447, Chicago, IL 60611
3beds
2,668sqft
:
Get pre-qualified$15,833/mo
Townhouse, Single Family Residence
Built in 1996
-- sqft lot
$2,023,900 Zestimate®
$787/sqft
$706/mo HOA
What's special
Gas fireplaceStunning contemporary gourmet kitchenStunning spa-like bathsCustom window treatmentsFull laundry roomOak floorsOrganized closets
- 27 days |
- 2,392 |
- 137 |
Zillow last checked:
Listing updated:
Listed by:
Gail Spreen (312)925-7668,
Jameson Sotheby's Intl Realty
Source: MRED as distributed by MLS GRID,MLS#: 12696484
Facts & features
Interior
Bedrooms & bathrooms
- Bedrooms: 3
- Bathrooms: 4
- Full bathrooms: 3
- 1/2 bathrooms: 1
Rooms
- Room types: Foyer, Other Room
Primary bedroom
- Features: Flooring (Hardwood), Bathroom (Full)
- Level: Third
- Area: 238 Square Feet
- Dimensions: 17X14
Bedroom 2
- Features: Flooring (Hardwood)
- Level: Third
- Area: 204 Square Feet
- Dimensions: 17X12
Bedroom 3
- Features: Flooring (Hardwood)
- Level: Main
- Area: 130 Square Feet
- Dimensions: 13X10
Dining room
- Features: Flooring (Hardwood)
- Level: Second
- Area: 165 Square Feet
- Dimensions: 15X11
Family room
- Features: Flooring (Hardwood)
- Level: Second
- Area: 187 Square Feet
- Dimensions: 17X11
Foyer
- Features: Flooring (Other)
- Level: Main
- Area: 77 Square Feet
- Dimensions: 07X11
Kitchen
- Features: Kitchen (Island, Pantry-Walk-in), Flooring (Hardwood)
- Level: Second
- Area: 136 Square Feet
- Dimensions: 17X08
Laundry
- Level: Main
- Area: 48 Square Feet
- Dimensions: 6X8
Living room
- Features: Flooring (Hardwood)
- Level: Second
- Area: 204 Square Feet
- Dimensions: 17X12
Other
- Level: Fourth
- Area: 374 Square Feet
- Dimensions: 17X22
Heating
- Natural Gas, Forced Air
Cooling
- Central Air
Appliances
- Included: Double Oven, Microwave, Dishwasher, High End Refrigerator, Washer, Dryer, Disposal, Stainless Steel Appliance(s), Wine Refrigerator, Humidifier
- Laundry: Main Level, Washer Hookup, In Unit
Features
- 1st Floor Bedroom, Built-in Features, Walk-In Closet(s)
- Flooring: Hardwood
- Basement: None
- Number of fireplaces: 1
- Fireplace features: Gas Starter, Family Room
- Common walls with other units/homes: End Unit
Interior area
- Total structure area: 0
- Total interior livable area: 2,668 sqft
Property
Parking
- Total spaces: 2
- Parking features: Garage Door Opener, Yes, Attached, Garage
- Attached garage spaces: 2
- Has uncovered spaces: Yes
Accessibility
- Accessibility features: No Disability Access
Features
- Patio & porch: Deck
- Exterior features: Balcony
- Has view: Yes
- View description: Water, Side(s) of Property
- Has water view: Yes
- Water view: Water,Side(s) of Property
- Waterfront features: River Front
- Body of water: OGDEN SLIP
Lot
- Features: Landscaped
Details
- Parcel number: 17102210220000
- Special conditions: List Broker Must Accompany
- Other equipment: Air Purifier
Construction
Type & style
- Home type: Townhouse
- Property subtype: Townhouse, Single Family Residence
Materials
- Brick, Limestone
- Foundation: Concrete Perimeter
Condition
- New construction: No
- Year built: 1996
- Major remodel year: 2024
Utilities & green energy
- Electric: Circuit Breakers
- Sewer: Public Sewer
- Water: Lake Michigan
Community & HOA
Community
- Security: Security System
HOA
- Has HOA: Yes
- Services included: Insurance, Cable TV, Exterior Maintenance, Lawn Care, Scavenger, Internet
- HOA fee: $706 monthly
Location
- Region: Chicago
Financial & listing details
- Price per square foot: $787/sqft
- Annual tax amount: $20,433
- Date on market: 7/7/2026
- Ownership: Condo
Estimated market value
$2,023,900
$1.92M - $2.13M
$2,837/mo
Price history
| Date | Event | Price |
|---|---|---|
| 7/22/2026 | Contingent | $2,100,000$787/sqft |
Source:  MRED as distributed by MLS GRID #12696484 Report a problem MRED as distributed by MLS GRID #12696484 Report a problem | ||
| 7/7/2026 | Listed for sale | $2,100,000+90.9%$787/sqft |
Source: MRED as distributed by MLS GRID #12696484 Report a problem | ||
| 1/2/2007 | Sold | $1,100,000$412/sqft |
Source: MRED as distributed by MLS GRID #06342189 Report a problem | ||
Public tax history
Tax history is unavailable.
Monthly payment
Est. payment
Payment breakdown
Explore the cost of this home by adjusting the details. Changes won't be saved.Climate risks
Neighborhood: Streeterville
Nearby schools
GreatSchools rating
- 4/10Ogden Elementary SchoolGrades: PK-8Distance: 0.9 mi
- 1/10Wells Community Academy High SchoolGrades: 9-12Distance: 2.7 mi
Schools provided by the listing agent
- District: 299
Source: MRED as distributed by MLS GRID. This data may not be complete. We recommend contacting the local school district to confirm school assignments for this home.
- $1,031,3003 bd4 ba2.3k sqft447 N McClurg Ct, Chicago, IL 60611Off Market
- $1,567,3004 bd3 ba3.4k sqft445 N McClurg Ct, Chicago, IL 60611Off Market
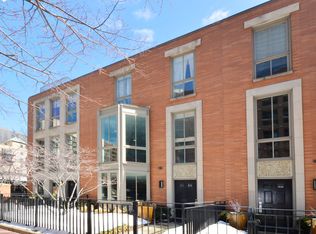
- $1,414,0004 bd4 ba3.6k sqft443 N McClurg Ct, Chicago, IL 60611Off Market

- $6,8282 bd2 ba1.7k sqft441 N McClurg Ct #403, Chicago, IL 60611For Rent
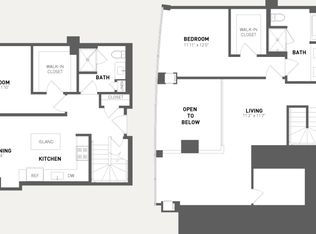
- $952,4003 bd3 ba2.2k sqft441 N McClurg Ct, Chicago, IL 60611Off Market
- $---- bd1 ba595 sqft441 N McClurg Ct #1602, Chicago, IL 60611Off Market
- $1,151,5003 bd3 ba2.2k sqft439 N McClurg Ct, Chicago, IL 60611Off Market
- $1,297,3004 bd3 ba3k sqft437 N McClurg Ct, Chicago, IL 60611Off Market
A local agent can set up tours, give advice and negotiate with sellers.
A local lender can help you make sure your offer is ready when you are.
Similar homes
- $1,865,0003 bd3 ba2.8k sqft118 E Erie St Unit 27G, Chicago, IL 60611New
 MLS ID #12718864, Jackie Luxem, @properties Christie's International Real Estate. MRED as distributed by MLS GRID
 - $2,319,0003 bd4 ba3.2k sqft194 N Park Dr, Chicago, IL 60601Active
 MLS ID #12684675, Elias Masud, Compass. MRED as distributed by MLS GRID
 - $1,850,0003 bd4 ba3.1k sqft159 E Walton Pl APT 8D, Chicago, IL 60611New
 MLS ID #12719761, Brian Loomis, Jameson Sotheby's Intl Realty. MRED as distributed by MLS GRID
 - $1,895,0003 bd3 ba2.7k sqft180 E Pearson St APT 6401, Chicago, IL 60611New
 MLS ID #12719581, Natasha L Motev, Jameson Sotheby's Intl Realty. MRED as distributed by MLS GRID
 - $1,650,0003 bd4 ba2.5k sqft403 N Wabash Ave APT 10B, Chicago, IL 60611NewMLS ID #12716731, Sharon O'Hara, @properties Christie's International Real Estate. MRED as distributed by MLS GRID
- $2,100,0002 bd3 ba2.4k sqft401 N Wabash Ave Unit 86B, Chicago, IL 60611ActiveMLS ID #12645566, Chezi Rafaeli, Coldwell Banker Realty. MRED as distributed by MLS GRID
- $1,795,0003 bd3 ba3k sqft505 N Lake Shore Dr APT 6801, Chicago, IL 60611ActiveMLS ID #12695671, Denise Salazar, Coldwell Banker Realty. MRED as distributed by MLS GRID
- $1,995,0003 bd3 ba2.7k sqft180 E Pearson St APT 4801, Chicago, IL 60611ActiveMLS ID #12674616, Caitlin Skogsbergh, Coldwell Banker Realty. MRED as distributed by MLS GRID
- $1,995,0003 bd4 ba3.2k sqft208 N Park Dr, Chicago, IL 60601ActiveMLS ID #12603067, Naomi Wilkinson, Magellan Marketing Group LLC. MRED as distributed by MLS GRID
- $1,650,0003 bd3 ba2.5k sqft530 N Lake Shore Dr APT 1205, Chicago, IL 60611ActiveMLS ID #12658992, Gail Spreen, Jameson Sotheby's Intl Realty. MRED as distributed by MLS GRID
- $1,895,0003 bd4 ba2.9k sqft900 N Michigan Ave #24D, Chicago, IL 60611ActiveMLS ID #12649848, Timothy Salm, Jameson Sotheby's Intl Realty. MRED as distributed by MLS GRID
- $2,200,0003 bd3 ba3.1k sqft401 N Aberdeen St Unit 4S, Chicago, IL 60642NewMLS ID #12719793, Jeffrey Lowe, Compass. MRED as distributed by MLS GRID
- $1,535,0003 bd3 ba2.1k sqft600 N Lake Shore Dr APT 2411, Chicago, IL 60611ActiveMLS ID #12693259, Toral Bhansali, Baird & Warner. MRED as distributed by MLS GRID
- $2,350,0003 bd4 ba3.2k sqft204 N Park Dr, Chicago, IL 60601ActiveMLS ID #12642152, Sophia Su, RE/MAX of Naperville. MRED as distributed by MLS GRID
- $1,950,0002 bd3 ba2.8k sqft118 E Erie St Unit 35G, Chicago, IL 60611ActiveMLS ID #12596294, Ramsey Al-Abed, Jameson Sotheby's Intl Realty. MRED as distributed by MLS GRID
- $1,690,0003 bd4 ba3.1k sqft840 N Lake Shore Dr APT 603, Chicago, IL 60611ActiveMLS ID #12698443, Keith Goad, Berkshire Hathaway HomeServices Chicago. MRED as distributed by MLS GRID
- $1,575,0003 bd3 ba2.1k sqft600 N Lake Shore Dr APT 3011, Chicago, IL 60611ActiveMLS ID #12701226, Christopher Secaur, @properties Christie's International Real Estate. MRED as distributed by MLS GRID
- $2,000,0003 bd3 ba2.9k sqft200 N Dearborn St Unit 4700, Chicago, IL 60601ActiveMLS ID #12711621, Elias Masud, Compass. MRED as distributed by MLS GRID
- $1,599,0003 bd4 ba2.4k sqft403 N Wabash Ave APT 3A, Chicago, IL 60611ActiveMLS ID #12711390, Millie Rosenbloom, Baird & Warner. MRED as distributed by MLS GRID
- $1,800,0003 bd3 ba3k sqft175 E Delaware Pl #7201-7202, Chicago, IL 60611ActiveMLS ID #12697463, Margaret Nagel, Berkshire Hathaway HomeServices Chicago. MRED as distributed by MLS GRID
