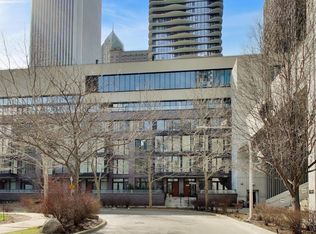
Nestled in the heart of Lakeshore East, this stunning three-story residence at 204 N Park Drive sits within one of Chicago's most elite neighborhoods. Often described as an "urban oasis", the neighborhood offers a rare balance between the energy of downtown living and the tranquility of nature and private retreat. Adjacent to Michigan Avenue's famed Magnificent Mile, and just steps from the Chicago Riverwalk, Lake Michigan, Millennium Park, and Navy Pier, you are immersed in the city's most celebrated waterfronts, cultural landmarks, and green spaces. Incredible contemporary space, renovated with sleek, top-of-the-line finishes, surpassing the original specifications. This three-story luxury home underwent a total upgrade exceeding $400K and is offered with a full collection of designer furnishings and premium appliances. The kitchen was completely upgraded with Ernestomeda by Poliform cabinetry, Neolith countertops, and top-of-the-line Gaggenau appliances! Furnishings are curated from renowned modern design brands including Room & Board, Blu Dot, Uplift, CB2, Modani, Design Within Reach, and SONNEMAN. Additional premium features include a full power-reclining sofa set, Uplift sit-stand desks, Sleeptracker adjustable smart bed, and Tempur-Breeze mattresses, offering exceptional comfort and everyday luxury. The main level features an open kitchen-dining-living area, opening through double doors to a BBQ- ready private patio overlooking fountains and the charming award-winning Lakeshore East neighborhood park. The second level offers a spacious and light-filled primary suite with a lounge or dual-person office area, enormous double walk-in closets, a luxurious shower, and a large soaking tub. The third level offers two spacious bedrooms with an enclosed family room, adaptable as a library, playroom, media room, or even a fourth bedroom. Each area is thoughtfully designed with generous proportions, abundant natural light, and expansive views. Notably, every primary living space feature dramatic floor-to-ceiling windows framing unobstructed park-front vistas. Completing this rare offering is a private attached two-car garage with direct access to the main level. Aqua's garage features multiple entry and exit points, offering exceptional convenience and seamless connectivity to downtown streets and major routes. Located at 204 N Park Drive in the heart of Lakeshore East, this residence offers effortless access to an exceptional collection of world-class amenities. Residents enjoy full privileges at Aqua, including indoor and outdoor swimming pools, a resort-style sun deck, outdoor grilling and lounge areas, beautifully landscaped terrace gardens and walking paths, a state-of-the-art fitness center, basketball court, card and game room, spa facilities, and an elegant resident lounge, creating a lifestyle defined by comfort and sophistication. Just steps away, the award-winning Lakeshore East Park provides a serene urban retreat. Thoughtfully curated plantings and seasonal gardens offer year-round beauty, while winding pathways invite leisurely strolls and morning runs. Tranquil fountains and water features enhance the peaceful atmosphere, and expansive green lawns provide the perfect setting for picnics or quiet relaxation. The park also features a dog park and a children's playground, making it an ideal destination for families and outdoor enjoyment. Daily conveniences are equally within reach. Renowned dining destinations such as Tre Dita, Miru, Avli on The Park, alongside a selection of curated restaurants and cafes. Whole Foods, Mariano's grocery store, dental and veterinary clinics, React Physical Therapy, as well as hair and nail salons are all easily accessible on foot. Together, these amenities extend everyday living beyond the home, seamlessly blending resort-style comfort, natural beauty, and vibrant community living into a truly elevated urban lifestyle.
Active
$2,350,000
204 N Park Dr, Chicago, IL 60601
3beds
3,200sqft
:
Get pre-qualified$18,644/mo
Townhouse, Condominium, Single Family Residence
Built in 2010
-- sqft lot
$-- Zestimate®
$734/sqft
$1,716/mo HOA
What's special
Incredible contemporary spaceUplift sit-stand desksTwo spacious bedroomsTempur-breeze mattressesSleeptracker adjustable smart bedFull power-reclining sofa setLarge soaking tub
- --
- on Zillow |
- 1,204
- views |
- 51
- saves |
Zillow last checked:
Listing updated:
Listed by:
Sophia Su 630-710-7102,
RE/MAX of Naperville,
Richard Pan 630-664-8108,
RE/MAX of Naperville
Source: MRED as distributed by MLS GRID,MLS#: 12642152
Facts & features
Interior
Bedrooms & bathrooms
- Bedrooms: 3
- Bathrooms: 4
- Full bathrooms: 3
- 1/2 bathrooms: 1
Rooms
- Room types: Sitting Room
Primary bedroom
- Features: Flooring (Engineered Hardwood), Bathroom (Full)
- Level: Second
- Area: 238 Square Feet
- Dimensions: 17X14
Bedroom 2
- Features: Flooring (Engineered Hardwood)
- Level: Third
- Area: 176 Square Feet
- Dimensions: 11X16
Bedroom 3
- Features: Flooring (Engineered Hardwood)
- Level: Third
- Area: 121 Square Feet
- Dimensions: 11X11
Dining room
- Features: Flooring (Engineered Hardwood)
- Level: Main
- Dimensions: COMBO
Kitchen
- Features: Kitchen (Eating Area-Breakfast Bar, Island, Pantry-Walk-in, Custom Cabinetry, Updated Kitchen), Flooring (Engineered Hardwood)
- Level: Main
- Area: 240 Square Feet
- Dimensions: 16X15
Laundry
- Level: Second
- Area: 99 Square Feet
- Dimensions: 11X9
Living room
- Features: Flooring (Engineered Hardwood)
- Level: Main
- Area: 384 Square Feet
- Dimensions: 24X16
Sitting room
- Features: Flooring (Engineered Hardwood)
- Level: Second
- Area: 110 Square Feet
- Dimensions: 11X10
Heating
- Natural Gas
Cooling
- Central Air
Appliances
- Included: Double Oven, Microwave, Dishwasher, Refrigerator, Washer, Dryer, Disposal, Stainless Steel Appliance(s), Wine Refrigerator, Cooktop, Gas Cooktop
- Laundry: Washer Hookup, In Unit
Features
- Walk-In Closet(s)
- Flooring: Hardwood
- Doors: Door Monitored By TV
- Basement: None
Interior area
- Total structure area: 3,200
- Total interior livable area: 3,200 sqft
Property
Parking
- Total spaces: 2
- Parking features: Garage Door Opener, Yes, Garage Owned, Attached, Garage
- Attached garage spaces: 2
- Has uncovered spaces: Yes
Accessibility
- Accessibility features: No Disability Access
Features
- Patio & porch: Patio
- Exterior features: Door Monitored By TV
Details
- Parcel number: 17103180841003
- Special conditions: List Broker Must Accompany
Construction
Type & style
- Home type: Townhouse
- Property subtype: Townhouse, Condominium, Single Family Residence
Materials
- Brick, Glass, Concrete
Condition
- New construction: No
- Year built: 2010
- Major remodel year: 2022
Utilities & green energy
- Electric: Circuit Breakers
- Sewer: Public Sewer
- Water: Lake Michigan
Community & HOA
HOA
- Has HOA: Yes
- Amenities included: Bike Room/Bike Trails, Exercise Room, Health Club, On Site Manager/Engineer, Park, Party Room, Sundeck, Indoor Pool, Pool, Receiving Room, Sauna, Steam Room, Valet/Cleaner, Business Center
- Services included: Heat, Air Conditioning, Water, Gas, Insurance, Cable TV, Exercise Facilities, Pool, Exterior Maintenance, Lawn Care, Scavenger, Snow Removal
- HOA fee: $1,716 monthly
Location
- Region: Chicago
Financial & listing details
- Price per square foot: $734/sqft
- Annual tax amount: $37,806
- Date on market: 5/14/2026
- Ownership: Condo
Estimated market value
Not available
Estimated sales range
Not available
Not available
Price history
| Date | Event | Price |
|---|---|---|
| 5/22/2026 | Listing removed | $2,350,000$734/sqft |
Source: REMAX Report a problem | ||
| 5/20/2026 | Listed for sale | $2,350,000-4.1%$734/sqft |
Source: REMAX Report a problem | ||
| 5/7/2026 | Listing removed | $2,450,000$766/sqft |
Source:  MRED as distributed by MLS GRID #12576541 Report a problem MRED as distributed by MLS GRID #12576541 Report a problem | ||
| 3/2/2026 | Listed for sale | $2,450,000+36.1%$766/sqft |
Source: MRED as distributed by MLS GRID #12576541 Report a problem | ||
| 10/10/2023 | Listing removed | -- |
Source: Zillow Rentals Report a problem | ||
| 9/25/2023 | Price change | $2,400-5.9%$1/sqft |
Source: Zillow Rentals Report a problem | ||
| 8/1/2023 | Price change | $2,550+8.5%$1/sqft |
Source: Zillow Rentals Report a problem | ||
| 7/22/2023 | Price change | $2,350-5.4%$1/sqft |
Source: Zillow Rentals Report a problem | ||
| 5/25/2023 | Listed for rent | $2,485+5.5%$1/sqft |
Source: Zillow Rentals Report a problem | ||
| 2/8/2023 | Listing removed | -- |
Source: Zillow Rentals Report a problem | ||
| 2/7/2023 | Price change | $2,355+18.4%$1/sqft |
Source: Zillow Rentals Report a problem | ||
| 1/13/2023 | Price change | $1,989-8.3%$1/sqft |
Source: Zillow Rentals Report a problem | ||
| 1/11/2023 | Listed for rent | $2,170$1/sqft |
Source: Zillow Rentals Report a problem | ||
| 6/29/2021 | Sold | $1,800,000-10%$563/sqft |
Source: MRED as distributed by MLS GRID #11023402 Report a problem | ||
| 5/18/2021 | Contingent | $1,999,000$625/sqft |
Source: MRED as distributed by MLS GRID #11023402 Report a problem | ||
| 3/17/2021 | Listed for sale | $1,999,000$625/sqft |
Source: MRED as distributed by MLS GRID #11023402 Report a problem | ||
| 3/16/2021 | Listing removed | -- |
Source: MRED as distributed by MLS GRID #10958759 Report a problem | ||
| 3/6/2021 | Price change | $1,999,000-4.8%$625/sqft |
Source: MRED as distributed by MLS GRID #10958759 Report a problem | ||
| 2/27/2021 | Listed for sale | $2,100,000$656/sqft |
Source: MRED as distributed by MLS GRID #10958759 Report a problem | ||
| 2/21/2021 | Contingent | $2,100,000$656/sqft |
Source: MRED as distributed by MLS GRID #10958759 Report a problem | ||
| 12/26/2020 | Price change | $2,100,000-3.7%$656/sqft |
Source: Magellan Realty LLC #10958759 Report a problem | ||
| 8/17/2020 | Listed for sale | $2,180,000$681/sqft |
Source: Magellan Realty LLC #10820672 Report a problem | ||
Public tax history
Tax history is unavailable.
Monthly payment
Est. payment
Payment breakdown
Explore the cost of this home by adjusting the details. Changes won't be saved.Climate risks
Neighborhood: New Eastside
Nearby schools
GreatSchools rating
- 4/10Ogden Elementary SchoolGrades: PK-8Distance: 1.1 mi
- 1/10Wells Community Academy High SchoolGrades: 9-12Distance: 2.7 mi
Schools provided by the listing agent
- District: 299
Source: MRED as distributed by MLS GRID. This data may not be complete. We recommend contacting the local school district to confirm school assignments for this home.
- $1,987,1003 bd4 ba3.2k sqft192 N Park Dr, Chicago, IL 60601Off Market

- $1,769,900-- bd-- ba-- sqft225 N Columbus Dr #206, Chicago, IL 60601Off Market
- $---- bd-- ba-- sqft200 N Park Dr, Chicago, IL 60601Off Market
- $2,275,7003 bd4 ba3.2k sqft225 N Columbus Dr #194, Chicago, IL 60601Off Market
- $--1 bd1 ba-- sqft200 N Park Dr #3810, Chicago, IL 60601Off Market
- $2,319,0003 bd4 ba3.2k sqft194 N Park Dr, Chicago, IL 60601For Sale
- $--1 bd1 ba-- sqft192 N Park Dr #606, Chicago, IL 60601Off Market
- $1,674,3003 bd3 ba3.2k sqft198 N Park Dr, Chicago, IL 60601Off Market
A local agent can set up tours, give advice and negotiate with sellers.
Similar homes
- $2,319,0003 bd4 ba3.2k sqft194 N Park Dr, Chicago, IL 60601Active
 MLS ID #12684675, Elias Masud, Compass. MRED as distributed by MLS GRID
 - $2,199,0003 bd3 ba3.1k sqft211 N Harbor Dr #Townhouse 01, Chicago, IL 60601Active
 MLS ID #12667572, Carrie McCormick, @properties Christie's International Real Estate. MRED as distributed by MLS GRID
 - $1,995,0003 bd4 ba3.2k sqft208 N Park Dr, Chicago, IL 60601Active
 MLS ID #12603067, Naomi Wilkinson, Magellan Marketing Group LLC. MRED as distributed by MLS GRID
 - $2,395,0003 bd3 ba2.4k sqft363 E Wacker Dr #1906, Chicago, IL 60601Active
 MLS ID #12638128, Jeffrey Lowe, Compass. MRED as distributed by MLS GRID
 - $2,349,0003 bd3 ba2.3k sqft363 E Wacker Dr Unit 6403, Chicago, IL 60601ActiveMLS ID #12557236, Leila Zammatta, Magellan Marketing Group LLC. MRED as distributed by MLS GRID
- $2,323,0003 bd3 ba2.3k sqft363 E Wacker Dr Unit 6303, Chicago, IL 60601ActiveMLS ID #12557243, Leila Zammatta, Magellan Marketing Group LLC. MRED as distributed by MLS GRID
- $2,445,0003 bd3 ba2.5k sqft363 E Wacker Dr #2106, Chicago, IL 60601ActiveMLS ID #12638899, Rubina Bokhari, Jameson Sotheby's Intl Realty. MRED as distributed by MLS GRID
- $2,200,0003 bd3 ba3.1k sqft401 N Aberdeen St Unit 4S, Chicago, IL 60642NewMLS ID #12719793, Jeffrey Lowe, Compass. MRED as distributed by MLS GRID
- $2,000,0003 bd3 ba2.9k sqft200 N Dearborn St Unit 4700, Chicago, IL 60601ActiveMLS ID #12711621, Elias Masud, Compass. MRED as distributed by MLS GRID
- $1,865,0003 bd3 ba2.8k sqft118 E Erie St Unit 27G, Chicago, IL 60611NewMLS ID #12718864, Jackie Luxem, @properties Christie's International Real Estate. MRED as distributed by MLS GRID
- $2,650,0004 bd5 ba3.5k sqft363 E Wacker Dr #2503, Chicago, IL 60601ActiveMLS ID #12588704, Leila Zammatta, Magellan Marketing Group LLC. MRED as distributed by MLS GRID
- $1,650,0003 bd4 ba2.5k sqft403 N Wabash Ave APT 10B, Chicago, IL 60611NewMLS ID #12716731, Sharon O'Hara, @properties Christie's International Real Estate. MRED as distributed by MLS GRID
- $1,979,0003 bd3 ba1.9k sqft363 E Wacker Dr #6805, Chicago, IL 60601ActiveMLS ID #12557178, Leila Zammatta, Magellan Marketing Group LLC. MRED as distributed by MLS GRID
- $1,549,0003 bd3 ba2.1k sqft600 N Lake Shore Dr APT 1011, Chicago, IL 60611NewMLS ID #12721974, Stephanie Maloney, HomeSmart Connect LLC. MRED as distributed by MLS GRID
- $1,890,0003 bd2 ba2.1k sqft363 E Wacker Dr #2802, Chicago, IL 60601ActiveMLS ID #12595509, Vickie Liu, ABR,SFR, Baird & Warner. MRED as distributed by MLS GRID
- $1,750,0003 bd3 ba3.5k sqft500 W Superior St Unit 2401, Chicago, IL 60654NewMLS ID #12720916, Danielle Dowell, Berkshire Hathaway HomeServices Chicago. MRED as distributed by MLS GRID
- $1,600,0003 bd3 ba2.5k sqft600 N Lake Shore Dr APT 1212, Chicago, IL 60611ActiveMLS ID #12716727, Stephanie Maloney, HomeSmart Connect LLC. MRED as distributed by MLS GRID
- $1,925,0004 bd4 ba3.2k sqft313 W Concord Pl, Chicago, IL 60614NewMLS ID #12716407, Linda Shaughnessy, Jameson Sotheby's Intl Realty. MRED as distributed by MLS GRID
- $2,000,0004 bd4 ba3.7k sqft461 N Clinton St, Chicago, IL 60654ActiveMLS ID #12684821, Harold Blum, @properties Christie's International Real Estate. MRED as distributed by MLS GRID
- $1,599,0003 bd4 ba2.4k sqft403 N Wabash Ave APT 3A, Chicago, IL 60611ActiveMLS ID #12711390, Millie Rosenbloom, Baird & Warner. MRED as distributed by MLS GRID
