Experience sophisticated urban living in this exceptional luxury Gold Coast Lucien Lagrange boutique building.Absolutely stunning three bedroom plus den , three and a half bathroom home. This higher floor desirable corner "E" tier unit with north, east and west city and lake views. Highly upgraded, modern kitchen with Poggenpohl cabinets, Sub-Zero fridge, Wolf range. Three ensuite marble and stone baths, plus powder room. Den can be opened up to living area, or kept as an office/ library room. Perfect flow for entertaining. Generously sized private master suite with walk in closet , master bathroom with double bowl sink and separate tub. Custom, motorized shades throughout. Full service building with doorman, pool and workout room. This unit is priced with two prime parking spaces included in the price.
Active
$1,690,000
10 E Delaware Pl #29E, Chicago, IL 60611
3beds
2,161sqft
Condominium, Single Family Residence
Built in 2008
-- sqft lot
$-- Zestimate®
$782/sqft
$2,955/mo HOA
What's special
Custom motorized shades throughoutPoggenpohl cabinetsHighly upgraded modern kitchenSub-zero fridgePowder roomPerfect flow for entertainingWalk in closet
- 22 days
- 996
- 55
Zillow last checked:
Listing updated:
Listed by:
Alan Leibovitz 847-495-5000,
HomeSmart Connect
Source: MRED as distributed by MLS GRID,MLS#: 12721327
Facts & features
Interior
Bedrooms & bathrooms
- Bedrooms: 3
- Bathrooms: 4
- Full bathrooms: 3
- 1/2 bathrooms: 1
Rooms
- Room types: Balcony/Porch/Lanai, Foyer, Library, Walk In Closet
Primary bedroom
- Features: Flooring (Carpet), Bathroom (Full)
- Level: Main
- Area: 168 Square Feet
- Dimensions: 14X12
Bedroom 2
- Features: Flooring (Carpet)
- Level: Main
- Area: 120 Square Feet
- Dimensions: 12X10
Bedroom 3
- Features: Flooring (Carpet)
- Level: Main
- Area: 120 Square Feet
- Dimensions: 12X10
Balcony porch lanai
- Level: Main
- Area: 117 Square Feet
- Dimensions: 13X9
Dining room
- Features: Flooring (Hardwood)
- Level: Main
- Dimensions: COMBO
Family room
- Features: Flooring (Hardwood)
- Level: Main
- Area: 156 Square Feet
- Dimensions: 13X12
Foyer
- Features: Flooring (Hardwood)
- Level: Main
- Area: 104 Square Feet
- Dimensions: 13X8
Kitchen
- Features: Kitchen (Eating Area-Breakfast Bar), Flooring (Hardwood)
- Level: Main
- Area: 132 Square Feet
- Dimensions: 12X11
Laundry
- Level: Main
- Area: 30 Square Feet
- Dimensions: 6X5
Library
- Features: Flooring (Hardwood)
- Level: Main
- Area: 117 Square Feet
- Dimensions: 13X9
Living room
- Features: Flooring (Hardwood)
- Level: Main
- Area: 280 Square Feet
- Dimensions: 20X14
Walk in closet
- Features: Flooring (Carpet)
- Level: Main
- Area: 40 Square Feet
- Dimensions: 8X5
Heating
- Indv Controls, Zoned
Cooling
- Central Air, Zoned
Appliances
- Included: Range, Microwave, Dishwasher, Refrigerator, Washer, Dryer, Disposal
- Laundry: Washer Hookup, In Unit
Features
- Elevator, Storage
- Flooring: Hardwood
- Windows: Screens, Blinds
- Basement: None
- Common walls with other units/homes: End Unit
Interior area
- Total structure area: 0
- Total interior livable area: 2,161 sqft
Property
Parking
- Total spaces: 2
- Parking features: Garage Door Opener, Heated Garage, Yes, Garage Owned, Attached, Garage
- Attached garage spaces: 2
- Has uncovered spaces: Yes
Accessibility
- Accessibility features: No Disability Access
Features
- Exterior features: Balcony, Outdoor Grill
- Has view: Yes
- View description: Side(s) of Property
- Has water view: Yes
- Water view: Side(s) of Property
Details
- Parcel number: 17032090551106
- Special conditions: None
- Other equipment: TV-Cable
Construction
Type & style
- Home type: Condo
- Property subtype: Condominium, Single Family Residence
Materials
- Concrete
Condition
- New construction: No
- Year built: 2008
Details
- Builder model: CONDO
Utilities & green energy
- Sewer: Public Sewer
- Water: Public
Community & HOA
Community
- Security: Fire Sprinkler System, Carbon Monoxide Detector(s)
HOA
- Has HOA: Yes
- Amenities included: Bike Room/Bike Trails, Door Person, Elevator in Residence, Storage, Health Club, On Site Manager/Engineer, Party Room, Sundeck, Pool, Receiving Room
- Services included: Heat, Air Conditioning, Water, Electricity, Parking, Insurance, Doorman, Exercise Facilities, Pool, Exterior Maintenance, Lawn Care, Scavenger, Snow Removal
- HOA fee: $2,955 monthly
Location
- Region: Chicago
Financial & listing details
- Price per square foot: $782/sqft
- Tax assessed value: $1,446,360
- Annual tax amount: $31,147
- Date on market: 9/15/2026
- Ownership: Condo
Estimated market value
Not available
Estimated sales range
Not available
Not available
Price history
| Date | Event | Price |
|---|---|---|
| 7/11/2017 | Sold | $1,590,000+4.3%$736/sqft |
Source:  MRED as distributed by MLS GRID #09597817 Report a problem MRED as distributed by MLS GRID #09597817 Report a problem | ||
| 5/11/2010 | Sold | $1,524,900$706/sqft |
Source: Agent Provided Report a problem | ||
Public tax history
| Year | Property taxes | Tax assessment |
|---|---|---|
| 2024 | $28,540 -8.4% | $144,636 -2% |
| 2023 | $31,147 -6% | $147,625 -8.3% |
| 2022 | $33,124 +2.3% | $161,045 |
| 2021 | $32,385 -3.4% | $161,045 +7.1% |
| 2020 | $33,510 +2.2% | $150,424 -7.9% |
| 2019 | $32,799 +1.7% | $163,252 |
| 2018 | $32,248 +0.5% | $163,252 +9.5% |
| 2017 | $32,091 +7.5% | $149,072 |
| 2016 | $29,857 +9.3% | $149,072 |
| 2015 | $27,317 | $149,072 |
Find assessor info on the county website
Monthly payment
Est. payment
Payment breakdown
Explore the cost of this home by adjusting the details. Changes won't be saved.Climate risks
Neighborhood: Gold Coast
Nearby schools
Similar homes
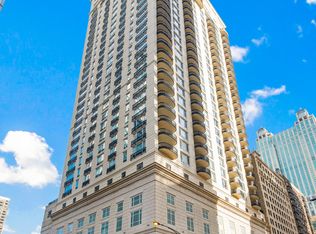
- $1,550,0003 bd3 ba2.1k sqft600 N Lake Shore Dr APT 3011, Chicago, IL 60611New
 MLS ID #12776874, Christopher Secaur, @properties Christie's International Real Estate. MRED as distributed by MLS GRID
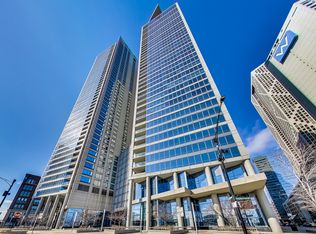
 - $1,895,0003 bd3 ba2.7k sqft180 E Pearson St APT 6401, Chicago, IL 60611New
 MLS ID #12774071, Natasha L Motev, Jameson Sotheby's Intl Realty. MRED as distributed by MLS GRID
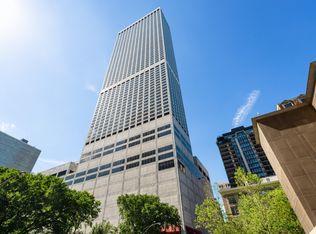
 - $1,499,9003 bd4 ba2.4k sqft950 N Michigan Ave APT 3103, Chicago, IL 60611Active
 MLS ID #12753829, Alex Entratter, @properties Christie's International Real Estate. MRED as distributed by MLS GRID
 - $1,825,0003 bd3 ba2.7k sqft180 E Pearson St APT 3807, Chicago, IL 60611Active
 MLS ID #12761064, Denise Salazar, Coldwell Banker Realty. MRED as distributed by MLS GRID
