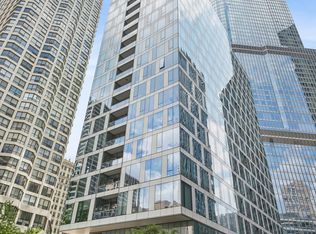
Perfectly situated overlooking Millennium Park, this exceptional 53rd-floor three-bedroom, three-bath residence offers 2,450 square feet of elevated city living. Expansive floor-to-ceiling windows showcase sweeping, unobstructed views of Lake Michigan, the park's lush landscape, and Chicago's iconic skyline. This is the best view in the building! Designed for both comfort and entertaining, the spacious living and dining areas provide an impressive yet inviting setting. The beautifully appointed chef's kitchen (like new) features sleek imported Italian cabinetry, a Sub-Zero refrigerator, Wolf appliances, and a striking designer tile backsplash that adds modern flair. The sun-drenched primary suite serves as a private retreat, complete with an oversized, custom-organized walk-in closet and a spa-caliber bath offering a jacuzzi/whirlpool tub, separate glass-enclosed shower, and marble-topped double vanity. Two additional generously sized bedrooms provide abundant closet space and flexibility for guests, family, or a home office. Additional highlights include a true laundry room with a side-by-side washer and dryer, and a north-facing balcony-perfect for enjoying lake views and fresh air above the city. Residents enjoy full-service amenities including 24-hour door staff, an indoor lap pool, hot tub, and steam room, beautifully designed outdoor terraces, a dog run, and sophisticated hospitality spaces. A side-by-side parking space for purchase or rent. An extraordinary opportunity to own a refined home in the heart of the city-this one truly delivers on every level.
Active
$1,599,900
60 E Monroe St Unit 5301, Chicago, IL 60603
3beds
2,450sqft
Condominium, Single Family Residence
Built in 2009
-- sqft lot
$1,542,900 Zestimate®
$653/sqft
$3,331/mo HOA
What's special
Striking designer tile backsplashExpansive floor-to-ceiling windowsSun-drenched primary suiteBeautifully designed outdoor terracesAbundant closet spaceDog runOverlooking millennium park
- 229 days
- 343
- 17
Zillow last checked:
Listing updated:
Listed by:
Marge Stefani 630-651-1810,
@properties Christie's International Real Estate
Source: MRED as distributed by MLS GRID,MLS#: 12572008
Facts & features
Interior
Bedrooms & bathrooms
- Bedrooms: 3
- Bathrooms: 3
- Full bathrooms: 3
Rooms
- Room types: No additional rooms
Primary bedroom
- Features: Flooring (Carpet), Bathroom (Full)
- Level: Main
- Area: 420 Square Feet
- Dimensions: 20X21
Bedroom 2
- Features: Flooring (Carpet)
- Level: Main
- Area: 209 Square Feet
- Dimensions: 11X19
Bedroom 3
- Features: Flooring (Carpet)
- Level: Main
- Area: 132 Square Feet
- Dimensions: 11X12
Dining room
- Level: Main
- Area: 270 Square Feet
- Dimensions: 18X15
Kitchen
- Level: Main
- Area: 304 Square Feet
- Dimensions: 16X19
Laundry
- Level: Main
- Area: 105 Square Feet
- Dimensions: 7X15
Living room
- Level: Main
- Area: 288 Square Feet
- Dimensions: 18X16
Heating
- Electric
Cooling
- Central Air
Appliances
- Included: Range, Microwave, Dishwasher, Refrigerator, High End Refrigerator, Disposal
Features
- Flooring: Hardwood
- Basement: None
Interior area
- Total structure area: 0
- Total interior livable area: 2,450 sqft
Property
Parking
- Parking features: Yes, Deeded, Attached, Garage
- Has attached garage: Yes
Accessibility
- Accessibility features: No Disability Access
Features
- Exterior features: Balcony
- Has view: Yes
- View description: Front of Property, Side(s) of Property
- Has water view: Yes
- Water view: Front of Property,Side(s) of Property
Details
- Additional parcels included: 17151010261363
- Parcel number: 17151010261715
- Special conditions: List Broker Must Accompany
Construction
Type & style
- Home type: Condo
- Property subtype: Condominium, Single Family Residence
Materials
- Glass
Condition
- New construction: No
- Year built: 2009
Details
- Builder model: MILLENNIUM RESIDENCE
Utilities & green energy
- Sewer: Public Sewer
- Water: Lake Michigan
Community & HOA
Community
- Subdivision: The Legacy At Millennium Park
HOA
- Has HOA: Yes
- Amenities included: Bike Room/Bike Trails, Door Person, Elevator in Residence, Exercise Room, Storage, Health Club, On Site Manager/Engineer, Party Room, Sundeck, Indoor Pool, Receiving Room, Service Elevator(s), Steam Room, Valet/Cleaner, Spa/Hot Tub
- Services included: Air Conditioning, Water, Gas, Insurance, Doorman, Clubhouse, Exercise Facilities, Pool, Exterior Maintenance, Scavenger, Internet
- HOA fee: $3,331 monthly
Location
- Region: Chicago
Financial & listing details
- Price per square foot: $653/sqft
- Tax assessed value: $1,578,810
- Annual tax amount: $32,792
- Date on market: 2/27/2026
- Ownership: Condo
Estimated market value
$1,542,900
$1.47M - $1.62M
$5,930/mo
Price history
| Date | Event | Price |
|---|---|---|
| 4/20/2026 | Price change | $1,599,900-5.6%$653/sqft |
Source:  MRED as distributed by MLS GRID #12572008 Report a problem MRED as distributed by MLS GRID #12572008 Report a problem | ||
| 3/1/2026 | Price change | $1,695,000-5%$692/sqft |
Source: MRED as distributed by MLS GRID #12572008 Report a problem | ||
| 2/27/2026 | Listed for sale | $1,785,000+7.5%$729/sqft |
Source: MRED as distributed by MLS GRID #12572008 Report a problem | ||
| 8/31/2013 | Sold | $1,660,000$678/sqft |
Source: MRED as distributed by MLS GRID #08432764 Report a problem | ||
Public tax history
| Year | Property taxes | Tax assessment |
|---|---|---|
| 2024 | $31,720 -6.8% | $157,881 -2.1% |
| 2023 | $34,020 +2.6% | $161,239 |
| 2022 | $33,164 +2.3% | $161,239 |
| 2021 | $32,424 -6.6% | $161,239 +3.4% |
| 2020 | $34,727 +1.8% | $155,887 -8.2% |
| 2019 | $34,112 -1.6% | $169,785 -3.2% |
| 2018 | $34,664 +6.2% | $175,484 +15.7% |
| 2017 | $32,642 +6.9% | $151,632 -0.5% |
| 2016 | $30,522 -2.6% | $152,389 -10.8% |
| 2015 | $31,322 +35.8% | $170,928 +37.5% |
| 2014 | $23,066 +177.4% | $124,318 +171.9% |
| 2013 | $8,316 +221.4% | $45,726 +217.1% |
| 2012 | $2,587 -16.9% | $14,419 -24.9% |
| 2011 | $3,113 | $19,211 |
Find assessor info on the county website
Monthly payment
Est. payment
Payment breakdown
Explore the cost of this home by adjusting the details. Changes won't be saved.Climate risks
Neighborhood: The Loop
Nearby schools

Similar homes
- $1,698,0003 bd3 ba2.4k sqft60 E Monroe St Unit 5601, Chicago, IL 60603Active
 MLS ID #12740413, Kalina Pon, Compass. MRED as distributed by MLS GRID
 - $1,895,0003 bd4 ba3.3k sqft60 E Monroe St Unit 6102, Chicago, IL 60603Active
 MLS ID #12745267, Margaret Baczkowski, @properties Christie's International Real Estate. MRED as distributed by MLS GRID
 - $1,249,0002 bd3 ba1.9k sqft60 E Monroe St Unit 6703, Chicago, IL 60603Active
 MLS ID #12719368, Christine Tepper, Compass. MRED as distributed by MLS GRID
 - $1,599,0003 bd4 ba2.4k sqft403 N Wabash Ave APT 3A, Chicago, IL 60611Active
 MLS ID #12711390, Millie Rosenbloom, Baird & Warner. MRED as distributed by MLS GRID
