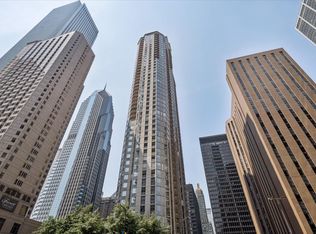
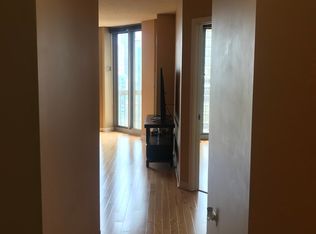
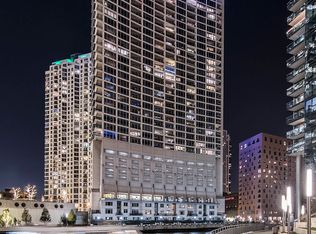
Here is your opportunity to own one of the largest private terraces, 47 stories above the city. This unique terrace spans 2,000 square feet with east, south, and north exposures, offering sweeping views of Lake Michigan, Millennium Park, and some of Chicago's most iconic buildings. From sunrise over the lake to the city lights at night, this extraordinary outdoor space is the defining feature of one of the most distinctive residences at 222 N. Columbus. The result is an exceptional opportunity to experience true outdoor living at an elevation where private terraces of this scale simply do not exist. The terrace offers extraordinary possibilities for outdoor dining, entertaining, lounging, and creating a private garden in the sky, all surrounded by panoramic views of the lake and Chicago's architectural skyline. Fully renovated in 2018 and thoughtfully redesigned, the 3-bedroom, 2.1-bath residence offers 1,790 square feet of refined, designer-finished interior living. The open living and dining space is anchored by a gas fireplace, while sliding glass doors open directly to the expansive terrace, creating a seamless indoor-outdoor living experience surrounded by the extraordinary views that define life at this elevation. Every surface was thoughtfully reimagined, including a spa-inspired primary suite featuring a Japanese soaking tub, wet room with rainfall shower, and double vanity. The beautifully appointed kitchen features premium appliances, double ovens, an espresso machine, and a wine refrigerator, while an in-unit washer and dryer provide everyday convenience. All three bedrooms are generously sized, including a spacious 20-by-13-foot primary suite. The two secondary bedrooms are complemented by a beautifully finished full hall bath, while a separate powder room is conveniently located off the foyer. Residents enjoy an extensive collection of full-service amenities, including an indoor pool, fitness center, sauna, steam room, golf simulator, dog run, and on-site dry cleaners. Ideally located where Millennium Park meets the skyline, this remarkable residence is moments from the lakefront, Chicago Riverwalk, world-class dining, shopping, and cultural attractions. Parking is available for lease. Nearly 3,800 square feet of combined indoor and outdoor living. An irreplaceable perspective of Chicago.
Active
$1,225,000
222 N Columbus Dr APT 4703, Chicago, IL 60601
3beds
1,790sqft
:
Get pre-qualified$10,762/mo
Condominium, Single Family Residence
Built in 2002
-- sqft lot
$-- Zestimate®
$684/sqft
$1,780/mo HOA
What's special
Gas fireplaceLargest private terracesDouble ovensIn-unit washer and dryerEspresso machineExtraordinary outdoor spaceBeautifully appointed kitchen
- --
- on Zillow |
- 770
- views |
- 61
- saves |
Zillow last checked:
Listing updated:
Listed by:
Carrie McCormick 312-961-4612,
@properties Christie's International Real Estate
Source: MRED as distributed by MLS GRID,MLS#: 12692152
Facts & features
Interior
Bedrooms & bathrooms
- Bedrooms: 3
- Bathrooms: 3
- Full bathrooms: 2
- 1/2 bathrooms: 1
Rooms
- Room types: Walk In Closet, Terrace
Primary bedroom
- Features: Flooring (Marble), Bathroom (Full)
- Level: Main
- Area: 260 Square Feet
- Dimensions: 20X13
Bedroom 2
- Features: Flooring (Marble)
- Level: Main
- Area: 168 Square Feet
- Dimensions: 14X12
Bedroom 3
- Features: Flooring (Marble)
- Level: Main
- Area: 144 Square Feet
- Dimensions: 12X12
Dining room
- Features: Flooring (Marble)
- Level: Main
- Area: 99 Square Feet
- Dimensions: 11X9
Kitchen
- Features: Flooring (Marble)
- Level: Main
- Area: 90 Square Feet
- Dimensions: 9X10
Living room
- Features: Flooring (Marble)
- Level: Main
- Area: 247 Square Feet
- Dimensions: 13X19
Other
- Level: Main
- Area: 2961 Square Feet
- Dimensions: 63X47
Walk in closet
- Features: Flooring (Hardwood)
- Level: Main
- Area: 105 Square Feet
- Dimensions: 15X7
Heating
- Natural Gas, Forced Air
Cooling
- Central Air
Appliances
- Included: Double Oven, Microwave, Dishwasher, Refrigerator, Freezer, Washer, Dryer, Disposal, Wine Refrigerator
- Laundry: Washer Hookup, In Unit
Features
- Built-in Features, Walk-In Closet(s), Open Floorplan
- Basement: None
- Number of fireplaces: 1
- Fireplace features: Gas Log, Living Room
Interior area
- Total structure area: 0
- Total interior livable area: 1,790 sqft
Property
Parking
- Total spaces: 1
- Parking features: Yes, Leased, Attached, Garage
- Attached garage spaces: 1
Accessibility
- Accessibility features: No Disability Access
Features
- Patio & porch: Deck
- Exterior features: Balcony
- Has view: Yes
- View description: Front of Property
- Has water view: Yes
- Water view: Front of Property
- Body of water: LAKE MICHIGAN
Details
- Parcel number: 17103160331468
- Special conditions: List Broker Must Accompany
Construction
Type & style
- Home type: Condo
- Property subtype: Condominium, Single Family Residence
Materials
- Glass, Concrete
Condition
- New construction: No
- Year built: 2002
- Major remodel year: 2018
Utilities & green energy
- Sewer: Public Sewer
- Water: Lake Michigan
Community & HOA
HOA
- Has HOA: Yes
- Services included: Heat, Air Conditioning, Water, Gas, Insurance, Cable TV, Exterior Maintenance, Lawn Care, Scavenger, Snow Removal, Internet
- HOA fee: $1,780 monthly
Location
- Region: Chicago
Financial & listing details
- Price per square foot: $684/sqft
- Tax assessed value: $624,450
- Annual tax amount: $11,699
- Date on market: 7/7/2026
- Ownership: Condo
Estimated market value
Not available
Estimated sales range
Not available
Not available
Price history
| Date | Event | Price |
|---|---|---|
| 9/12/2005 | Sold | $799,000$446/sqft |
Source: Agent Provided Report a problem | ||
Public tax history
| Year | Property taxes | Tax assessment |
|---|---|---|
| 2024 | $11,699 +3.3% | $62,445 +9.6% |
| 2023 | $11,327 +2.8% | $56,999 |
| 2022 | $11,020 +2.1% | $56,999 |
| 2021 | $10,792 -7.6% | $56,999 +2.6% |
| 2020 | $11,686 +1.9% | $55,559 -8.2% |
| 2019 | $11,469 +1.7% | $60,512 |
| 2018 | $11,275 +4.2% | $60,512 +12.9% |
| 2017 | $10,816 +5.6% | $53,618 |
| 2016 | $10,239 +1.4% | $53,618 -7.2% |
| 2015 | $10,101 +35.8% | $57,747 +35.4% |
| 2014 | $7,438 +2.2% | $42,657 |
| 2013 | $7,280 +1% | $42,657 |
| 2012 | $7,207 +7.9% | $42,657 -1.4% |
| 2011 | $6,681 -0.9% | $43,246 |
| 2010 | $6,741 -17.3% | $43,246 -20% |
| 2009 | $8,152 +3.8% | $54,058 -4.5% |
| 2008 | $7,855 -14.4% | $56,603 -14.7% |
| 2007 | $9,174 -3.7% | $66,351 |
| 2006 | $9,525 | $66,351 |
Find assessor info on the county website
Monthly payment
Est. payment
Payment breakdown
Explore the cost of this home by adjusting the details. Changes won't be saved.Climate risks
Neighborhood: The Loop
Nearby schools
GreatSchools rating
- 4/10Ogden Elementary SchoolGrades: PK-8Distance: 1 mi
- 1/10Wells Community Academy High SchoolGrades: 9-12Distance: 2.6 mi
Schools provided by the listing agent
- Elementary: Ogden Elementary
- Middle: Ogden Elementary
- High: Wells Community Academy Senior H
- District: 299
Source: MRED as distributed by MLS GRID. This data may not be complete. We recommend contacting the local school district to confirm school assignments for this home.
- $275,0001 bd1 ba835 sqft222 N Columbus Dr APT 612, Chicago, IL 60601For Sale
- $257,8001 bd1 ba660 sqft222 N Columbus Dr APT 4007, Chicago, IL 60601Off Market
- $247,7001 bd1 ba800 sqft222 N Columbus Dr APT 405, Chicago, IL 60601Off Market
- $287,9001 bd1 ba700 sqft222 N Columbus Dr APT 4205, Chicago, IL 60601Off Market

- $440,2002 bd2 ba1.2k sqft222 N Columbus Dr APT 3308, Chicago, IL 60601Off Market
- $343,5001 bd1 ba835 sqft222 N Columbus Dr APT 504, Chicago, IL 60601Off Market
- $380,0002 bd2 ba1.2k sqft222 N Columbus Dr APT 809, Chicago, IL 60601Sold
- $260,7001 bd1 ba-- sqft222 N Columbus Dr APT 1505, Chicago, IL 60601Off Market
- $222,0001 bd1 ba670 sqft222 N Columbus Dr APT 3005, Chicago, IL 60601Sold
A local agent can set up tours, give advice and negotiate with sellers.
Similar homes
- $1,300,0002 bd3 ba1.9k sqft340 E Randolph St APT 4804, Chicago, IL 60601Active
 MLS ID #12661973, Naomi Wilkinson, Magellan Marketing Group LLC. MRED as distributed by MLS GRID
 - $1,099,0003 bd3 ba2.6k sqft333 N Canal St APT 3404, Chicago, IL 60606New
 MLS ID #12715250, Harold Blum, @properties Christie's International Real Estate. MRED as distributed by MLS GRID
 - $1,250,0002 bd3 ba2k sqft800 N Michigan Ave APT 4703, Chicago, IL 60611Active
 MLS ID #12707596, Vilgert Vincenzo Kostaqi, Coldwell Banker Realty. MRED as distributed by MLS GRID
 - $950,0002 bd3 ba1.5k sqft225 N Columbus Dr Unit 7702, Chicago, IL 60601Active
 MLS ID #12699235, Liz Sheehan, @properties Christie's International Real Estate. MRED as distributed by MLS GRID
 - $1,200,0003 bd3 ba2.1k sqft1124 W Adams St Unit 5E, Chicago, IL 60607ActiveMLS ID #12706631, Christine Hancock, @properties Christie's International Real Estate. MRED as distributed by MLS GRID
- $850,0003 bd3 ba1.9k sqft530 N Lake Shore Dr APT 1104, Chicago, IL 60611NewMLS ID #12712874, Ann Caron, @properties Christie's International Real Estate. MRED as distributed by MLS GRID
- $1,099,0003 bd3 ba2.1k sqft130 N Garland Ct APT 4101, Chicago, IL 60602ActiveMLS ID #12630261, Anne Rossley, CRS,GREEN,GRI,SRES, Baird & Warner. MRED as distributed by MLS GRID
- $1,520,0003 bd3 ba2.1k sqft600 N Lake Shore Dr APT 3804, Chicago, IL 60611NewMLS ID #12715254, Stephanie Maloney, HomeSmart Connect LLC. MRED as distributed by MLS GRID
- $1,099,0002 bd3 ba1.8k sqft401 N Wabash Ave Unit 79B, Chicago, IL 60611ActiveMLS ID #12696623, Alex Wolking, Keller Williams ONEChicago. MRED as distributed by MLS GRID
- $1,350,0002 bd3 ba2k sqft401 N Wabash Ave Unit 55F, Chicago, IL 60611ActiveMLS ID #12690900, Chezi Rafaeli, Coldwell Banker Realty. MRED as distributed by MLS GRID
- $1,250,0003 bd3 ba2.6k sqft25 E Superior St APT 3601, Chicago, IL 60611ActiveMLS ID #12658344, Susan Miner, Premier Relocation, Inc.. MRED as distributed by MLS GRID
- $1,165,0003 bd2 ba2.2k sqft(Undisclosed Address), Chicago, IL 60603ActiveMLS ID #12539795, Tricia Fox, @properties Christie's International Real Estate. MRED as distributed by MLS GRID
- $1,400,0003 bd3 ba2.1k sqft600 N Lake Shore Dr APT 2011, Chicago, IL 60611ActiveMLS ID #12698343, Stephanie Maloney, HomeSmart Connect LLC. MRED as distributed by MLS GRID
- $1,350,0003 bd3 ba2.6k sqft333 N Canal St APT 3604, Chicago, IL 60606ActiveMLS ID #12684476, Chloe Ifergan, Jameson Sotheby's Intl Realty. MRED as distributed by MLS GRID
- $1,800,0002 bd3 ba2k sqft401 N Wabash Ave #30J, Chicago, IL 60601ActiveMLS ID #12669737, Emily Sachs Wong, @properties Christie's International Real Estate. MRED as distributed by MLS GRID
- $875,0003 bd2 ba1.8k sqft155 N Harbor Dr #4101-4102, Chicago, IL 60601ActiveMLS ID #12662998, Bleusette Randall, Compass. MRED as distributed by MLS GRID
- $1,299,0002 bd3 ba2k sqft401 N Wabash Ave Unit 70D, Chicago, IL 60611ActiveMLS ID #12581084, Chezi Rafaeli, Coldwell Banker Realty. MRED as distributed by MLS GRID
- $1,275,0003 bd3 ba2.5k sqft161 E Chicago Ave APT 38A, Chicago, IL 60611Price ChangeMLS ID #12690324, Melinda Jakovich-Lagrange, Compass. MRED as distributed by MLS GRID
- $1,000,0003 bd2 ba1.6k sqft240 E Illinois St APT 3101, Chicago, IL 60611ActiveMLS ID #12680526, Hunter Andre, Baird & Warner. MRED as distributed by MLS GRID
- $1,125,0003 bd3 ba2.2k sqft1300 N Lake Shore Dr APT 9A, Chicago, IL 60610ActiveMLS ID #12681419, Carla Walker, @properties Christie's International Real Estate. MRED as distributed by MLS GRID
