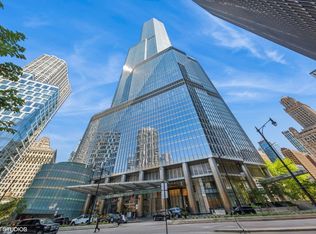
Residence 70D at Trump Tower Chicago presents an exceptional opportunity to own a beautifully renovated 2 bedroom residence on the 70th floor. This stunning home features oversized bedrooms, 2.5 bathrooms, and 2 fireplaces that add warmth and elegance. Perfect floorplan, Showcasing over 60 feet of dramatic floor to ceiling windows, the residence offers breathtaking, unobstructed views of Lake Michigan and the Chicago skyline, spectacular during the day and truly dazzling at night. The expansive 2 bedroom, 2.5 bath layout is thoughtfully designed with refined finishes throughout. Highlights include Lutron lighting, motorized shades, and a luxurious primary suite with dual walk in closets and a spa inspired bath. The open concept gourmet kitchen is equipped with premium Wolf appliances and a Sub Zero refrigerator, blending style with functionality large island over looking the stunning living room. Impeccably maintained and presenting like new, this residence offers both sophistication and comfort. Residents enjoy access to five star amenities including 24 hour concierge service, a 14,000 square foot spa and fitness center, indoor pool, room service, and pet friendly accommodations.
Active
$1,299,000
401 N Wabash Ave Unit 70D, Chicago, IL 60611
2beds
2,022sqft
:
Get pre-qualified$11,885/mo
Condominium, Single Family Residence
Built in 2009
-- sqft lot
$1,240,800 Zestimate®
$642/sqft
$2,359/mo HOA
What's special
Oversized bedroomsLutron lightingMotorized shades
- 146 days |
- 329 |
- 11 |
Zillow last checked:
Listing updated:
Listed by:
Chezi Rafaeli 312-981-5500,
Coldwell Banker Realty
Source: MRED as distributed by MLS GRID,MLS#: 12581084
Facts & features
Interior
Bedrooms & bathrooms
- Bedrooms: 2
- Bathrooms: 3
- Full bathrooms: 2
- 1/2 bathrooms: 1
Rooms
- Room types: No additional rooms
Primary bedroom
- Features: Bathroom (Full)
- Level: Main
- Area: 320 Square Feet
- Dimensions: 20X16
Bedroom 2
- Features: Flooring (Hardwood)
- Level: Main
- Area: 210 Square Feet
- Dimensions: 15X14
Dining room
- Level: Main
- Dimensions: COMBO
Kitchen
- Features: Kitchen (Eating Area-Breakfast Bar, Island, Pantry-Closet)
- Level: Main
- Area: 128 Square Feet
- Dimensions: 8X16
Laundry
- Level: Main
- Area: 30 Square Feet
- Dimensions: 5X6
Living room
- Level: Main
- Area: 374 Square Feet
- Dimensions: 17X22
Heating
- Electric
Cooling
- Central Air, Zoned
Appliances
- Included: Range, Microwave, Dishwasher, Refrigerator, Freezer, Washer, Dryer, Disposal
- Laundry: Washer Hookup
Features
- Storage
- Flooring: Hardwood
- Basement: None
- Number of fireplaces: 2
- Fireplace features: Gas Log, Living Room, Master Bedroom
Interior area
- Total structure area: 0
- Total interior livable area: 2,022 sqft
Property
Parking
- Total spaces: 1
- Parking features: Garage Door Opener, Yes, Garage Owned, Attached, Garage
- Attached garage spaces: 1
- Has uncovered spaces: Yes
Accessibility
- Accessibility features: No Disability Access
Features
- Has view: Yes
- View description: Back of Property, Front of Property, Side(s) of Property
- Has water view: Yes
- Water view: Back of Property,Front of Property,Side(s) of Property
Lot
- Features: Common Grounds
Details
- Parcel number: 17101350381919
- Special conditions: List Broker Must Accompany
Construction
Type & style
- Home type: Condo
- Property subtype: Condominium, Single Family Residence
Materials
- Glass
- Foundation: Reinforced Caisson
- Roof: Rubber
Condition
- New construction: No
- Year built: 2009
Utilities & green energy
- Electric: Circuit Breakers
- Sewer: Public Sewer
- Water: Public
Community & HOA
Community
- Security: Fire Sprinkler System
- Subdivision: Trump Tower Chicago
HOA
- Has HOA: Yes
- Amenities included: Door Person, Elevator(s), Exercise Room, Storage, Health Club, On Site Manager/Engineer, Indoor Pool, Restaurant, Sauna, Security Door Lock(s), Service Elevator(s), Valet/Cleaner
- Services included: Heat, Air Conditioning, Water, Gas, Doorman, Cable TV, Exercise Facilities, Pool, Scavenger, Internet
- HOA fee: $2,359 monthly
Location
- Region: Chicago
Financial & listing details
- Price per square foot: $642/sqft
- Tax assessed value: $1,131,580
- Annual tax amount: $22,734
- Date on market: 3/2/2026
- Ownership: Condo
Estimated market value
$1,240,800
$1.18M - $1.30M
$7,343/mo
Price history
| Date | Event | Price |
|---|---|---|
| 3/2/2026 | Listed for sale | $1,299,000+0.3%$642/sqft |
Source:  MRED as distributed by MLS GRID #12581084 Report a problem MRED as distributed by MLS GRID #12581084 Report a problem | ||
| 3/25/2025 | Listing removed | $7,500$4/sqft |
Source: MRED as distributed by MLS GRID #12218070 Report a problem | ||
| 11/29/2024 | Listed for rent | $7,500+11.1%$4/sqft |
Source: MRED as distributed by MLS GRID #12218070 Report a problem | ||
| 7/25/2020 | Listing removed | $6,750$3/sqft |
Source: Beyond Properties Realty Group #10736098 Report a problem | ||
| 6/5/2020 | Listed for rent | $6,750$3/sqft |
Source: Beyond Properties Realty Group #10736098 Report a problem | ||
| 8/7/2017 | Listing removed | $1,295,000$640/sqft |
Source: Coldwell Banker Residential Brokerage - Gold Coast #09639645 Report a problem | ||
| 7/14/2017 | Pending sale | $1,295,000$640/sqft |
Source: Coldwell Banker Residential Brokerage - Gold Coast #09639645 Report a problem | ||
| 7/14/2017 | Listed for sale | $1,295,000-4.1%$640/sqft |
Source: Coldwell Banker Residential Brokerage - Gold Coast #09639645 Report a problem | ||
| 7/12/2017 | Sold | $1,350,000+4.2%$668/sqft |
Source: MRED as distributed by MLS GRID #09639645 Report a problem | ||
| 6/14/2017 | Pending sale | $1,295,000$640/sqft |
Source: Coldwell Banker Residential Brokerage - Gold Coast #09639645 Report a problem | ||
| 5/26/2017 | Price change | $1,295,000-21.5%$640/sqft |
Source: Coldwell Banker Residential Brokerage - Gold Coast #09639645 Report a problem | ||
| 1/7/2017 | Price change | $1,650,000-5.7%$816/sqft |
Source: Coldwell Banker Residential Brokerage - Gold Coast #09639645 Report a problem | ||
| 9/1/2016 | Price change | $1,750,000-7.9%$865/sqft |
Source: Coldwell Banker Residential Brokerage - Gold Coast #09639645 Report a problem | ||
| 4/22/2016 | Listed for sale | $1,900,000+22.6%$940/sqft |
Source: Coldwell Banker Residential Brokerage - Gold Coast #09639645 Report a problem | ||
| 4/7/2014 | Sold | $1,550,000$767/sqft |
Source: MRED as distributed by MLS GRID #08513024 Report a problem | ||
Public tax history
| Year | Property taxes | Tax assessment |
|---|---|---|
| 2024 | $22,734 -13.2% | $113,158 -8.9% |
| 2023 | $26,198 +2.6% | $124,167 |
| 2022 | $25,539 -10% | $124,167 -12% |
| 2021 | $28,374 -0.8% | $141,099 +9.9% |
| 2020 | $28,603 +2.1% | $128,399 -7.9% |
| 2019 | $28,009 -7.5% | $139,408 -9% |
| 2018 | $30,277 +3.9% | $153,273 +10.5% |
| 2017 | $29,138 +6.8% | $138,731 |
| 2016 | $27,286 +9.4% | $138,731 |
| 2015 | $24,941 +42.1% | $138,731 +46.6% |
| 2014 | $17,556 +540.4% | $94,623 +527.8% |
| 2013 | $2,741 +1.4% | $15,073 |
| 2012 | $2,705 +11.7% | $15,073 +0.9% |
| 2011 | $2,422 -5.5% | $14,945 -5.1% |
| 2010 | $2,563 | $15,751 |
Find assessor info on the county website
Monthly payment
Est. payment
Payment breakdown
Explore the cost of this home by adjusting the details. Changes won't be saved.Climate risks
Neighborhood: River North
Nearby schools
GreatSchools rating
- 4/10Ogden Elementary SchoolGrades: PK-8Distance: 0.8 mi
- 1/10Wells Community Academy High SchoolGrades: 9-12Distance: 2.3 mi
Schools provided by the listing agent
- District: 299
Source: MRED as distributed by MLS GRID. This data may not be complete. We recommend contacting the local school district to confirm school assignments for this home.
- $411,500-- bd1 ba580 sqft401 N Wabash Ave UNIT 29B, Chicago, IL 60611Off Market
- $422,400-- bd1 ba580 sqft401 N Wabash Ave #30B, Chicago, IL 60601Off Market
- $374,000-- bd1 ba600 sqft401 N Wabash Ave #31B, Chicago, IL 60601For Sale

- $388,200-- bd1 ba600 sqft401 N Wabash Ave UNIT 38B, Chicago, IL 60611Off Market

- $867,2001 bd2 ba1.1k sqft401 N Wabash Ave UNIT 41B, Chicago, IL 60611Off Market
- $590,0001 bd2 ba1k sqft401 N Wabash Ave UNIT 44B, Chicago, IL 60611Sold
- $570,0001 bd2 ba1k sqft401 N Wabash Ave UNIT 45B, Chicago, IL 60611Sold
- $559,100-- bd-- ba-- sqft401 N Wabash Ave UNIT 46B, Chicago, IL 60611Off Market
- $637,4901 bd1 ba1k sqft401 N Wabash Ave UNIT 47B, Chicago, IL 60611Off Market
A local agent can set up tours, give advice and negotiate with sellers.
A local lender can help you make sure your offer is ready when you are.
Similar homes
- $1,350,0002 bd3 ba2k sqft401 N Wabash Ave Unit 55F, Chicago, IL 60611Active
 MLS ID #12690900, Chezi Rafaeli, Coldwell Banker Realty. MRED as distributed by MLS GRID
 - $1,099,0002 bd3 ba1.8k sqft401 N Wabash Ave Unit 79B, Chicago, IL 60611Active
 MLS ID #12696623, Alex Wolking, Keller Williams ONEChicago. MRED as distributed by MLS GRID
 - $1,500,0002 bd3 ba2k sqft401 N Wabash Ave Unit 37K, Chicago, IL 60611Active
 MLS ID #12594795, Philip Skowron, Compass. MRED as distributed by MLS GRID
 - $1,495,0002 bd3 ba1.9k sqft401 N Wabash Ave Unit 74F, Chicago, IL 60611ActiveMLS ID #12618985, Chezi Rafaeli, Coldwell Banker Realty. MRED as distributed by MLS GRID
- $1,250,0003 bd3 ba2.6k sqft25 E Superior St APT 3601, Chicago, IL 60611ActiveMLS ID #12658344, Susan Miner, Premier Relocation, Inc.. MRED as distributed by MLS GRID
- $1,400,0003 bd3 ba2.1k sqft600 N Lake Shore Dr APT 2011, Chicago, IL 60611ActiveMLS ID #12698343, Stephanie Maloney, HomeSmart Connect LLC. MRED as distributed by MLS GRID
- $1,275,0003 bd3 ba2.5k sqft161 E Chicago Ave APT 38A, Chicago, IL 60611Price ChangeMLS ID #12690324, Melinda Jakovich-Lagrange, Compass. MRED as distributed by MLS GRID
- $1,250,0003 bd4 ba2.1k sqft950 N Michigan Ave APT 4202, Chicago, IL 60611ActiveMLS ID #12665921, Allison Cipra, Coldwell Banker Realty. MRED as distributed by MLS GRID
- $1,290,0003 bd4 ba2.8k sqft100 E Huron St APT 3705, Chicago, IL 60611ActiveMLS ID #12555648, Melinda Jakovich-Lagrange, Compass. MRED as distributed by MLS GRID
- $1,375,0003 bd4 ba3k sqft21 E Huron St APT 2803, Chicago, IL 60611ActiveMLS ID #12691185, Jeffrey Lowe, Compass. MRED as distributed by MLS GRID
- $1,300,0002 bd3 ba1.9k sqft340 E Randolph St APT 4804, Chicago, IL 60601ActiveMLS ID #12661973, Naomi Wilkinson, Magellan Marketing Group LLC. MRED as distributed by MLS GRID
- $1,535,0003 bd3 ba2.1k sqft600 N Lake Shore Dr APT 2411, Chicago, IL 60611ActiveMLS ID #12693259, Toral Bhansali, Baird & Warner. MRED as distributed by MLS GRID
- $999,5002 bd2 ba1.7k sqft180 E Pearson St APT 4002, Chicago, IL 60611ActiveMLS ID #12709783, Mario Greco, Compass. MRED as distributed by MLS GRID
- $1,575,0003 bd3 ba2.1k sqft600 N Lake Shore Dr APT 3011, Chicago, IL 60611ActiveMLS ID #12701226, Christopher Secaur, @properties Christie's International Real Estate. MRED as distributed by MLS GRID
- $675,0002 bd2 ba1.3k sqft240 E Illinois St APT 2706, Chicago, IL 60611NewMLS ID #12711568, Abraham Aguilera, You Properties LLC. MRED as distributed by MLS GRID
- $1,223,0002 bd2 ba1.7k sqft850 N Lake Shore Dr APT 1805, Chicago, IL 60611ActiveMRED as distributed by MLS GRID
- $1,550,0003 bd3 ba2.1k sqft600 N Lake Shore Dr APT 4211, Chicago, IL 60611ActiveMLS ID #12681108, Shayne Wulbert, @properties Christie's International Real Estate. MRED as distributed by MLS GRID
- $1,499,9003 bd4 ba2.4k sqft950 N Michigan Ave APT 3103, Chicago, IL 60611ActiveMLS ID #12704603, Alex Entratter, @properties Christie's International Real Estate. MRED as distributed by MLS GRID
- $1,700,0002 bd3 ba2.2k sqft401 N Wabash Ave Unit 49I, Chicago, IL 60611ActiveMLS ID #12455297, James Qiu, Kale Realty. MRED as distributed by MLS GRID
- $1,182,0002 bd2 ba1.7k sqft850 N Lake Shore Dr APT 1405, Chicago, IL 60611ActiveMRED as distributed by MLS GRID
