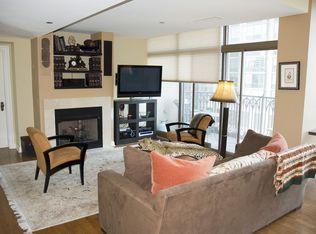
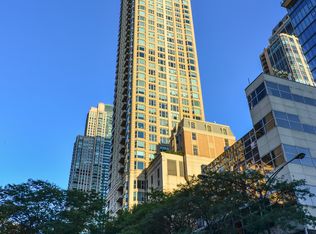
Outstanding value for rarely available 3 Bed + Den /3.1 Bath preferred layout at the renowned Lucien Lagrange designed Pinnacle. Enjoy spectacular sunrise to sunset views from floor to ceiling windows and two balconies in this expansive 3,000 square foot home in the heart of the Cathedral District, where the Gold Coast, Streeterville and River North intersect. A dedicated foyer welcomes you into the open floor plan providing multiple options for design layout: sprawling living room with fireplace, spacious dining room, dedicated office/den. An extended gourmet kitchen with multi-functional breakfast nook is outfitted with SubZero refrigeration, double ovens and large panty, anchored by custom cabinetry and stone countertops. The oversized primary suite allows for king bed and seating area, massive walk-in closet with bonus dressing room and spa bath featuring private water closet, dual sinks, separate shower and soaking tub. Two additional en-suite bedrooms, full size laundry, two linen closets and powder room complete this coveted "03" layout. Two premier parking spaces included, along with full size storage. Exceptional Services: On-Site Manager, 24-hour Door Person, Receiving Room, State-Of-The-Art Fitness, Indoor Pool + Spa, Sundeck, Game Room, Theater, Party Room, AND, best dog run in the city! Walk to Whole Foods, Trader Joe's, Shopping, Dining, Northwestern Medical Campus, and Transportation.
Pending
$1,325,000
21 E Huron St APT 2803, Chicago, IL 60611
3beds
3,033sqft
Condominium, Single Family Residence
Built in 2004
-- sqft lot
$-- Zestimate®
$437/sqft
$3,561/mo HOA
What's special
Two additional en-suite bedroomsTwo balconiesDouble ovensMulti-functional breakfast nookOpen floor planExtended gourmet kitchenCustom cabinetry
- --
- 586
- views
- 11
- saves
Zillow last checked:
Listing updated:
Listed by:
Jeffrey Lowe (312)883-3030,
Compass,
Barbara Stone,
Compass
Source: MRED as distributed by MLS GRID,MLS#: 12765176
Facts & features
Interior
Bedrooms & bathrooms
- Bedrooms: 3
- Bathrooms: 4
- Full bathrooms: 3
- 1/2 bathrooms: 1
Rooms
- Room types: Breakfast Room, Office
Primary bedroom
- Features: Flooring (Carpet), Bathroom (Full)
- Level: Main
- Area: 375 Square Feet
- Dimensions: 25X15
Bedroom 2
- Features: Flooring (Carpet)
- Level: Main
- Area: 156 Square Feet
- Dimensions: 12X13
Bedroom 3
- Features: Flooring (Carpet)
- Level: Main
- Area: 143 Square Feet
- Dimensions: 13X11
Breakfast room
- Features: Flooring (Hardwood)
- Level: Main
- Area: 72 Square Feet
- Dimensions: 08X09
Dining room
- Features: Flooring (Hardwood)
- Level: Main
- Area: 225 Square Feet
- Dimensions: 15X15
Family room
- Features: Flooring (Hardwood)
- Level: Main
- Area: 204 Square Feet
- Dimensions: 12X17
Kitchen
- Features: Kitchen (Eating Area-Breakfast Bar, Eating Area-Table Space)
- Level: Main
- Area: 156 Square Feet
- Dimensions: 12X13
Living room
- Features: Flooring (Hardwood)
- Level: Main
- Area: 650 Square Feet
- Dimensions: 25X26
Office
- Features: Flooring (Hardwood)
- Level: Main
- Area: 81 Square Feet
- Dimensions: 09X09
Heating
- Electric, Baseboard
Cooling
- Central Air
Appliances
- Included: Double Oven, Range, Microwave, Dishwasher, Refrigerator, Washer, Dryer, Disposal
- Laundry: Washer Hookup
Features
- Flooring: Hardwood
- Windows: Screens
- Basement: None
- Number of fireplaces: 1
- Fireplace features: Living Room
Interior area
- Total structure area: 0
- Total interior livable area: 3,033 sqft
Property
Parking
- Total spaces: 2
- Parking features: Yes, Other, Attached, Garage
- Attached garage spaces: 2
Accessibility
- Accessibility features: No Disability Access
Features
- Exterior features: Balcony
Details
- Parcel number: 17101070161133
- Special conditions: List Broker Must Accompany
Construction
Type & style
- Home type: Condo
- Property subtype: Condominium, Single Family Residence
Materials
- Stone, Concrete, Limestone
Condition
- New construction: No
- Year built: 2004
Utilities & green energy
- Sewer: Public Sewer
- Water: Lake Michigan
Community & HOA
Community
- Subdivision: The Pinnacle
HOA
- Has HOA: Yes
- Amenities included: Bike Room/Bike Trails, Door Person, Elevator in Residence, Exercise Room, Storage, On Site Manager/Engineer, Party Room, Sundeck, Indoor Pool, Receiving Room, Service Elevator(s), Spa/Hot Tub
- Services included: Air Conditioning, Water, Gas, Parking, Insurance, Security, Doorman, Cable TV, Clubhouse, Exercise Facilities, Pool, Exterior Maintenance, Lawn Care, Scavenger, Snow Removal, Other, Internet
- HOA fee: $3,561 monthly
Location
- Region: Chicago
Financial & listing details
- Price per square foot: $437/sqft
- Tax assessed value: $1,701,130
- Annual tax amount: $31,743
- Date on market: 9/21/2026
- Ownership: Condo
Estimated market value
Not available
Estimated sales range
Not available
Not available
Price history
| Date | Event | Price |
|---|---|---|
| 9/21/2026 | Listing removed | $1,325,000$437/sqft |
Source:  MRED as distributed by MLS GRID #12691185 Report a problem MRED as distributed by MLS GRID #12691185 Report a problem | ||
| 9/14/2026 | Price change | $1,325,000-3.6%$437/sqft |
Source: MRED as distributed by MLS GRID #12691185 Report a problem | ||
| 6/29/2026 | Listed for sale | $1,375,000$453/sqft |
Source: MRED as distributed by MLS GRID #12691185 Report a problem | ||
| 6/29/2026 | Listing removed | $1,375,000$453/sqft |
Source: MRED as distributed by MLS GRID #12551100 Report a problem | ||
| 6/23/2026 | Price change | $1,375,000-5.2%$453/sqft |
Source: MRED as distributed by MLS GRID #12551100 Report a problem | ||
| 5/26/2026 | Price change | $1,450,000-4.9%$478/sqft |
Source: MRED as distributed by MLS GRID #12551100 Report a problem | ||
| 4/13/2026 | Listed for sale | $1,525,000-25.6%$503/sqft |
Source: MRED as distributed by MLS GRID #12551100 Report a problem | ||
| 9/21/2016 | Sold | $2,049,000+34.4%$676/sqft |
Source: Public Record Report a problem | ||
| 5/12/2011 | Listing removed | $7,400$2/sqft |
Source: @properties #07759521 Report a problem | ||
| 3/22/2011 | Listed for rent | $7,400$2/sqft |
Source: @properties #07759521 Report a problem | ||
| 3/18/2011 | Listing removed | $1,524,900$503/sqft |
Source: @properties #07665130 Report a problem | ||
| 2/24/2011 | Listed for sale | $1,524,900-15%$503/sqft |
Source: @properties #07665130 Report a problem | ||
| 2/1/2005 | Sold | $1,794,000$591/sqft |
Source: Public Record Report a problem | ||
Public tax history
| Year | Property taxes | Tax assessment |
|---|---|---|
| 2024 | $31,743 -12.1% | $170,113 -0.6% |
| 2023 | $36,123 -3% | $171,205 -5.4% |
| 2022 | $37,242 +0.3% | $181,067 -1.9% |
| 2021 | $37,121 -8.5% | $184,599 +1.4% |
| 2020 | $40,548 +5.3% | $182,018 -5% |
| 2019 | $38,497 +0.7% | $191,610 -1% |
| 2018 | $38,243 -0.9% | $193,604 +7.9% |
| 2017 | $38,610 +7.5% | $179,355 |
| 2016 | $35,923 +9.3% | $179,355 |
| 2015 | $32,866 +18% | $179,355 +19.5% |
| 2014 | $27,853 +2% | $150,122 |
| 2013 | $27,303 +1.4% | $150,122 |
| 2012 | $26,939 +15.7% | $150,122 +4.4% |
| 2011 | $23,290 -0.4% | $143,727 |
| 2010 | $23,388 -2.8% | $143,727 -6.9% |
| 2009 | $24,069 +2.5% | $154,351 -5.7% |
| 2008 | $23,481 -0.6% | $163,686 -1.6% |
| 2007 | $23,615 -1.1% | $166,273 |
| 2006 | $23,870 -11% | $166,273 +1.3% |
| 2005 | $26,826 | $164,170 |
Find assessor info on the county website
Monthly payment
Est. payment
Payment breakdown
Explore the cost of this home by adjusting the details. Changes won't be saved.Climate risks
Neighborhood: River North
Nearby schools
Schools provided by the listing agent
- Elementary: Ogden Elementary
- High: Wells Community Academy Senior H
- District: 299
Source: MRED as distributed by MLS GRID. This data may not be complete. We recommend contacting the local school district to confirm school assignments for this home.
- $1,235,7003 bd3 ba2k sqft21 E Huron St APT 1705, Chicago, IL 60611Off Market
- $887,9001 bd1 ba1.2k sqft21 E Huron St APT 2506, Chicago, IL 60611Off Market
- $4,386,6003 bd4 ba-- sqft21 E Huron St APT 4501, Chicago, IL 60611Off Market
- $403,800-- bd-- ba-- sqft21 E Huron St APT 801, Chicago, IL 60611Off Market
Similar homes
- $1,250,0002 bd3 ba1.7k sqft21 E Huron St APT 2102, Chicago, IL 60611New
 MLS ID #12784175, Joanne Nemerovski, Compass. MRED as distributed by MLS GRID
 - $1,500,0003 bd4 ba3.1k sqft840 N Lake Shore Dr APT 603, Chicago, IL 60611New
 MLS ID #12783886, Keith Goad, Berkshire Hathaway HomeServices Chicago. MRED as distributed by MLS GRID
 - $1,250,0002 bd3 ba1.9k sqft118 E Erie St Unit 28F, Chicago, IL 60611New
 MLS ID #12783241, Ryan Hardy, Jameson Sotheby's Intl Realty. MRED as distributed by MLS GRID
 - $1,195,0003 bd3 ba2.6k sqft25 E Superior St APT 3701, Chicago, IL 60611Active
 MLS ID #12725530, Haroon Khan, Streeterville Realty, LLC. MRED as distributed by MLS GRID
