Seldom, if ever, do homes of this caliber, on high floors, come to market at Lake Point Tower. This is a combination of two units that feels as if it were originally designed as one residence. At ~3000 ft2, the desirable split floor plan with the master suite on one end, kitchen and living spaces in between and 2 bedrooms on the other end will be perfect for any buyer. This being the only building built East of Lake Shore Dr., you will enjoy expansive West and North city views, the playpen, shore line, beach and lake views day and night. You'll have a front row seat for the Air & Water Show. The extra large master bedroom has two gut renovated ensuite bathrooms. Ensuite #1 has marble and chrome finishes, custom dual bowl vanity, a step-in shower with steam, and loads of built in storage. Ensuite #2 has marble finishes, a soaking tub, custom single bowl vanity and lighted mirror. Two very large custom closets with automatic lights complete the space. The spacious living room, with expansive views, and adjacent dining room, large enough to accommodate seating for 10+, is the perfect place to entertain. A marble decorative fireplace divides the space to the kitchen and family room. The kitchen is a chef's dream. It has custom inset cabinets, Wolfe/Subzero, Bosch and Miele appliances. The massive island has a wine refrigerator and drawer microwave. The comfortable family room, again with amazing views, is the perfect spot to gather with friends or just relax. The 2nd very large bedroom has a custom closet and an ensuite bathroom with a deep soaking tub and all marble finishes. The 3rd bedroom, with French doors, could serve many different functions ie., bedroom, home office or media space. There is an enviable walk-in pantry and laundry room. With two separate entrances, both with custom closets, your family or guests, can come/go without disturbance. Among the other highlights are all hardwood floors (on top of cork) and solid core wood doors throughout, curated lighting, electric blinds, surround sound speakers, and newly skim-coated/painted walls and columns. Two floor-to-ceiling storage units on the same floor as the condo are included. A deeded, easy-in/out, prime, ground floor parking spot with an EV charger is available for separate purchase. The iconic, smoke free building is truly Class A with 24 hour door staff, a 2 acre private garden with grills and tables, a phenomenal health club, indoor/outdoor pools, basketball and racquet ball courts, business center and so much more. The Streeterville location is 2nd to none. At your doorstep is Navy Pier with year around events, shops and dining, Olive Park and Oak Street Beach. Just a short walk is the Magnificent Mile, world class shopping, fine and casual dining, the river walk, the lake front path, grocery, gyms, cafes and so much more. Call today before it's gone.
New
$1,499,000
505 N Lake Shore Dr #4901-12, Chicago, IL 60611
3beds
3,000sqft
Condominium, Single Family Residence
Built in 1968
-- sqft lot
$1,435,400 Zestimate®
$500/sqft
$2,461/mo HOA
What's special
- 15 hours |
- 93 |
- 2 |
Zillow last checked:
Listing updated:
Listed by:
Steven Acoba, ABR,CRS 773-800-9107,
Keller Williams Preferred Realty
Source: MRED as distributed by MLS GRID,MLS#: 12737459
Facts & features
Interior
Bedrooms & bathrooms
- Bedrooms: 3
- Bathrooms: 4
- Full bathrooms: 3
- 1/2 bathrooms: 1
Rooms
- Room types: Foyer
Primary bedroom
- Features: Flooring (Hardwood), Window Treatments (Blinds, Solar Screens), Bathroom (Full)
- Level: Main
- Area: 378 Square Feet
- Dimensions: 21X18
Bedroom 2
- Features: Flooring (Hardwood), Window Treatments (Blinds, Solar Screens)
- Level: Main
- Area: 209 Square Feet
- Dimensions: 19X11
Bedroom 3
- Features: Flooring (Hardwood), Window Treatments (Blinds, Solar Screens)
- Level: Main
- Area: 154 Square Feet
- Dimensions: 14X11
Dining room
- Features: Flooring (Hardwood)
- Level: Main
- Area: 220 Square Feet
- Dimensions: 11X20
Family room
- Features: Flooring (Hardwood), Window Treatments (Blinds, Solar Screens)
- Level: Main
- Area: 168 Square Feet
- Dimensions: 8X21
Foyer
- Features: Flooring (Hardwood)
- Level: Main
- Area: 84 Square Feet
- Dimensions: 12X07
Kitchen
- Features: Kitchen (Island, Pantry-Walk-in, Updated Kitchen), Flooring (Hardwood)
- Level: Main
- Area: 170 Square Feet
- Dimensions: 17X10
Laundry
- Features: Flooring (Hardwood)
- Level: Main
- Area: 40 Square Feet
- Dimensions: 8X5
Living room
- Features: Flooring (Hardwood), Window Treatments (Blinds, Solar Screens)
- Level: Main
- Area: 384 Square Feet
- Dimensions: 16X24
Heating
- Electric
Cooling
- Wall Unit(s)
Appliances
- Included: Double Oven, Microwave, Dishwasher, High End Refrigerator, Washer, Dryer, Disposal, Stainless Steel Appliance(s), Range Hood, Electric Cooktop
- Laundry: Main Level, Electric Dryer Hookup, In Unit, Sink
Features
- Flooring: Hardwood
- Basement: None
- Number of fireplaces: 1
- Fireplace features: Electric, Family Room, Living Room
Interior area
- Total structure area: 0
- Total interior livable area: 3,000 sqft
Video & virtual tour
Property
Parking
- Total spaces: 1
- Parking features: Concrete, Heated Garage, Yes, Deeded, Attached, Garage
- Attached garage spaces: 1
Accessibility
- Accessibility features: Door Width 32 Inches or More, Disability Access
Features
- Patio & porch: Roof Deck, Deck
- Exterior features: Outdoor Grill
- Pool features: In Ground
- Has view: Yes
- View description: Water, Front of Property, Side(s) of Property
- Has water view: Yes
- Water view: Water,Front of Property,Side(s) of Property
- Waterfront features: Lake Front, Pond
Lot
- Features: Landscaped
Details
- Additional parcels included: 17102140191077
- Parcel number: 17102140161211
- Special conditions: List Broker Must Accompany
- Other equipment: TV-Cable
Construction
Type & style
- Home type: Condo
- Property subtype: Condominium, Single Family Residence
Materials
- Glass, Concrete, Clad Trim
- Foundation: Concrete Perimeter, Pillar/Post/Pier, Reinforced Caisson
- Roof: Other
Condition
- New construction: No
- Year built: 1968
Details
- Builder model: 3BR 3.5BTH
Utilities & green energy
- Electric: 150 Amp Service
- Sewer: Public Sewer
- Water: Lake Michigan, Public
- Utilities for property: Cable Available
Community & HOA
Community
- Subdivision: Lake Point Tower
HOA
- Has HOA: Yes
- Amenities included: Bike Room/Bike Trails, Door Person, Elevator in Residence, Health Club, On Site Manager/Engineer, Indoor Pool, Pool, Receiving Room, Service Elevator(s), Valet/Cleaner, Business Center
- Services included: Water, Insurance, Security, Doorman, Cable TV, Exercise Facilities, Pool, Exterior Maintenance, Lawn Care, Scavenger, Snow Removal, Internet
- HOA fee: $2,461 monthly
Location
- Region: Chicago
Financial & listing details
- Price per square foot: $500/sqft
- Annual tax amount: $26,006
- Date on market: 8/19/2026
- Ownership: Condo
Estimated market value
$1,435,400
$1.36M - $1.51M
$7,867/mo
Price history
| Date | Event | Price |
|---|---|---|
| 8/19/2026 | Listed for sale | $1,499,000-6.3%$500/sqft |
Source:  MRED as distributed by MLS GRID #12737459 Report a problem MRED as distributed by MLS GRID #12737459 Report a problem | ||
| 8/19/2026 | Listing removed | $1,599,000$533/sqft |
Source: MRED as distributed by MLS GRID #12607858 Report a problem | ||
| 4/14/2026 | Listed for sale | $1,599,000$533/sqft |
Source: MRED as distributed by MLS GRID #12607858 Report a problem | ||
Public tax history
Tax history is unavailable.
Monthly payment
Est. payment
Payment breakdown
Explore the cost of this home by adjusting the details. Changes won't be saved.Climate risks
Neighborhood: Streeterville
Nearby schools
GreatSchools rating
- 4/10Ogden Elementary SchoolGrades: PK-8Distance: 1.1 mi
- 1/10Wells Community Academy High SchoolGrades: 9-12Distance: 3 mi
Schools provided by the listing agent
- Elementary: Ogden Elementary
- High: Lincoln Park High School
- District: 299
Source: MRED as distributed by MLS GRID. This data may not be complete. We recommend contacting the local school district to confirm school assignments for this home.
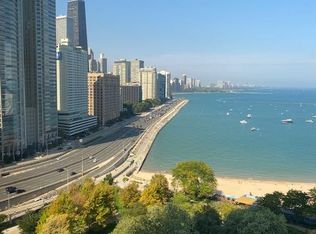
- $595,0001 bd1 ba1.4k sqft505 N Lake Shore Dr, Chicago, IL 60611Sold
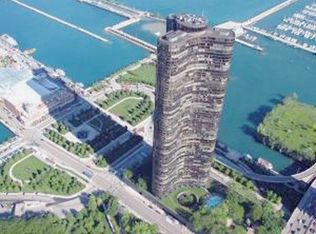
- $287,0001 bd1 ba1.1k sqft505 N Lake Shore Dr STE 200, Chicago, IL 60611Off Market
- $343,400-- bd-- ba-- sqft505 N Lake Shore Dr SUITE 5808, Chicago, IL 60611Off Market
- $639,600-- bd-- ba-- sqft505 N Lake Shore Dr SUITE 5711, Chicago, IL 60611Off Market
- $846,8003 bd3 ba1.8k sqft505 N Lake Shore Dr SUITE 4205, Chicago, IL 60611Off Market
- $331,100-- bd-- ba-- sqft505 N Lake Shore Dr SUITE 1718, Chicago, IL 60611Off Market
- $292,5001 bd1 ba1.1k sqft505 N Lake Shore Dr SUITE 406, Chicago, IL 60611Sold
- $694,5003 bd3 ba1.8k sqft505 N Lake Shore Dr SUITE 4205, Chicago, IL 60611Off Market
- $144,100-- bd-- ba-- sqft505 N Lake Shore Dr #B1, Chicago, IL 60611Off Market
A local agent can set up tours, give advice and negotiate with sellers.
A local lender can help you make sure your offer is ready when you are.
Similar homes
- $1,599,9993 bd3 ba3k sqft505 N Lake Shore Dr #3510-3511, Chicago, IL 60611Active
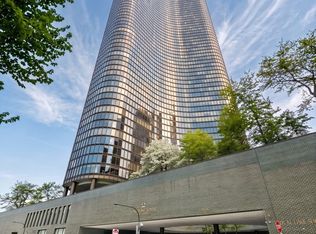 MLS ID #12621328, Omar Azam, Berkshire Hathaway HomeServices Starck Real Estate. MRED as distributed by MLS GRID
 - $1,510,0003 bd3 ba2.1k sqft600 N Lake Shore Dr APT 2411, Chicago, IL 60611Active
 MLS ID #12693259, Toral Bhansali, Baird & Warner. MRED as distributed by MLS GRID
 - $1,499,9003 bd4 ba2.4k sqft950 N Michigan Ave APT 3103, Chicago, IL 60611Active
 MLS ID #12704603, Alex Entratter, @properties Christie's International Real Estate. MRED as distributed by MLS GRID
 - $1,600,0003 bd3 ba2.5k sqft600 N Lake Shore Dr APT 1212, Chicago, IL 60611Active
 MLS ID #12716727, Stephanie Maloney, HomeSmart Connect LLC. MRED as distributed by MLS GRID
 - $1,650,0003 bd3 ba2.5k sqft530 N Lake Shore Dr APT 1205, Chicago, IL 60611ActiveMLS ID #12658992, Gail Spreen, Jameson Sotheby's Intl Realty. MRED as distributed by MLS GRID
- $1,990,0003 bd4 ba3.2k sqft840 N Lake Shore Dr APT 1803, Chicago, IL 60611NewMLS ID #12722568, Caroline Chambers, Jameson Sotheby's Intl Realty. MRED as distributed by MLS GRID
- $1,575,0002 bd3 ba1.9k sqft401 N Wabash Ave Unit 81F, Chicago, IL 60611NewMLS ID #12732884, James Qiu, Kale Realty. MRED as distributed by MLS GRID
- $1,575,0003 bd3 ba2.1k sqft600 N Lake Shore Dr APT 3011, Chicago, IL 60611ActiveMLS ID #12701226, Christopher Secaur, @properties Christie's International Real Estate. MRED as distributed by MLS GRID
- $1,795,0003 bd3 ba3k sqft505 N Lake Shore Dr APT 6801, Chicago, IL 60611ActiveMLS ID #12695671, Denise Salazar, Coldwell Banker Realty. MRED as distributed by MLS GRID
- $1,550,0003 bd3 ba2.1k sqft600 N Lake Shore Dr APT 4211, Chicago, IL 60611ActiveMLS ID #12681108, Shayne Wulbert, @properties Christie's International Real Estate. MRED as distributed by MLS GRID
- $1,650,0003 bd4 ba2.5k sqft403 N Wabash Ave APT 10B, Chicago, IL 60611ActiveMLS ID #12716731, Sharon O'Hara, @properties Christie's International Real Estate. MRED as distributed by MLS GRID
- $1,375,0003 bd4 ba3k sqft21 E Huron St APT 2803, Chicago, IL 60611ActiveMLS ID #12691185, Jeffrey Lowe, Compass. MRED as distributed by MLS GRID
- $1,599,0003 bd4 ba2.4k sqft403 N Wabash Ave APT 3A, Chicago, IL 60611ActiveMLS ID #12711390, Millie Rosenbloom, Baird & Warner. MRED as distributed by MLS GRID
- $1,775,0003 bd4 ba3k sqft1040 N Lake Shore Dr APT 7C, Chicago, IL 60611ActiveMLS ID #12674926, An-An Ku, Urban Living Properties, LLC. MRED as distributed by MLS GRID
- $1,195,0003 bd3 ba2.6k sqft25 E Superior St APT 3701, Chicago, IL 60611ActiveMLS ID #12725530, Haroon Khan, Streeterville Realty, LLC. MRED as distributed by MLS GRID
- $1,699,0003 bd4 ba2.5k sqft403 N Wabash St #15B, Chicago, IL 60611ActiveMLS ID #12662018, Caitlin Skogsbergh, Coldwell Banker Realty. MRED as distributed by MLS GRID
- $1,250,0003 bd3 ba2.5k sqft161 E Chicago Ave APT 38A, Chicago, IL 60611ActiveMLS ID #12690324, Melinda Jakovich-Lagrange, Compass. MRED as distributed by MLS GRID
- $1,500,0002 bd3 ba2k sqft401 N Wabash Ave Unit 37K, Chicago, IL 60611ActiveMLS ID #12594795, Philip Skowron, Compass. MRED as distributed by MLS GRID
- $1,399,0003 bd3 ba3.2k sqft850 N Lake Shore Dr APT 204, Chicago, IL 60611ActiveMRED as distributed by MLS GRID
- $1,295,0003 bd3 ba3k sqft190 E Walton Pl APT 603, Chicago, IL 60611ActiveMLS ID #12717084, Selena Stloukal, ABR, RE/MAX All Pro - St Charles. MRED as distributed by MLS GRID
