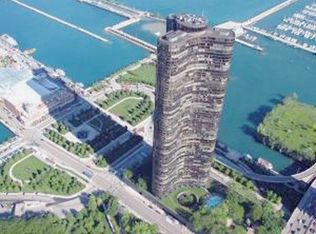
An extraordinary and rarely available combined residence offering approximately 3,000 square feet of refined living space, this home delivers breathtaking 180-degree panoramic views spanning north, south, east, and west exposures. From sunrise over Lake Michigan to dramatic sunsets over the city skyline, every room is immersed in light and scenery through floor-to-ceiling curved windows that define this iconic architectural masterpiece. Thoughtfully designed for both grand-scale entertaining and private living, the residence features three bedrooms and three full baths in a desirable split layout. Expansive living and entertaining areas are anchored by a sophisticated wet bar with onyx countertops and dual beverage centers, seamlessly connecting to multiple seating areas that capture sweeping views in every direction. The custom kitchen is a true showpiece, featuring innovative, bespoke cabinetry, a sculptural granite island designed for both dining and entertaining, and professional-grade Gaggenau and Sub-Zero appliances. The space flows effortlessly into the dining and family areas, creating an elegant yet functional environment framed by the city's most captivating vistas. The primary suite offers a tranquil retreat with a level of finish and scale rarely found, while the secondary bedrooms are privately situated on opposite ends of the home. One features an ensuite bath and organized walk-in closet, while the third bedroom is complemented by a striking full bath with custom mosaic detailing and a stone sink. Perfectly positioned east of Lake Shore Drive, this premier residence is just moments from Navy Pier, Ohio Street Beach, Jane Addams Memorial Park, and the finest dining and cultural destinations in the city. Residents of Lake Point Tower enjoy an unparalleled, resort-caliber lifestyle with full-service amenities including 24-hour door staff, indoor and outdoor pools, a comprehensive fitness center with saunas and steam rooms, basketball and racquet sports courts, business and conference facilities, library, private event spaces, and on-site services. The building's signature 2.5-acre private park-complete with lagoon, waterfall, gardens, grilling areas, and outdoor pool-offers a serene escape unlike any other in the city, along with convenient ground-level dining and retail offerings that create a true city-within-a-city experience. Additional offerings include a storage locker conveniently located on the same floor. A singular opportunity to own a truly exceptional residence in one of Chicago's most iconic and prestigious addresses, which many celebrities and dignitaries have called home! 1 Indoor Premium (Main Floor) Parking INCLUDED!
Active
$1,599,999
505 N Lake Shore Dr #3510-3511, Chicago, IL 60611
3beds
3,000sqft
Condominium, Single Family Residence
Built in 1968
-- sqft lot
$-- Zestimate®
$533/sqft
$2,686/mo HOA
What's special
Indoor and outdoor poolsFloor-to-ceiling curved windows
- 134 days
- 685
- 23
Zillow last checked:
Listing updated:
Listed by:
Omar Azam (847)310-1886,
Berkshire Hathaway HomeServices Starck Real Estate
Source: MRED as distributed by MLS GRID,MLS#: 12621328
Facts & features
Interior
Bedrooms & bathrooms
- Bedrooms: 3
- Bathrooms: 3
- Full bathrooms: 3
Rooms
- Room types: Foyer
Primary bedroom
- Features: Flooring (Bamboo), Window Treatments (Window Treatments), Bathroom (Full)
- Level: Main
- Area: 725 Square Feet
- Dimensions: 29X25
Bedroom 2
- Features: Flooring (Bamboo), Window Treatments (Window Treatments)
- Level: Main
- Area: 240 Square Feet
- Dimensions: 20X12
Bedroom 3
- Features: Flooring (Bamboo), Window Treatments (Window Treatments)
- Level: Main
- Area: 192 Square Feet
- Dimensions: 16X12
Bar entertainment
- Features: Flooring (Granite), Window Treatments (Window Treatments)
- Level: Main
- Area: 384 Square Feet
- Dimensions: 32X12
Dining room
- Features: Flooring (Bamboo), Window Treatments (Window Treatments)
- Level: Main
- Area: 160 Square Feet
- Dimensions: 16X10
Family room
- Features: Flooring (Bamboo), Window Treatments (Window Treatments)
- Level: Main
- Area: 322 Square Feet
- Dimensions: 23X14
Foyer
- Features: Flooring (Granite)
- Level: Main
- Area: 80 Square Feet
- Dimensions: 16X5
Kitchen
- Features: Kitchen (Eating Area-Breakfast Bar, Eating Area-Table Space, Island, Pantry-Closet, Custom Cabinetry, Granite Counters, Updated Kitchen), Flooring (Granite), Window Treatments (Window Treatments)
- Level: Main
- Area: 416 Square Feet
- Dimensions: 26X16
Laundry
- Level: Main
- Area: 24 Square Feet
- Dimensions: 6X4
Living room
- Features: Flooring (Bamboo), Window Treatments (Window Treatments)
- Level: Main
- Area: 513 Square Feet
- Dimensions: 27X19
Heating
- Electric
Cooling
- Wall Unit(s), Zoned
Appliances
- Included: Microwave, Dishwasher, High End Refrigerator, Washer, Dryer, Disposal, Wine Refrigerator, Cooktop, Oven, Range Hood, Other, Multiple Water Heaters, Electric Water Heater
- Laundry: Washer Hookup, Electric Dryer Hookup, In Unit
Features
- Wet Bar, Storage, Built-in Features, Walk-In Closet(s), Open Floorplan, Granite Counters
- Flooring: Hardwood
- Windows: Double Pane Windows
- Basement: None
Interior area
- Total structure area: 0
- Total interior livable area: 3,000 sqft
Video & virtual tour
Property
Parking
- Total spaces: 2
- Parking features: Garage Door Opener, Heated Garage, Yes, Deeded, Attached, Garage
- Attached garage spaces: 2
- Has uncovered spaces: Yes
Accessibility
- Accessibility features: No Disability Access
Features
- Has view: Yes
- View description: Water, Back of Property, Front of Property, Side(s) of Property
- Has water view: Yes
- Water view: Water,Back of Property,Front of Property,Side(s) of Property
- Waterfront features: Beach Access, Lake Front, Lake Privileges
Lot
- Features: Common Grounds
Details
- Additional parcels included: 17102140161375
- Parcel number: 17102140161376
- Special conditions: None
Construction
Type & style
- Home type: Condo
- Property subtype: Condominium, Single Family Residence
Materials
- Steel Siding, Glass, Concrete
Condition
- New construction: No
- Year built: 1968
- Major remodel year: 2010
Details
- Builder model: 3 Bedroom, 3 Bath
Utilities & green energy
- Sewer: Public Sewer
- Water: Lake Michigan
Community & HOA
Community
- Features: Park, Sidewalks, Street Lights
- Security: Carbon Monoxide Detector(s)
HOA
- Has HOA: Yes
- Amenities included: Bike Room/Bike Trails, Door Person, Coin Laundry, Elevator in Residence, Exercise Room, Storage, Health Club, On Site Manager/Engineer, Park, Party Room, Sundeck, Indoor Pool, Pool, Receiving Room, Restaurant, Sauna, Security Door Lock(s), Service Elevator(s), Valet/Cleaner, Spa/Hot Tub, Business Center
- Services included: Water, Insurance, Security, Doorman, Cable TV, Clubhouse, Exercise Facilities, Pool, Exterior Maintenance, Lawn Care, Scavenger, Snow Removal, Other, Internet
- HOA fee: $2,686 monthly
Location
- Region: Chicago
Financial & listing details
- Price per square foot: $533/sqft
- Annual tax amount: $26,234
- Date on market: 4/17/2026
- Ownership: Condo
Estimated market value
Not available
Estimated sales range
Not available
Not available
Price history
| Date | Event | Price |
|---|---|---|
| 5/29/2026 | Price change | $1,599,999-5.9%$533/sqft |
Source:  MRED as distributed by MLS GRID #12621328 Report a problem MRED as distributed by MLS GRID #12621328 Report a problem | ||
| 4/17/2026 | Listed for sale | $1,700,000$567/sqft |
Source: MRED as distributed by MLS GRID #12621328 Report a problem | ||
Public tax history
Tax history is unavailable.
Monthly payment
Est. payment
Payment breakdown
Explore the cost of this home by adjusting the details. Changes won't be saved.Climate risks
Neighborhood: Streeterville
Nearby schools
Schools provided by the listing agent
- Elementary: Ogden Elementary
- Middle: Ogden Elementary
- High: Wells Community Academy Senior H
- District: 299
Source: MRED as distributed by MLS GRID. This data may not be complete. We recommend contacting the local school district to confirm school assignments for this home.
- $595,0001 bd1 ba1.4k sqft505 N Lake Shore Dr, Chicago, IL 60611Sold

- $272,2001 bd1 ba1.1k sqft505 N Lake Shore Dr STE 200, Chicago, IL 60611Off Market
- $338,900-- bd-- ba-- sqft505 N Lake Shore Dr SUITE 5808, Chicago, IL 60611Off Market
- $627,700-- bd-- ba-- sqft505 N Lake Shore Dr SUITE 5711, Chicago, IL 60611Off Market
Similar homes
- $1,575,0003 bd3 ba2.1k sqft600 N Lake Shore Dr APT 3011, Chicago, IL 60611New
 MLS ID #12744185, Christopher Secaur, @properties Christie's International Real Estate. MRED as distributed by MLS GRID
 - $1,499,0003 bd4 ba3k sqft505 N Lake Shore Dr #4901-12, Chicago, IL 60611Active
 MLS ID #12737459, Steven Acoba, ABR,CRS, Keller Williams Preferred Realty. MRED as distributed by MLS GRID
 - $1,510,0003 bd3 ba2.1k sqft600 N Lake Shore Dr APT 2411, Chicago, IL 60611Active
 MLS ID #12693259, Toral Bhansali, Baird & Warner. MRED as distributed by MLS GRID
 - $1,825,0002 bd3 ba2.6k sqft111 E Chestnut St APT 56AB, Chicago, IL 60611New
 MLS ID #12741300, Chloe Ifergan, Jameson Sotheby's Intl Realty. MRED as distributed by MLS GRID
