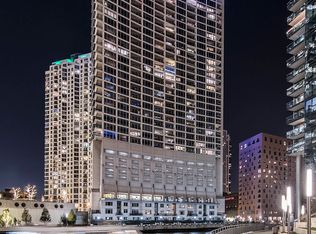
Experience Chicago at its absolute peak from this 41st-floor residence at The Heritage-where panoramic North, East, and West views frame the city's most iconic landmarks in every direction. From sunrise over Lake Michigan to golden-hour sunsets across the skyline, this 3-bedroom, 3-bath home delivers a daily front-row seat to Millennium Park, the Loop, and the lakefront. Designed for both elevated living and effortless entertaining, the 2,157-square-foot layout lives expansively with floor-to-ceiling windows, a seamless open-concept kitchen, dining, and living space, and a private recessed balcony overlooking the city's summer energy. Smart home features-including Crestron-controlled Lutron lighting, motorized shades, and custom cove lighting-allow you to tailor the ambiance from bright morning light to intimate evening glow. . . . . . . . . . . The kitchen anchors the home with lake views, a generous breakfast bar, and direct flow into the main living space-ideal for hosting before a night at Symphony Center or a concert in Millennium Park. Custom built-ins and integrated Boston Acoustics surround sound elevate the experience throughout. . . . . . . . . . . The primary suite is a true retreat, featuring a spacious walk-in closet, Abitare custom cabinetry, and a spa-like bath with an expanded Jacuzzi tub and separate shower. Two additional bedrooms-one perfectly suited as a home office with built-in desk and shelving-offer flexibility for guests, work, or creative space, all with dramatic city views. . . . . . . . . . . Living at The Heritage means stepping directly into Chicago's most vibrant season. Walk to the Riverwalk for al fresco dining, catch summer concerts in Millennium Park, bike or stroll along the lakefront, or set sail from Monroe Harbor. World-class dining, the Art Institute, Museum Campus, theaters, and the Magnificent Mile are all moments away. . . . . . . . . . . Residents enjoy full-service amenities including an indoor pool, spa facilities, fitness center, co-working spaces, dog run, and 24-hour door staff-plus rare direct pedway access to public transit, making year-round city living seamless, even in winter. O'Hare International Airport and global travel are easily within reach without ever stepping outside. . . . . . . . . . . This is more than a home-it's a front-row seat to Chicago's most iconic lifestyle, especially when the city comes alive in summer.
Active
$1,099,000
130 N Garland Ct APT 4101, Chicago, IL 60602
3beds
2,157sqft
:
Get pre-qualified$9,885/mo
Condominium, Single Family Residence
Built in 2005
-- sqft lot
$1,068,400 Zestimate®
$510/sqft
$1,827/mo HOA
What's special
- 90 days |
- 931 |
- 36 |
Zillow last checked:
Listing updated:
Listed by:
Anne Rossley, CRS,GREEN,GRI,SRES 773-620-5333,
Baird & Warner
Source: MRED as distributed by MLS GRID,MLS#: 12630261
Facts & features
Interior
Bedrooms & bathrooms
- Bedrooms: 3
- Bathrooms: 3
- Full bathrooms: 3
Rooms
- Room types: Foyer, Walk In Closet, Storage, Balcony/Porch/Lanai
Primary bedroom
- Features: Bathroom (Full, Double Sink, Whirlpool & Sep Shwr)
- Level: Main
- Area: 196 Square Feet
- Dimensions: 14X14
Bedroom 2
- Level: Main
- Area: 176 Square Feet
- Dimensions: 16X11
Bedroom 3
- Level: Main
- Area: 143 Square Feet
- Dimensions: 13X11
Balcony porch lanai
- Level: Main
- Area: 90 Square Feet
- Dimensions: 10X9
Dining room
- Features: Flooring (Hardwood)
- Level: Main
- Area: 150 Square Feet
- Dimensions: 15X10
Foyer
- Level: Main
- Area: 135 Square Feet
- Dimensions: 15X9
Kitchen
- Features: Kitchen (Eating Area-Breakfast Bar), Flooring (Hardwood)
- Level: Main
- Area: 225 Square Feet
- Dimensions: 15X15
Laundry
- Level: Main
- Area: 36 Square Feet
- Dimensions: 6X6
Living room
- Features: Flooring (Hardwood)
- Level: Main
- Area: 225 Square Feet
- Dimensions: 15X15
Storage
- Level: Main
- Area: 24 Square Feet
- Dimensions: 6X4
Walk in closet
- Level: Main
- Area: 48 Square Feet
- Dimensions: 8X6
Heating
- Electric, Baseboard, Indv Controls, Zoned
Cooling
- Central Air
Appliances
- Included: Microwave, Dishwasher, High End Refrigerator, Washer, Dryer, Disposal, Stainless Steel Appliance(s), Cooktop, Oven
- Laundry: Washer Hookup, Electric Dryer Hookup, In Unit
Features
- Storage, Built-in Features, Walk-In Closet(s), High Ceilings
- Flooring: Hardwood
- Basement: None
- Common walls with other units/homes: End Unit
Interior area
- Total structure area: 0
- Total interior livable area: 2,157 sqft
Video & virtual tour
Property
Parking
- Total spaces: 2
- Parking features: Yes, Garage Owned, Attached, Garage
- Attached garage spaces: 2
Accessibility
- Accessibility features: No Disability Access
Features
- Exterior features: Balcony
- Has view: Yes
- View description: Front of Property, Side(s) of Property
- Has water view: Yes
- Water view: Front of Property,Side(s) of Property
Details
- Parcel number: 17103090151879
- Special conditions: List Broker Must Accompany
Construction
Type & style
- Home type: Condo
- Property subtype: Condominium, Single Family Residence
Materials
- Glass, Concrete
Condition
- New construction: No
- Year built: 2005
Utilities & green energy
- Sewer: Public Sewer
- Water: Lake Michigan, Public
Community & HOA
Community
- Subdivision: Heritage At Millennium Park
HOA
- Has HOA: Yes
- Amenities included: Bike Room/Bike Trails, Door Person, Elevator in Residence, Exercise Room, Storage, On Site Manager/Engineer, Party Room, Sundeck, Indoor Pool, Receiving Room, Service Elevator(s), Steam Room, Valet/Cleaner, Spa/Hot Tub
- Services included: Air Conditioning, Water, Gas, Insurance, Doorman, Cable TV, Exercise Facilities, Pool, Exterior Maintenance, Scavenger, Snow Removal, Internet
- HOA fee: $1,827 monthly
Location
- Region: Chicago
Financial & listing details
- Price per square foot: $510/sqft
- Tax assessed value: $58,630
- Annual tax amount: $19,950
- Date on market: 4/27/2026
- Ownership: Condo
Estimated market value
$1,068,400
$1.01M - $1.12M
$5,659/mo
Price history
| Date | Event | Price |
|---|---|---|
| 6/9/2026 | Listed for sale | $1,099,000$510/sqft |
Source: MRED as distributed by MLS GRID #12630261 Report a problem | ||
| 6/9/2026 | Contingent | $1,099,000$510/sqft |
Source:  MRED as distributed by MLS GRID #12630261 Report a problem MRED as distributed by MLS GRID #12630261 Report a problem | ||
| 4/27/2026 | Listed for sale | $1,099,000-2.3%$510/sqft |
Source: MRED as distributed by MLS GRID #12630261 Report a problem | ||
| 4/27/2026 | Listing removed | $1,125,000$522/sqft |
Source: MRED as distributed by MLS GRID #12457780 Report a problem | ||
| 2/23/2026 | Listed for sale | $1,125,000+4.7%$522/sqft |
Source: MRED as distributed by MLS GRID #12457780 Report a problem | ||
| 12/29/2025 | Listing removed | $1,075,000$498/sqft |
Source: MRED as distributed by MLS GRID #12504425 Report a problem | ||
| 10/27/2025 | Listed for sale | $1,075,000-4.4%$498/sqft |
Source: MRED as distributed by MLS GRID #12504425 Report a problem | ||
| 10/27/2025 | Listing removed | $1,125,000$522/sqft |
Source: MRED as distributed by MLS GRID #12459491 Report a problem | ||
| 9/1/2025 | Listed for sale | $1,125,000-2%$522/sqft |
Source: MRED as distributed by MLS GRID #12459491 Report a problem | ||
| 9/1/2025 | Listing removed | $1,148,000$532/sqft |
Source: MRED as distributed by MLS GRID #12284836 Report a problem | ||
| 5/1/2025 | Listed for sale | $1,148,000+2770%$532/sqft |
Source: MRED as distributed by MLS GRID #12284836 Report a problem | ||
| 9/12/2007 | Sold | $40,000$19/sqft |
Source: Public Record Report a problem | ||
Public tax history
| Year | Property taxes | Tax assessment |
|---|---|---|
| 2024 | $1,178 -2.1% | $5,863 +2.8% |
| 2023 | $1,204 -2.4% | $5,705 -4.9% |
| 2022 | $1,234 +2.3% | $5,999 |
| 2021 | $1,206 -13.8% | $5,999 -4.6% |
| 2020 | $1,400 +6.4% | $6,285 -4% |
| 2019 | $1,315 +1.7% | $6,547 |
| 2018 | $1,293 +8.6% | $6,547 +18.4% |
| 2017 | $1,190 +7.5% | $5,530 |
| 2016 | $1,108 +9.3% | $5,530 |
| 2015 | $1,013 +16.9% | $5,530 +18.4% |
| 2014 | $867 +2% | $4,671 |
| 2013 | $850 +1.4% | $4,671 |
| 2012 | $838 +82.5% | $4,671 +64.8% |
| 2011 | $459 -15.6% | $2,834 -15.3% |
| 2010 | $544 +4.4% | $3,345 |
| 2009 | $522 -33% | $3,345 -38.4% |
| 2008 | $779 +173.3% | $5,429 +170.6% |
| 2007 | $285 -63.4% | $2,006 -63.1% |
| 2006 | $779 | $5,429 |
Find assessor info on the county website
Monthly payment
Est. payment
Payment breakdown
Explore the cost of this home by adjusting the details. Changes won't be saved.Climate risks
Neighborhood: The Loop
Nearby schools
GreatSchools rating
- 8/10South Loop Elementary SchoolGrades: PK-8Distance: 1.7 mi
- 1/10Phillips Academy High SchoolGrades: 9-12Distance: 4.1 mi
Schools provided by the listing agent
- Elementary: South Loop Elementary School
- Middle: South Loop Elementary School
- High: Phillips Academy High School
- District: 299
Source: MRED as distributed by MLS GRID. This data may not be complete. We recommend contacting the local school district to confirm school assignments for this home.
- $47,090-- bd1 ba-- sqft130 N Garland Ct #7-61, Chicago, IL 60602Off Market

- $401,000-- bd-- ba-- sqft130 N Garland Ct #7-63, Chicago, IL 60602Off Market
- $168,700-- bd-- ba-- sqft130 N Garland Ct #4-93, Chicago, IL 60602Off Market
- $168,700-- bd-- ba-- sqft130 N Garland Ct UNIT 4-94, Chicago, IL 60602Off Market
- $15,460-- bd-- ba-- sqft333 N Canal St #S-9, Chicago, IL 60606Off Market
- $160,500-- bd-- ba-- sqft333 N Canal St #P-27, Chicago, IL 60606Off Market
- $496,6001 bd1 ba700 sqft130 N Garland Ct APT 903, Chicago, IL 60602Off Market
- $372,5001 bd2 ba1k sqft130 N Garland Ct APT 1004, Chicago, IL 60602Off Market
- $810,0002 bd3 ba1.6k sqft130 N Garland Ct APT 1005, Chicago, IL 60602Sold
A local agent can set up tours, give advice and negotiate with sellers.
Similar homes
- $1,099,0003 bd3 ba2.6k sqft333 N Canal St APT 3404, Chicago, IL 60606New
 MLS ID #12715250, Harold Blum, @properties Christie's International Real Estate. MRED as distributed by MLS GRID
 - $1,099,0002 bd3 ba1.8k sqft401 N Wabash Ave Unit 79B, Chicago, IL 60611Active
 MLS ID #12696623, Alex Wolking, Keller Williams ONEChicago. MRED as distributed by MLS GRID
 - $1,165,0003 bd2 ba2.2k sqft(Undisclosed Address), Chicago, IL 60603Active
 MLS ID #12539795, Tricia Fox, @properties Christie's International Real Estate. MRED as distributed by MLS GRID
 - $1,090,0003 bd2 ba1.7k sqft1201 S Prairie Ave APT 3303, Chicago, IL 60605Active
 MLS ID #12625837, Mariam Moeinzadeh, Compass. MRED as distributed by MLS GRID
 - $1,070,0003 bd3 ba1.8k sqft57 E Delaware Pl APT 1805, Chicago, IL 60611ActiveMLS ID #12633258, Chezi Rafaeli, Coldwell Banker Realty. MRED as distributed by MLS GRID
- $1,049,0002 bd3 ba2k sqft401 N Wabash Ave #44F, Chicago, IL 60601Price ChangeMLS ID #12611596, Chris Arce, Kale Realty. MRED as distributed by MLS GRID
- $1,125,0003 bd3 ba2.2k sqft1300 N Lake Shore Dr APT 9A, Chicago, IL 60610ActiveMLS ID #12681419, Carla Walker, @properties Christie's International Real Estate. MRED as distributed by MLS GRID
- $1,035,0003 bd2 ba1.7k sqft1201 S Prairie Ave APT 803, Chicago, IL 60605ActiveMLS ID #12692848, Mariam Moeinzadeh, Compass. MRED as distributed by MLS GRID
- $700,0003 bd2 ba1.6k sqft130 N Garland Ct APT 3102, Chicago, IL 60602ActiveMLS ID #12595432, Grigory Pekarsky, Vesta Preferred LLC. MRED as distributed by MLS GRID
- $975,0004 bd4 ba2.3k sqft195 N Harbor Dr #801-809, Chicago, IL 60601ActiveMLS ID #12697092, Eudice Fogel, CRS, Compass. MRED as distributed by MLS GRID
- $850,0003 bd3 ba1.9k sqft530 N Lake Shore Dr APT 1104, Chicago, IL 60611NewMLS ID #12712874, Ann Caron, @properties Christie's International Real Estate. MRED as distributed by MLS GRID
- $885,0003 bd3 ba1.7k sqft60 E Monroe St Unit 1701, Chicago, IL 60603ActiveMLS ID #12548380, Stephanie Derderian, Berkshire Hathaway HomeServices Chicago. MRED as distributed by MLS GRID
- $950,0002 bd3 ba1.5k sqft225 N Columbus Dr Unit 7702, Chicago, IL 60601ActiveMLS ID #12699235, Liz Sheehan, @properties Christie's International Real Estate. MRED as distributed by MLS GRID
- $995,0003 bd3 ba2.6k sqft33 W Ontario St APT 14B, Chicago, IL 60654ActiveMLS ID #12619766, Amir Fouad, @properties Christie's International Real Estate. MRED as distributed by MLS GRID
- $1,000,0003 bd2 ba1.6k sqft240 E Illinois St APT 3101, Chicago, IL 60611ActiveMLS ID #12680526, Hunter Andre, Baird & Warner. MRED as distributed by MLS GRID
- $995,0003 bd2 ba1.7k sqft1201 S Prairie Ave APT 1703, Chicago, IL 60605ActiveMLS ID #12622001, Suzanne Gignilliat, @properties Christie's International Real Estate. MRED as distributed by MLS GRID
- $1,250,0003 bd4 ba2.1k sqft950 N Michigan Ave APT 4202, Chicago, IL 60611ActiveMLS ID #12665921, Allison Cipra, Coldwell Banker Realty. MRED as distributed by MLS GRID
- $1,250,0003 bd3 ba2.6k sqft25 E Superior St APT 3601, Chicago, IL 60611ActiveMLS ID #12658344, Susan Miner, Premier Relocation, Inc.. MRED as distributed by MLS GRID
- $998,0003 bd3 ba2.7k sqft33 W Ontario St APT 47E, Chicago, IL 60654ActiveMLS ID #12462633, Sheila Begg Troy, Baird & Warner. MRED as distributed by MLS GRID
- $1,295,0003 bd4 ba2.7k sqft310 S Michigan Ave Unit 1705, Chicago, IL 60604ActiveMLS ID #12621004, Michael Gentile, @properties Christie's International Real Estate. MRED as distributed by MLS GRID
