Breathtaking City & Lake Views from Every Window! This expansive 2,700 sq ft corner residence combines dramatic views with sophisticated design for modern city living. The light-filled, open-concept layout is ideal for both everyday comfort and effortless entertaining. The chef's kitchen is a true showpiece with a large center island, sleek stone counters, and top-tier Sub-Zero & Bosch appliances. Living spaces are elevated with walls of windows, hardwood floors, and refined custom upgrades-wet bar, three fireplaces, motorized shades, UV-protected windows, tray ceiling lighting, and integrated surround sound. Retreat to the spacious primary suite featuring a spa-inspired bath with soaking tub and glass-enclosed shower, plus multiple custom California Closets for exceptional storage. A dedicated laundry room with side-by-side washer/dryer and built-in cabinetry adds convenience. Residents enjoy a full-service lifestyle with 24-hour door staff, fitness center, party and conference rooms, outdoor pool, and prime garage parking space P 10 C26 included.
Active
$998,000
33 W Ontario St APT 47E, Chicago, IL 60654
3beds
2,700sqft
Condominium, Single Family Residence
Built in 2003
-- sqft lot
$979,800 Zestimate®
$370/sqft
$2,622/mo HOA
What's special
- 315 days |
- 379 |
- 7 |
Zillow last checked:
Listing updated:
Listed by:
Sheila Begg Troy 312-640-7010,
Baird & Warner
Source: MRED as distributed by MLS GRID,MLS#: 12462633
Facts & features
Interior
Bedrooms & bathrooms
- Bedrooms: 3
- Bathrooms: 3
- Full bathrooms: 2
- 1/2 bathrooms: 1
Rooms
- Room types: Foyer, Walk In Closet
Primary bedroom
- Features: Flooring (Hardwood), Bathroom (Full)
- Level: Main
- Area: 286 Square Feet
- Dimensions: 22X13
Bedroom 2
- Features: Flooring (Hardwood)
- Level: Main
- Area: 252 Square Feet
- Dimensions: 18X14
Bedroom 3
- Features: Flooring (Hardwood)
- Level: Main
- Area: 170 Square Feet
- Dimensions: 17X10
Dining room
- Features: Flooring (Hardwood)
- Level: Main
- Area: 280 Square Feet
- Dimensions: 20X14
Foyer
- Features: Flooring (Hardwood)
- Level: Main
- Area: 95 Square Feet
- Dimensions: 19X5
Kitchen
- Features: Kitchen (Island), Flooring (Hardwood)
- Level: Main
- Area: 247 Square Feet
- Dimensions: 19X13
Laundry
- Features: Flooring (Hardwood)
- Level: Main
- Area: 60 Square Feet
- Dimensions: 10X6
Living room
- Features: Flooring (Hardwood)
- Level: Main
- Area: 408 Square Feet
- Dimensions: 24X17
Walk in closet
- Features: Flooring (Hardwood)
- Level: Main
- Area: 105 Square Feet
- Dimensions: 15X7
Heating
- Natural Gas, Forced Air
Cooling
- Central Air
Appliances
- Included: Double Oven, Microwave, Dishwasher, High End Refrigerator, Washer, Dryer, Disposal, Stainless Steel Appliance(s)
- Laundry: Washer Hookup, In Unit
Features
- Flooring: Hardwood
- Basement: None
- Number of fireplaces: 3
- Fireplace features: Gas Log, Gas Starter, Family Room, Living Room, Master Bedroom
- Common walls with other units/homes: End Unit
Interior area
- Total structure area: 0
- Total interior livable area: 2,700 sqft
Property
Parking
- Total spaces: 1
- Parking features: Yes, Garage Owned, Attached, Garage
- Attached garage spaces: 1
Accessibility
- Accessibility features: No Disability Access
Details
- Additional parcels included: 17092340431480
- Parcel number: 17092340431010
- Special conditions: None
Construction
Type & style
- Home type: Condo
- Property subtype: Condominium, Single Family Residence
Materials
- Concrete
- Foundation: Concrete Perimeter
Condition
- New construction: No
- Year built: 2003
Utilities & green energy
- Electric: Circuit Breakers
- Sewer: Public Sewer
- Water: Lake Michigan
Community & HOA
Community
- Subdivision: Millenium Centre
HOA
- Has HOA: Yes
- Amenities included: Bike Room/Bike Trails, Door Person, Exercise Room, On Site Manager/Engineer, Party Room, Sundeck, Pool, Receiving Room, Business Center
- Services included: Heat, Air Conditioning, Water, Gas, Doorman, Cable TV, Pool, Exterior Maintenance, Snow Removal, Internet
- HOA fee: $2,622 monthly
Location
- Region: Chicago
Financial & listing details
- Price per square foot: $370/sqft
- Tax assessed value: $1,057,680
- Annual tax amount: $22,624
- Date on market: 9/8/2025
- Ownership: Condo
Estimated market value
$979,800
$931,000 - $1.03M
$7,739/mo
Price history
| Date | Event | Price |
|---|---|---|
| 9/8/2025 | Listed for sale | $998,000-8.9%$370/sqft |
Source:  MRED as distributed by MLS GRID #12462633 Report a problem MRED as distributed by MLS GRID #12462633 Report a problem | ||
| 8/26/2025 | Listing removed | $1,095,000$406/sqft |
Source: MRED as distributed by MLS GRID #12327535 Report a problem | ||
| 4/2/2025 | Listed for sale | $1,095,000$406/sqft |
Source: MRED as distributed by MLS GRID #12327535 Report a problem | ||
| 4/2/2025 | Listing removed | $1,095,000$406/sqft |
Source: MRED as distributed by MLS GRID #12275361 Report a problem | ||
| 1/22/2025 | Listed for sale | $1,095,000$406/sqft |
Source: MRED as distributed by MLS GRID #12275361 Report a problem | ||
| 8/17/2024 | Listing removed | $1,095,000$406/sqft |
Source: MRED as distributed by MLS GRID #11942611 Report a problem | ||
| 12/13/2023 | Listed for sale | $1,095,000-21.2%$406/sqft |
Source: MRED as distributed by MLS GRID #11942611 Report a problem | ||
| 2/7/2005 | Sold | $1,390,000$515/sqft |
Source: Agent Provided Report a problem | ||
Public tax history
| Year | Property taxes | Tax assessment |
|---|---|---|
| 2024 | -- | $105,768 -4.7% |
| 2023 | $22,717 +2.7% | $110,986 |
| 2022 | $22,124 +2.2% | $110,986 |
| 2021 | $21,649 +4.1% | $110,986 +15.1% |
| 2020 | $20,791 +2.2% | $96,433 -7.9% |
| 2019 | $20,346 +1.7% | $104,696 |
| 2018 | $20,002 +10.4% | $104,696 +19.6% |
| 2017 | $18,116 +6.4% | $87,532 |
| 2016 | $17,032 +9.5% | $87,532 |
| 2015 | $15,559 +37.4% | $87,532 +37.6% |
| 2014 | $11,324 -6.4% | $63,604 -8% |
| 2013 | $12,102 +1.1% | $69,170 |
| 2012 | $11,965 +2.3% | $69,170 -6.8% |
| 2011 | $11,700 -10.1% | $74,219 -9.3% |
| 2010 | $13,014 +1.1% | $81,793 -3% |
| 2009 | $12,871 | $84,322 |
Find assessor info on the county website
Monthly payment
Est. payment
Payment breakdown
Explore the cost of this home by adjusting the details. Changes won't be saved.Climate risks
Neighborhood: River North
Nearby schools
GreatSchools rating
- 4/10Ogden Elementary SchoolGrades: PK-8Distance: 0.5 mi
- 1/10Wells Community Academy High SchoolGrades: 9-12Distance: 2.1 mi
Schools provided by the listing agent
- District: 299
Source: MRED as distributed by MLS GRID. This data may not be complete. We recommend contacting the local school district to confirm school assignments for this home.
- $323,6001 bd1 ba750 sqft33 W Ontario St APT 56G, Chicago, IL 60654Off Market
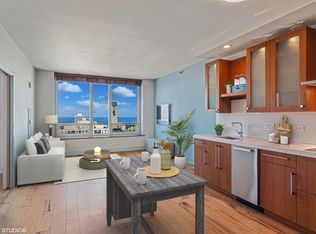
- $1,428,8003 bd2 ba3.2k sqft33 W Ontario St APT 56AB, Chicago, IL 60654Off Market
- $437,0002 bd2 ba1.2k sqft33 W Ontario St APT 31G, Chicago, IL 60654Sold

- $303,5001 bd1 ba700 sqft33 W Ontario St APT 48C, Chicago, IL 60654Off Market

- $--2 bd2 ba1.3k sqft33 W Ontario St APT 39ES, Chicago, IL 60654Off Market
- $493,5002 bd2 ba1.2k sqft33 W Ontario St APT 38F, Chicago, IL 60654Off Market
- $483,6002 bd2 ba1.3k sqft33 W Ontario St APT 22B, Chicago, IL 60654Off Market
- $388,8002 bd2 ba1.2k sqft33 W Ontario St APT 18H, Chicago, IL 60654Off Market
- $1,036,4003 bd2 ba3.2k sqft33 W Ontario St APT 55AB, Chicago, IL 60654Off Market
A local agent can set up tours, give advice and negotiate with sellers.
A local lender can help you make sure your offer is ready when you are.
Similar homes
- $995,0003 bd3 ba2.6k sqft33 W Ontario St APT 14B, Chicago, IL 60654Active
 MLS ID #12619766, Amir Fouad, @properties Christie's International Real Estate. MRED as distributed by MLS GRID
 - $949,0002 bd4 ba2.3k sqft635 N Dearborn St APT 2803, Chicago, IL 60654Active
 MLS ID #12695100, Ken Jungwirth, @properties Christie's International Real Estate. MRED as distributed by MLS GRID
 - $999,5002 bd2 ba1.7k sqft180 E Pearson St APT 4002, Chicago, IL 60611New
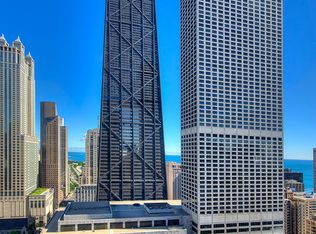 MLS ID #12709783, Mario Greco, Compass. MRED as distributed by MLS GRID
 - $1,000,0003 bd2 ba1.6k sqft240 E Illinois St APT 3101, Chicago, IL 60611Active
 MLS ID #12680526, Hunter Andre, Baird & Warner. MRED as distributed by MLS GRID
 - $899,0003 bd3 ba2.7k sqft161 E Chicago Ave APT 40DE, Chicago, IL 60611ActiveMLS ID #12677042, Caroline Druker, Baird & Warner. MRED as distributed by MLS GRID
- $975,0004 bd4 ba2.3k sqft195 N Harbor Dr #801-809, Chicago, IL 60601ActiveMLS ID #12697092, Eudice Fogel, CRS, Compass. MRED as distributed by MLS GRID
- $1,099,0002 bd3 ba1.8k sqft401 N Wabash Ave Unit 79B, Chicago, IL 60611ActiveMLS ID #12696623, Alex Wolking, Keller Williams ONEChicago. MRED as distributed by MLS GRID
- $1,070,0003 bd3 ba1.8k sqft57 E Delaware Pl APT 1805, Chicago, IL 60611ActiveMLS ID #12633258, Chezi Rafaeli, Coldwell Banker Realty. MRED as distributed by MLS GRID
- $849,0002 bd2 ba1.6k sqft500 W Superior St Unit 1805, Chicago, IL 60654ActiveMLS ID #12703644, Rizwan Gilani, ALLURE Real Estate. MRED as distributed by MLS GRID
- $1,099,0003 bd3 ba2.1k sqft130 N Garland Ct APT 4101, Chicago, IL 60602ActiveMLS ID #12630261, Anne Rossley, CRS,GREEN,GRI,SRES, Baird & Warner. MRED as distributed by MLS GRID
- $1,250,0003 bd3 ba2.6k sqft25 E Superior St APT 3601, Chicago, IL 60611ActiveMLS ID #12658344, Susan Miner, Premier Relocation, Inc.. MRED as distributed by MLS GRID
- $995,0004 bd3 ba3.2k sqft1515 N Astor St #23BC, Chicago, IL 60610ActiveMLS ID #12631235, Michael Maier, Berkshire Hathaway HomeServices Chicago. MRED as distributed by MLS GRID
- $1,250,0002 bd3 ba2k sqft800 N Michigan Ave APT 4703, Chicago, IL 60611NewMLS ID #12707596, Vilgert Vincenzo Kostaqi, Coldwell Banker Realty. MRED as distributed by MLS GRID
- $750,0002 bd3 ba2.1k sqft1000 N Lake Shore Plz APT 24C, Chicago, IL 60611NewMLS ID #12710163, Daniel Adamski, Coldwell Banker Realty. MRED as distributed by MLS GRID
- $699,0003 bd2 ba1.4k sqft653 N Kingsbury St APT 1103, Chicago, IL 60654ActiveMLS ID #12688932, Jennifer Dwyer, Compass. MRED as distributed by MLS GRID
- $950,0002 bd3 ba1.5k sqft225 N Columbus Dr Unit 7702, Chicago, IL 60601ActiveMLS ID #12699235, Liz Sheehan, @properties Christie's International Real Estate. MRED as distributed by MLS GRID
- $1,250,0003 bd4 ba2.1k sqft950 N Michigan Ave APT 4202, Chicago, IL 60611ActiveMLS ID #12665921, Allison Cipra, Coldwell Banker Realty. MRED as distributed by MLS GRID
- $1,097,7473 bd3 ba2.4k sqft737 W Washington Blvd APT 3607, Chicago, IL 60661ActiveMLS ID #12691802, Michael Rosenblum, Berkshire Hathaway HomeServices Chicago. MRED as distributed by MLS GRID
- $1,125,0003 bd3 ba2.2k sqft1300 N Lake Shore Dr APT 9A, Chicago, IL 60610ActiveMLS ID #12681419, Carla Walker, @properties Christie's International Real Estate. MRED as distributed by MLS GRID
- $1,375,0003 bd4 ba3k sqft21 E Huron St APT 2803, Chicago, IL 60611ActiveMLS ID #12691185, Jeffrey Lowe, Compass. MRED as distributed by MLS GRID
