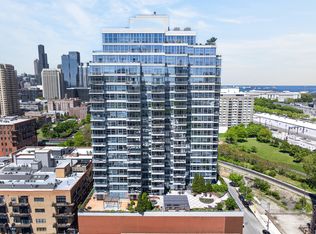
Dramatic skyline & lake views from the 39th floor of an expanded "01" residence at One Museum Park East. Spanning 3,450 sq. ft., this northeast corner home is one of only a handful of larger, reconfigured "01" layouts in the building, distinguished by its exceptional scale and enhanced floor plan not found in the standard tier. Positioned on a high floor, the residence showcases breathtaking panoramic views of the Chicago skyline, Grant Park, the Museum Campus, and Lake Michigan. The expansive, open layout is both refined and functional, designed for effortless living and entertaining. A spacious living and dining area flows seamlessly into an adjacent, study or media room offering flexibility while maintaining an elegant sense of scale. The chef's kitchen is well-appointed with high-end appliances, granite countertops, a substantial island with seating, and a dining area perfectly oriented to capture the breathtaking views of sunrises. The primary suite serves as a private retreat, complete with generously sized, customized walk-in closets, and a luxurious bath featuring a separate shower, whirlpool tub, and private water closet. The adjacent study may be incorporated into the suite or remain open to the main living space. A well-designed split floorplan creates a private guest wing with two additional en-suite bedrooms, ample closet space and a dedicated laundry room with utility sink. Additional highlights include abundant storage, excellent natural light throughout, and a layout that balances openness with privacy. The residence offers the scale and comfort of a single-family home with the ease of full-service city living. Watch world class events like the Chicago Marathon, Triathlons, Nascar racing, Lollapalooza, fireworks, water show & so much more. The private entrance is tucked away on historic Prairie Ave. steps away from all the City has to offer. Full-amenity luxury building features at One Museum Park include 24-hour door staff, outdoor & indoor pools, sundeck, fitness center, resident lounge/community room, game room, sauna, and outdoor grilling and dining areas. Ideally located steps from the lakefront, Grant Park, walking and biking paths, cultural institutions, the Loop, entertainment and dining, with close proximity to Northwestern, Rush and University of Chicago hospitals. Two side by side garage parking spaces included.
Contingent
$1,899,000
1211 S Prairie Ave APT 3901, Chicago, IL 60605
3beds
3,450sqft
Condominium, Single Family Residence
Built in 2008
-- sqft lot
$-- Zestimate®
$550/sqft
$3,180/mo HOA
What's special
Two additional en-suite bedroomsExcellent natural light throughoutSubstantial island with seatingExpansive open layoutAbundant storageGranite countertopsAmple closet space
- --
- 554
- views
- 17
- saves
Zillow last checked:
Listing updated:
Listed by:
Jim Moser jmoser@atproperties.com,
@properties Christie's International Real Estate
Source: MRED as distributed by MLS GRID,MLS#: 12691852
Facts & features
Interior
Bedrooms & bathrooms
- Bedrooms: 3
- Bathrooms: 3
- Full bathrooms: 3
Rooms
- Room types: Media Room, Foyer, Walk In Closet
Primary bedroom
- Features: Flooring (Hardwood), Window Treatments (Blinds), Bathroom (Full)
- Level: Main
- Area: 338 Square Feet
- Dimensions: 26X13
Bedroom 2
- Features: Flooring (Hardwood), Window Treatments (Blinds)
- Level: Main
- Area: 192 Square Feet
- Dimensions: 16X12
Bedroom 3
- Features: Flooring (Carpet), Window Treatments (Blinds)
- Level: Main
- Area: 132 Square Feet
- Dimensions: 11X12
Dining room
- Features: Flooring (Hardwood)
- Level: Main
- Area: 195 Square Feet
- Dimensions: 15X13
Foyer
- Features: Flooring (Hardwood)
- Level: Main
- Area: 132 Square Feet
- Dimensions: 6X22
Kitchen
- Features: Kitchen (Eating Area-Breakfast Bar, Eating Area-Table Space), Flooring (Hardwood)
- Level: Main
- Area: 208 Square Feet
- Dimensions: 16X13
Laundry
- Features: Flooring (Vinyl)
- Level: Main
- Area: 70 Square Feet
- Dimensions: 10X7
Living room
- Features: Flooring (Hardwood)
- Level: Main
- Area: 770 Square Feet
- Dimensions: 35X22
Media room
- Features: Flooring (Hardwood), Window Treatments (Curtains/Drapes)
- Level: Main
- Area: 308 Square Feet
- Dimensions: 22X14
Walk in closet
- Level: Main
- Area: 144 Square Feet
- Dimensions: 12X12
Heating
- Natural Gas, Forced Air
Cooling
- Central Air
Appliances
- Included: Double Oven, Microwave, Dishwasher, Refrigerator, Washer, Dryer, Disposal, Stainless Steel Appliance(s), Cooktop, Oven, Range Hood
- Laundry: Washer Hookup, In Unit
Features
- Storage, Walk-In Closet(s)
- Flooring: Hardwood
- Basement: None
Interior area
- Total structure area: 0
- Total interior livable area: 3,450 sqft
Video & virtual tour
Property
Parking
- Total spaces: 2
- Parking features: Concrete, Garage Door Opener, Heated Garage, Yes, Garage Owned, Attached, Garage
- Attached garage spaces: 2
- Has uncovered spaces: Yes
Accessibility
- Accessibility features: No Disability Access
Features
- Has view: Yes
- View description: Front of Property, Side(s) of Property
- Has water view: Yes
- Water view: Front of Property,Side(s) of Property
Details
- Additional parcels included: 17221101351575,17221101351574
- Parcel number: 17221101351200
- Special conditions: List Broker Must Accompany
- Other equipment: TV-Cable
Construction
Type & style
- Home type: Condo
- Property subtype: Condominium, Single Family Residence
Materials
- Brick, Glass
- Roof: Other
Condition
- New construction: No
- Year built: 2008
Utilities & green energy
- Electric: Circuit Breakers
- Sewer: Public Sewer
- Water: Lake Michigan
Community & HOA
Community
- Security: Carbon Monoxide Detector(s)
- Subdivision: Museum Park
HOA
- Has HOA: Yes
- Amenities included: Bike Room/Bike Trails, Door Person, Elevator in Residence, Exercise Room, Storage, On Site Manager/Engineer, Party Room, Sundeck, Indoor Pool, Pool, Sauna, Service Elevator(s)
- Services included: Heat, Air Conditioning, Water, Gas, Parking, Insurance, Doorman, Cable TV, Clubhouse, Exercise Facilities, Pool, Exterior Maintenance, Lawn Care, Scavenger, Snow Removal, Internet
- HOA fee: $3,180 monthly
Location
- Region: Chicago
Financial & listing details
- Price per square foot: $550/sqft
- Tax assessed value: $1,763,350
- Annual tax amount: $38,946
- Date on market: 6/30/2026
- Ownership: Condo
Estimated market value
Not available
Estimated sales range
Not available
Not available
Price history
| Date | Event | Price |
|---|---|---|
| 6/26/2026 | Listing removed | $1,939,000$562/sqft |
Source:  MRED as distributed by MLS GRID #12659109 Report a problem MRED as distributed by MLS GRID #12659109 Report a problem | ||
| 5/27/2026 | Price change | $1,939,000-3%$562/sqft |
Source: MRED as distributed by MLS GRID #12659109 Report a problem | ||
| 4/16/2026 | Listed for sale | $1,999,000-9.1%$579/sqft |
Source: MRED as distributed by MLS GRID #12619651 Report a problem | ||
| 3/2/2025 | Listing removed | $2,199,000$637/sqft |
Source: MRED as distributed by MLS GRID #12277893 Report a problem | ||
| 2/3/2025 | Listed for sale | $2,199,000-6.4%$637/sqft |
Source: MRED as distributed by MLS GRID #12277893 Report a problem | ||
| 6/9/2021 | Listing removed | -- |
Source: MRED as distributed by MLS GRID #10742150 Report a problem | ||
| 6/10/2020 | Listed for sale | $2,350,000+20%$681/sqft |
Source: @properties #10742150 Report a problem | ||
| 7/25/2008 | Sold | $1,958,500$568/sqft |
Source: Agent Provided Report a problem | ||
Public tax history
| Year | Property taxes | Tax assessment |
|---|---|---|
| 2024 | $34,893 -7.7% | $176,335 -3% |
| 2023 | $37,787 +2.7% | $181,822 |
| 2022 | $36,809 +2.2% | $181,822 |
| 2021 | $36,000 -5.7% | $181,822 +4.2% |
| 2020 | $38,173 +2.2% | $174,458 -7.9% |
| 2019 | $37,354 +1.7% | $189,353 |
| 2018 | $36,725 +25.4% | $189,353 +35.8% |
| 2017 | $29,286 +6.8% | $139,419 |
| 2016 | $27,424 +9.4% | $139,419 |
| 2015 | $25,067 -5.7% | $139,419 -4.4% |
| 2014 | $26,593 +2.1% | $145,898 |
| 2013 | $26,057 +1.3% | $145,898 |
| 2012 | $25,733 -8.8% | $145,898 -17.2% |
| 2011 | $28,229 -5% | $176,220 -3.5% |
| 2010 | $29,706 +4.4% | $182,553 |
| 2009 | $28,466 | $182,553 |
Find assessor info on the county website
Monthly payment
Est. payment
Payment breakdown
Explore the cost of this home by adjusting the details. Changes won't be saved.Climate risks
Neighborhood: South Loop
Nearby schools
- $39,700-- bd-- ba-- sqft1211 S Prairie Ave #69, Chicago, IL 60605Off Market
- $733,3003 bd3 ba1.8k sqft1211 S Prairie Ave APT 2904, Chicago, IL 60605Off Market

- $911,100-- bd-- ba-- sqft1211 S Prairie Ave APT 1706, Chicago, IL 60605Off Market
- $932,500-- bd-- ba-- sqft1211 S Prairie Ave APT 2006, Chicago, IL 60605Off Market
Similar homes
- $1,698,0003 bd3 ba2.4k sqft60 E Monroe St Unit 5601, Chicago, IL 60603Active
 MLS ID #12740413, Kalina Pon, Compass. MRED as distributed by MLS GRID
 - $999,9003 bd3 ba2.4k sqft1600 S Prairie Ave #1901, Chicago, IL 60605Active
 MLS ID #12733300, Jacqueline Colando, Redfin Corporation. MRED as distributed by MLS GRID
 - $1,575,0003 bd3 ba2.1k sqft600 N Lake Shore Dr APT 3011, Chicago, IL 60611New
 MLS ID #12744185, Christopher Secaur, @properties Christie's International Real Estate. MRED as distributed by MLS GRID
 - $979,0003 bd2 ba1.7k sqft1201 S Prairie Ave APT 803, Chicago, IL 60605Price Change
 MLS ID #12692848, Mariam Moeinzadeh, Compass. MRED as distributed by MLS GRID
