This exceptional home exudes elegance and refined style featuring renovations completed with premium materials. Its unique design stands apart, offering an unparalleled living experience.This unit boast spectacular views of the city's skyline and Lake Michigan The kitchen dazzles with Brazilian granite, while acid etched glass adds a modern touch. A stunning 2500+ sq. ft. three- bedroom now masterfully transformed into a two-bedroom with den offering breathtaking East/North/West views. Upon entry you are greeted by an elegant foyer setting the tone for the rest of the condo's serene and sophisticated atmosphere. Luxurious bathrooms boast custom vanities and the home is completed with a stunning one-of a kind fireplace. Olympia Center, a luxury high-rise in Chicago's Streeterville neighborhood situated just off the Magnificent Mile close to world class shopping, dining and cultural attractions such as The Museum of Contemporary Art, Water Tower Place, and 900 N. Michigan Ave, all within walking distance. The building offers a range of amenities including a fitness center, indoor pool/spa, party room, 24 hour door person. Welcome Home!
Contingent
$1,525,000
161 E Chicago Ave APT 49A, Chicago, IL 60611
3beds
2,510sqft
Condominium, Single Family Residence
Built in 1985
-- sqft lot
$-- Zestimate®
$608/sqft
$2,784/mo HOA
What's special
- --
- 158
- views
- 4
- saves
Zillow last checked:
Listing updated:
Listed by:
Melinda Jakovich-Lagrange (312)953-3425,
Compass,
Frank Jeffery 773-972-0400,
Compass
Source: MRED as distributed by MLS GRID,MLS#: 12683042
Facts & features
Interior
Bedrooms & bathrooms
- Bedrooms: 3
- Bathrooms: 3
- Full bathrooms: 2
- 1/2 bathrooms: 1
Rooms
- Room types: Foyer, Gallery
Primary bedroom
- Features: Flooring (Carpet), Window Treatments (Curtains/Drapes, Shades), Bathroom (Full)
- Level: Main
- Area: 285 Square Feet
- Dimensions: 19X15
Bedroom 2
- Features: Flooring (Hardwood)
- Level: Main
- Area: 192 Square Feet
- Dimensions: 16X12
Bedroom 3
- Level: Main
- Area: 180 Square Feet
- Dimensions: 15X12
Dining room
- Features: Flooring (Hardwood), Window Treatments (Shades)
- Level: Main
- Dimensions: COMBO
Foyer
- Features: Flooring (Hardwood)
- Level: Main
- Area: 72 Square Feet
- Dimensions: 12X6
Other
- Features: Flooring (Hardwood)
- Level: Main
- Area: 154 Square Feet
- Dimensions: 22X07
Kitchen
- Features: Kitchen (Eating Area-Table Space, Galley), Flooring (Hardwood), Window Treatments (Shades)
- Level: Main
- Area: 252 Square Feet
- Dimensions: 28X9
Laundry
- Features: Flooring (Hardwood)
- Level: Main
- Area: 36 Square Feet
- Dimensions: 6X6
Living room
- Features: Flooring (Hardwood)
- Level: Main
- Area: 495 Square Feet
- Dimensions: 33X15
Heating
- Electric, Baseboard, Indv Controls, Zoned, Radiant Floor
Cooling
- Central Air, Zoned
Appliances
- Included: Range, Microwave, Dishwasher, High End Refrigerator, Washer, Dryer, Disposal, Stainless Steel Appliance(s), Wine Refrigerator
- Laundry: Washer Hookup, In Unit
Features
- Walk-In Closet(s)
- Flooring: Hardwood
- Windows: Screens
- Basement: None
- Number of fireplaces: 1
- Fireplace features: Double Sided, Living Room
Interior area
- Total structure area: 0
- Total interior livable area: 2,510 sqft
Property
Parking
- Total spaces: 2
- Parking features: Heated Garage, Yes, Leased, Attached, Garage
- Attached garage spaces: 2
Accessibility
- Accessibility features: No Disability Access
Features
- Pool features: In Ground
- Has spa: Yes
- Spa features: Outdoor Hot Tub
- Has view: Yes
- View description: Water, Side(s) of Property
- Has water view: Yes
- Water view: Water,Side(s) of Property
Lot
- Features: Corner Lot
Details
- Parcel number: 17102000681195
- Special conditions: List Broker Must Accompany
- Other equipment: TV-Cable
Construction
Type & style
- Home type: Condo
- Property subtype: Condominium, Single Family Residence
Materials
- Marble/Granite
- Foundation: Reinforced Caisson
- Roof: Asphalt
Condition
- New construction: No
- Year built: 1985
- Major remodel year: 2013
Utilities & green energy
- Electric: Circuit Breakers
- Sewer: Public Sewer
- Water: Lake Michigan
Community & HOA
Community
- Security: Fire Sprinkler System
- Subdivision: Olympia Centre
HOA
- Has HOA: Yes
- Amenities included: Bike Room/Bike Trails, Door Person, Coin Laundry, Elevator in Residence, Exercise Room, Storage, Health Club, On Site Manager/Engineer, Party Room, Sundeck, Indoor Pool, Receiving Room, Sauna, Security Door Lock(s), Service Elevator(s), Valet/Cleaner, Spa/Hot Tub
- Services included: Heat, Air Conditioning, Water, Insurance, Security, Doorman, Cable TV, Exercise Facilities, Pool, Exterior Maintenance, Scavenger, Snow Removal
- HOA fee: $2,784 monthly
Location
- Region: Chicago
Financial & listing details
- Price per square foot: $608/sqft
- Tax assessed value: $900,810
- Annual tax amount: $16,907
- Date on market: 6/19/2026
- Ownership: Condo
Estimated market value
Not available
Estimated sales range
Not available
Not available
Price history
| Date | Event | Price |
|---|---|---|
| 7/31/2026 | Contingent | $1,525,000$608/sqft |
Source:  MRED as distributed by MLS GRID #12683042 Report a problem MRED as distributed by MLS GRID #12683042 Report a problem | ||
| 6/19/2026 | Listed for sale | $1,525,000-3.2%$608/sqft |
Source: MRED as distributed by MLS GRID #12683042 Report a problem | ||
| 6/19/2026 | Listing removed | $1,575,000$627/sqft |
Source: MRED as distributed by MLS GRID #12628736 Report a problem | ||
| 4/28/2026 | Listed for sale | $1,575,000-4.5%$627/sqft |
Source: MRED as distributed by MLS GRID #12628736 Report a problem | ||
| 7/17/2025 | Listing removed | $1,650,000$657/sqft |
Source: MRED as distributed by MLS GRID #12220373 Report a problem | ||
| 4/22/2025 | Listed for sale | $1,650,000$657/sqft |
Source: MRED as distributed by MLS GRID #12220373 Report a problem | ||
| 4/4/2025 | Listing removed | $1,650,000$657/sqft |
Source: MRED as distributed by MLS GRID #12220373 Report a problem | ||
| 4/2/2025 | Listed for sale | $1,650,000$657/sqft |
Source: MRED as distributed by MLS GRID #12220373 Report a problem | ||
| 11/19/2024 | Listing removed | $1,650,000$657/sqft |
Source: MRED as distributed by MLS GRID #12156669 Report a problem | ||
| 9/21/2024 | Price change | $1,650,000-7.8%$657/sqft |
Source: MRED as distributed by MLS GRID #12156669 Report a problem | ||
| 9/9/2024 | Listed for sale | $1,790,000-8.2%$713/sqft |
Source: MRED as distributed by MLS GRID #12156669 Report a problem | ||
| 10/6/2014 | Sold | $1,950,000$777/sqft |
Source: Public Record Report a problem | ||
| 7/14/2014 | Sold | $1,950,000-9.3%$777/sqft |
Source: MRED as distributed by MLS GRID #08540349 Report a problem | ||
| 2/20/2014 | Listed for sale | $2,150,000+152.9%$857/sqft |
Source: @properties #08540349 Report a problem | ||
| 7/6/2009 | Sold | $850,000+1.2%$339/sqft |
Source: MRED as distributed by MLS GRID #07199448 Report a problem | ||
| 5/31/1994 | Sold | $840,000$335/sqft |
Source: Public Record Report a problem | ||
Public tax history
| Year | Property taxes | Tax assessment |
|---|---|---|
| 2024 | $16,907 -16.8% | $90,081 -11.9% |
| 2023 | $20,316 +2.8% | $102,255 |
| 2022 | $19,766 +2.1% | $102,255 |
| 2021 | $19,357 -12.4% | $102,255 -2.4% |
| 2020 | $22,087 +2.2% | $104,733 -7.9% |
| 2019 | $21,605 -3.8% | $113,705 |
| 2018 | $22,461 +0.8% | $113,705 +3.8% |
| 2017 | $22,281 +5.6% | $109,579 |
| 2016 | $21,090 +5% | $109,579 |
| 2015 | $20,080 +27% | $109,579 +24.8% |
| 2014 | $15,811 +2.1% | $87,783 |
| 2013 | $15,487 +1.2% | $87,783 |
| 2012 | $15,305 +16% | $87,783 +5.2% |
| 2011 | $13,188 -4.7% | $83,405 -4% |
| 2010 | $13,838 -12.1% | $86,860 -14% |
| 2009 | $15,749 -3.2% | $101,000 -11% |
| 2008 | $16,278 -1.2% | $113,472 -2.2% |
| 2007 | $16,474 -1.1% | $115,991 |
| 2006 | $16,651 -3.9% | $115,991 +6.4% |
| 2005 | $17,333 +7.1% | $109,005 |
| 2004 | $16,188 +2.4% | $109,005 |
| 2003 | $15,801 +13.2% | $109,005 +35.3% |
| 2002 | $13,965 +4.2% | $80,564 |
| 2001 | $13,406 +6.4% | $80,564 |
| 2000 | $12,599 -0.5% | $80,564 +17.3% |
| 1999 | $12,664 | $68,693 |
Find assessor info on the county website
Monthly payment
Est. payment
Payment breakdown
Explore the cost of this home by adjusting the details. Changes won't be saved.Climate risks
Neighborhood: Streeterville
Nearby schools
- $1,089,0002 bd2 ba2k sqft161 E Chicago Ave APT 2401, Chicago, IL 60611Off Market

- $1,295,0002 bd3 ba2k sqft161 E Chicago Ave APT 2402, Chicago, IL 60611For Sale

- $1,213,7002 bd2 ba2.6k sqft161 E Chicago Ave APT 25A, Chicago, IL 60611Off Market

- $698,700-- bd-- ba132k sqft161 E Chicago Ave APT 25B, Chicago, IL 60611Off Market
Similar homes
- $1,300,0003 bd3 ba1.9k sqft990 N Lake Shore Dr APT 9A, Chicago, IL 60611New
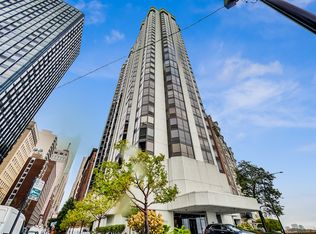 MLS ID #12768069, Michaela Gordon, @properties Christie's International Real Estate. MRED as distributed by MLS GRID
 - $1,550,0003 bd3 ba2.1k sqft600 N Lake Shore Dr APT 3011, Chicago, IL 60611Active
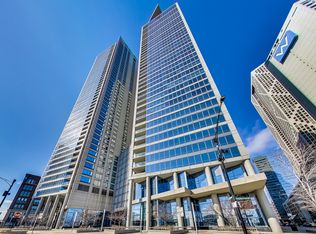 MLS ID #12776874, Christopher Secaur, @properties Christie's International Real Estate. MRED as distributed by MLS GRID
 - $1,797,0003 bd3 ba2.7k sqft180 E Pearson St APT 3807, Chicago, IL 60611Active
 MLS ID #12781063, Denise Salazar, Coldwell Banker Realty. MRED as distributed by MLS GRID
 - $1,895,0003 bd3 ba2.7k sqft180 E Pearson St APT 6401, Chicago, IL 60611Active
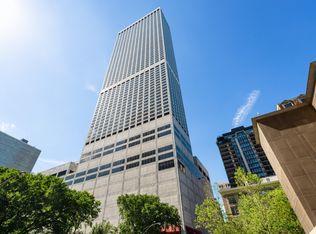 MLS ID #12774071, Natasha L Motev, Jameson Sotheby's Intl Realty. MRED as distributed by MLS GRID
