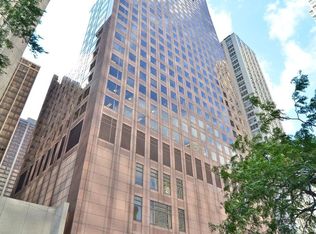
Welcome to this beautifully reimagined corner residence at The Bristol, where sophisticated design, generous living space, and captivating lake and city views come together in one of the Gold Coast's most desirable locations. Remodeled in 2024, this 1,500-square-foot home offers a bright, open-concept floor plan designed for both comfortable everyday living and effortless entertaining. The custom kitchen features new cabinetry, quartz countertops, stainless-steel appliances, and ample storage, flowing seamlessly into the expansive living and dining areas. New hardwood floors and abundant natural light create a warm, modern atmosphere throughout the home. The desirable split-bedroom floor plan provides excellent privacy. The spacious primary suite is a true retreat, offering beautiful east-facing lake views, motorized window treatments, a large walk-in closet, and a luxurious bathroom with a dual vanity, soaking tub, and separate shower. Additional features include a generously sized second bedroom, a full guest bathroom, custom closets, and an in-unit side-by-side washer and dryer. An oversized storage locker is included. A prime deeded parking space is available for an additional cost. Residents of The Bristol enjoy exceptional amenities, including an indoor pool and Jacuzzi, a state-of-the-art fitness center, a sundeck with grills and a fire pit, a party room, on-site management and engineering, and 24-hour door staff. Ideally located in the heart of the Gold Coast, just steps from Michigan Avenue, the lakefront, world-class shopping, acclaimed restaurants, parks, and public transportation. Completely move-in ready and thoughtfully updated, this is downtown Chicago living at its finest.
Active
$799,000
57 E Delaware Pl APT 3503, Chicago, IL 60611
2beds
1,500sqft
Condominium, Single Family Residence
Built in 2000
-- sqft lot
$-- Zestimate®
$533/sqft
$1,460/mo HOA
What's special
Sophisticated designGenerously sized second bedroomFull guest bathroomAbundant natural lightCustom kitchenMotorized window treatmentsBright open-concept floor plan
- 7 days
- 777
- 55
Likely to sell faster than
Zillow last checked:
Listing updated:
Listed by:
Vilgert Vincenzo Kostaqi (312)804-6600,
Coldwell Banker Realty
Source: MRED as distributed by MLS GRID,MLS#: 12760874
Facts & features
Interior
Bedrooms & bathrooms
- Bedrooms: 2
- Bathrooms: 2
- Full bathrooms: 2
Rooms
- Room types: No additional rooms
Primary bedroom
- Features: Flooring (Carpet), Window Treatments (Blinds), Bathroom (Full)
- Level: Main
- Area: 208 Square Feet
- Dimensions: 13X16
Bedroom 2
- Features: Flooring (Carpet), Window Treatments (Blinds)
- Level: Main
- Area: 143 Square Feet
- Dimensions: 11X13
Dining room
- Level: Main
- Dimensions: COMBO
Kitchen
- Features: Kitchen (Eating Area-Table Space, Galley), Flooring (Ceramic Tile), Window Treatments (Blinds)
- Level: Main
- Area: 136 Square Feet
- Dimensions: 08X17
Living room
- Features: Flooring (Hardwood), Window Treatments (Blinds)
- Level: Main
- Area: 330 Square Feet
- Dimensions: 15X22
Heating
- Electric, Baseboard, Indv Controls
Cooling
- Central Air
Appliances
- Included: Range, Microwave, Dishwasher, Refrigerator, Washer, Dryer, Disposal
- Laundry: Washer Hookup, In Unit
Features
- Walk-In Closet(s)
- Flooring: Hardwood
- Windows: Screens
- Basement: None
- Common walls with other units/homes: End Unit
Interior area
- Total structure area: 0
- Total interior livable area: 1,500 sqft
Property
Parking
- Total spaces: 1
- Parking features: Yes, Garage Owned, Attached, Garage
- Attached garage spaces: 1
Accessibility
- Accessibility features: No Disability Access
Features
- Has view: Yes
- View description: Front of Property
- Has water view: Yes
- Water view: Front of Property
Lot
- Features: Corner Lot
Details
- Parcel number: 17032170151151
- Special conditions: None
Construction
Type & style
- Home type: Condo
- Property subtype: Condominium, Single Family Residence
Materials
- Block, Stone
Condition
- New construction: No
- Year built: 2000
- Major remodel year: 2025
Utilities & green energy
- Electric: Circuit Breakers
- Sewer: Public Sewer
- Water: Lake Michigan
Community & HOA
HOA
- Has HOA: Yes
- Amenities included: Bike Room/Bike Trails, Door Person, Coin Laundry, Elevator in Residence, Exercise Room, Storage, On Site Manager/Engineer, Party Room, Sundeck, Indoor Pool, Receiving Room, Steam Room, Spa/Hot Tub, High Speed Conn.
- Services included: Water, Parking, Insurance, Doorman, Cable TV, Exercise Facilities, Pool, Exterior Maintenance, Lawn Care, Scavenger, Snow Removal, Internet
- HOA fee: $1,460 monthly
Location
- Region: Chicago
Financial & listing details
- Price per square foot: $533/sqft
- Tax assessed value: $674,310
- Annual tax amount: $13,547
- Date on market: 9/17/2026
- Ownership: Condo
Estimated market value
Not available
Estimated sales range
Not available
Not available
Price history
| Date | Event | Price |
|---|---|---|
| 8/16/2023 | Sold | $525,000-12.5%$350/sqft |
Source:  MRED as distributed by MLS GRID #11774845 Report a problem MRED as distributed by MLS GRID #11774845 Report a problem | ||
| 8/9/2023 | Contingent | $600,000$400/sqft |
Source: MRED as distributed by MLS GRID #11774845 Report a problem | ||
| 5/4/2023 | Listed for sale | $600,000-20%$400/sqft |
Source: MRED as distributed by MLS GRID #11774845 Report a problem | ||
| 12/22/2018 | Listing removed | $3,600$2/sqft |
Source: Dream Town Realty #10133872 Report a problem | ||
| 11/9/2018 | Listed for rent | $3,600$2/sqft |
Source: Dream Town Realty #10133872 Report a problem | ||
| 6/21/2017 | Listing removed | $3,600$2/sqft |
Source: Dream Town Realty #09658725 Report a problem | ||
| 6/14/2017 | Listed for rent | $3,600$2/sqft |
Source: Dream Town Realty #09658725 Report a problem | ||
| 4/5/2010 | Sold | $750,000+11.2%$500/sqft |
Source: MRED as distributed by MLS GRID #07412306 Report a problem | ||
| 5/17/2000 | Sold | $674,500$450/sqft |
Source: Public Record Report a problem | ||
Public tax history
| Year | Property taxes | Tax assessment |
|---|---|---|
| 2024 | $13,547 -16.5% | $67,431 -12.3% |
| 2023 | $16,224 +2.6% | $76,894 |
| 2022 | $15,816 -5.5% | $76,894 -7.6% |
| 2021 | $16,734 -3.2% | $83,218 +7.2% |
| 2020 | $17,296 +2.2% | $77,641 -7.9% |
| 2019 | $16,931 +1.7% | $84,271 |
| 2018 | $16,646 +17.1% | $84,271 +27.7% |
| 2017 | $14,211 +7.5% | $66,015 |
| 2016 | $13,222 +5.4% | $66,015 -3.6% |
| 2015 | $12,543 +2.7% | $68,447 +4% |
| 2014 | $12,215 +2% | $65,836 |
| 2013 | $11,974 +1.4% | $65,836 |
| 2012 | $11,814 +8.6% | $65,836 -1.9% |
| 2011 | $10,876 -0.4% | $67,119 |
| 2010 | $10,922 +1% | $67,119 -3.2% |
| 2009 | $10,809 +22% | $69,316 +12.2% |
| 2008 | $8,861 -1.4% | $61,773 -5% |
| 2007 | $8,985 -0.9% | $65,020 |
| 2006 | $9,069 +4.9% | $65,020 +18.8% |
| 2005 | $8,648 +1.2% | $54,753 |
| 2004 | $8,543 +2% | $54,753 |
| 2003 | $8,375 -14.3% | $54,753 -2.6% |
| 2002 | $9,772 +68.6% | $56,213 |
| 2001 | $5,795 | $56,213 +68% |
| 2000 | -- | $33,466 |
Find assessor info on the county website
Monthly payment
Est. payment
Payment breakdown
Explore the cost of this home by adjusting the details. Changes won't be saved.Climate risks
Neighborhood: Streeterville
Nearby schools
Schools provided by the listing agent
- Elementary: Ogden International
- Middle: Ogden International
- High: Wells Community Academy Senior H
- District: 299
Source: MRED as distributed by MLS GRID. This data may not be complete. We recommend contacting the local school district to confirm school assignments for this home.
- $546,0002 bd2 ba1.5k sqft57 E Delaware Pl APT 902, Chicago, IL 60611Off Market
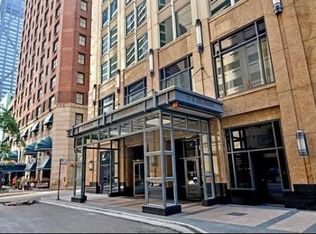
- $975,0003 bd3 ba1.8k sqft57 E Delaware Pl APT 1405, Chicago, IL 60611Sold

- $761,2003 bd3 ba1.9k sqft57 E Delaware Pl APT 1505, Chicago, IL 60611Off Market

- $1,025,0003 bd2 ba1.8k sqft57 E Delaware Pl APT 1605, Chicago, IL 60611Sold

Similar homes
- $795,0003 bd2 ba1.7k sqft175 E Delaware Pl APT 6611, Chicago, IL 60611New
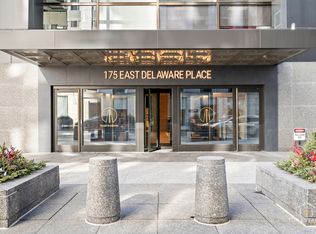 MLS ID #12765806, Lydia Memeti, REMAX Legends. MRED as distributed by MLS GRID
 - $750,0002 bd2 ba1.5k sqft200 E Delaware Pl APT 26A, Chicago, IL 60611New
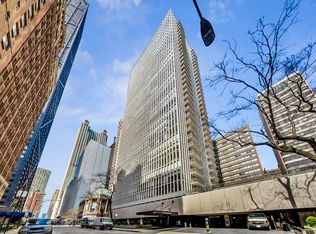 MLS ID #12765652, Alexa Hara, @properties Christie's International Real Estate. MRED as distributed by MLS GRID
 - $765,0002 bd2 ba1.2k sqft25 E Superior St APT 2803, Chicago, IL 60611Active
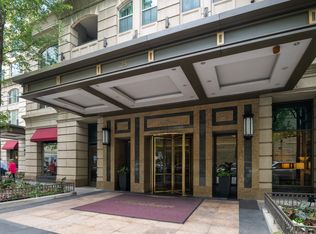 MLS ID #12748294, Carol Collins, Jameson Sotheby's Intl Realty. MRED as distributed by MLS GRID
 - $775,0002 bd3 ba2.1k sqft161 E Chicago Ave APT 26B, Chicago, IL 60611Active
 MLS ID #12763501, Karen V Peterson, Baird & Warner. MRED as distributed by MLS GRID
