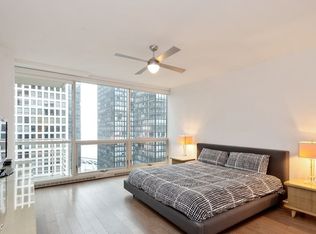
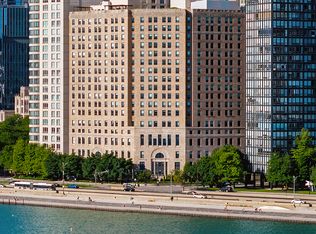
Rarely available updated corner unit one-bedroom plus den/office with one-and-a-half baths. This thoughtfully designed floor plan has been meticulously maintained and updated, including an expansive newer white kitchen with stainless steel appliances, Quartz countertops, full-height backsplash, bar area with beverage center, and breakfast bar. The oversized living room features floor-to-ceiling windows with exceptional natural light, a separate dining area, and generous living space that opens to a private balcony with lake and city views. The spacious primary bedroom offers a professionally organized walk-in closet and en-suite bathroom featuring a custom double vanity, and separate soaking tub and shower. Versatile den with glass French doors, perfect for a home office or guest room. One of Chicago's premier buildings, located directly across from a six-acre park and less than a block from Lake Michigan. Full-amenity building featuring a 3,000-square-foot fitness center, 24-hour door staff, on-site manager and engineer, rooftop deck with party room, and additional storage. A premier parking space is included in the price.
Contingent
$595,000
250 E Pearson St APT 1002, Chicago, IL 60611
1beds
1,410sqft
Condominium, Single Family Residence
Built in 2003
-- sqft lot
$-- Zestimate®
$422/sqft
$1,120/mo HOA
What's special
One-and-a-half bathsEn-suite bathroomSpacious primary bedroomUpdated corner unitExpansive newer white kitchenGenerous living spaceQuartz countertops
- --
- 372
- views
- 31
- saves
Zillow last checked:
Listing updated:
Listed by:
Jeffrey Lowe (312)883-3030,
Compass,
Arno Gerbrecht,
Compass
Source: MRED as distributed by MLS GRID,MLS#: 12764996
Facts & features
Interior
Bedrooms & bathrooms
- Bedrooms: 1
- Bathrooms: 2
- Full bathrooms: 1
- 1/2 bathrooms: 1
Rooms
- Room types: Balcony/Porch/Lanai, Foyer
Primary bedroom
- Features: Flooring (Hardwood), Window Treatments (Blinds), Bathroom (Full)
- Level: Main
- Area: 240 Square Feet
- Dimensions: 15X16
Balcony porch lanai
- Features: Flooring (Other)
- Level: Main
- Area: 75 Square Feet
- Dimensions: 05X15
Dining room
- Features: Flooring (Hardwood), Window Treatments (All)
- Level: Main
- Area: 150 Square Feet
- Dimensions: 10X15
Family room
- Features: Flooring (Hardwood)
- Level: Main
- Area: 72 Square Feet
- Dimensions: 08X09
Foyer
- Features: Flooring (Hardwood)
- Level: Main
- Area: 48 Square Feet
- Dimensions: 06X08
Kitchen
- Features: Kitchen (Eating Area-Table Space), Flooring (Hardwood)
- Level: Main
- Area: 176 Square Feet
- Dimensions: 16X11
Living room
- Features: Flooring (Hardwood), Window Treatments (All)
- Level: Main
- Area: 180 Square Feet
- Dimensions: 12X15
Heating
- Electric, Baseboard, Indv Controls, Zoned
Cooling
- Central Air, Zoned
Appliances
- Included: Range, Microwave, Dishwasher, Refrigerator, Washer, Dryer, Disposal, Stainless Steel Appliance(s)
- Laundry: In Unit
Features
- Doors: Sliding Doors, Sliding Glass Door(s)
- Windows: Screens, Double Pane Windows
- Basement: None
- Common walls with other units/homes: End Unit
Interior area
- Total structure area: 0
- Total interior livable area: 1,410 sqft
Property
Parking
- Total spaces: 1
- Parking features: Concrete, Garage Door Opener, Garage, Yes, Garage Owned, Attached
- Attached garage spaces: 1
- Has uncovered spaces: Yes
Accessibility
- Accessibility features: No Disability Access
Features
- Patio & porch: Roof Deck, Deck
- Exterior features: Balcony
- Has view: Yes
- View description: Water, Front of Property
- Has water view: Yes
- Water view: Water,Front of Property
Lot
- Features: Landscaped
Details
- Parcel number: 17032280321021
- Special conditions: List Broker Must Accompany
Construction
Type & style
- Home type: Condo
- Property subtype: Condominium, Single Family Residence
Materials
- Glass, Marble/Granite, Concrete
- Foundation: Reinforced Caisson, Other
- Roof: Other
Condition
- New construction: No
- Year built: 2003
Utilities & green energy
- Electric: Circuit Breakers, 150 Amp Service
- Sewer: Other
- Water: Lake Michigan
Community & HOA
Community
- Features: Park
HOA
- Has HOA: Yes
- Amenities included: Bike Room/Bike Trails, Door Person, Elevator in Residence, Exercise Room, Storage, Health Club, On Site Manager/Engineer, Party Room, Sundeck, Receiving Room, Service Elevator(s)
- Services included: Water, Gas, Parking, Insurance, Security, Doorman, Clubhouse, Exercise Facilities, Exterior Maintenance, Lawn Care, Scavenger, Snow Removal, Internet
- HOA fee: $1,120 monthly
Location
- Region: Chicago
Financial & listing details
- Price per square foot: $422/sqft
- Tax assessed value: $628,450
- Annual tax amount: $12,365
- Date on market: 9/22/2026
- Ownership: Condo
Estimated market value
Not available
Estimated sales range
Not available
Not available
Price history
| Date | Event | Price |
|---|---|---|
| 6/28/2018 | Sold | $495,000-4.6%$351/sqft |
Source:  MRED as distributed by MLS GRID #09910495 Report a problem | ||
| 6/11/2018 | Pending sale | $519,000$368/sqft |
Source: Jameson Sotheby's International Realty #09910495 Report a problem | ||
| 6/7/2018 | Listed for sale | $519,000$368/sqft |
Source: Jameson Sotheby's International Realty #09910495 Report a problem | ||
| 5/1/2018 | Pending sale | $519,000$368/sqft |
Source: Jameson Sotheby's International Realty #09910495 Report a problem | ||
| 4/9/2018 | Listed for sale | $519,000-16.2%$368/sqft |
Source: Jameson Sotheby's International Realty #09910495 Report a problem | ||
| 2/28/2018 | Listing removed | $2,400$2/sqft |
Source: Marketplace Management (800) 331-0646 Report a problem | ||
| 2/15/2018 | Price change | $2,400-7.7%$2/sqft |
Source: Marketplace Management (800) 331-0646 Report a problem | ||
| 12/8/2017 | Price change | $2,600-3.7%$2/sqft |
Source: Marketplace Management (800) 331-0646 Report a problem | ||
| 11/16/2017 | Price change | $2,700-3.6%$2/sqft |
Source: Marketplace Management (800) 331-0646 Report a problem | ||
| 10/24/2017 | Listed for rent | $2,800$2/sqft |
Source: Marketplace Management (800) 331-0646 Report a problem | ||
| 11/18/2016 | Listing removed | $619,000$439/sqft |
Source: Jameson Sotheby's International Realty #09137492 Report a problem | ||
| 8/12/2016 | Listed for sale | $619,000-3.1%$439/sqft |
Source: Jameson Sotheby's International Realty #09137492 Report a problem | ||
| 2/11/2016 | Listed for sale | $639,000-34.5%$453/sqft |
Source: Jameson Sothebys Intl Realty #09137492 Report a problem | ||
| 5/16/2005 | Sold | $975,000+119.1%$691/sqft |
Source: Public Record Report a problem | ||
| 10/2/2003 | Sold | $445,000$316/sqft |
Source: Public Record Report a problem | ||
Public tax history
| Year | Property taxes | Tax assessment |
|---|---|---|
| 2024 | $11,964 -12.4% | $62,845 -2.9% |
| 2023 | $13,659 +2.6% | $64,739 |
| 2022 | $13,316 +2.3% | $64,739 |
| 2021 | $13,018 +6.6% | $64,739 +18.1% |
| 2020 | $12,208 +2.2% | $54,803 -7.8% |
| 2019 | $11,948 +1.7% | $59,470 |
| 2018 | $11,747 +0% | $59,470 +9% |
| 2017 | $11,747 +7.5% | $54,568 |
| 2016 | $10,929 +5.9% | $54,568 -3.1% |
| 2015 | $10,320 +25.2% | $56,319 +26.7% |
| 2014 | $8,244 +2% | $44,434 |
| 2013 | $8,081 -15.2% | $44,434 -16.3% |
| 2012 | $9,526 +17.6% | $53,085 +6.2% |
| 2011 | $8,098 -0.4% | $49,973 |
| 2010 | $8,132 +4.4% | $49,973 |
| 2009 | $7,793 +10% | $49,973 +1.2% |
| 2008 | $7,082 +1% | $49,371 |
| 2007 | $7,012 -1.1% | $49,371 |
| 2006 | $7,088 -8% | $49,371 +4.7% |
| 2005 | $7,708 +1% | $47,172 |
| 2004 | $7,630 | $47,172 |
Find assessor info on the county website
Monthly payment
Est. payment
Payment breakdown
Explore the cost of this home by adjusting the details. Changes won't be saved.Climate risks
Neighborhood: Streeterville
Nearby schools
Schools provided by the listing agent
- Elementary: Ogden Elementary
- Middle: Ogden Elementary
- High: Wells Community Academy Senior H
- District: 299
Source: MRED as distributed by MLS GRID. This data may not be complete. We recommend contacting the local school district to confirm school assignments for this home.
- $994,9001 bd1 ba1.1k sqft250 E Pearson St APT 1601, Chicago, IL 60611Off Market
- $1,186,2002 bd3 ba1.9k sqft250 E Pearson St APT 801, Chicago, IL 60611Off Market
- $670,800-- bd-- ba-- sqft250 E Pearson St APT 802, Chicago, IL 60611Off Market
- $651,1001 bd1 ba1.1k sqft250 E Pearson St APT 804, Chicago, IL 60611Off Market
Similar homes
- $585,0002 bd2 ba1.5k sqft990 N Lake Shore Dr APT 19B, Chicago, IL 60611Active
 MLS ID #12779978, Jovanka Corazzina, @properties Christie's International Real Estate. MRED as distributed by MLS GRID
- $575,0002 bd2 ba1.4k sqft175 E Delaware Pl APT 6401, Chicago, IL 60611Active
 MLS ID #12774395, Hunter Andre, Baird & Warner. MRED as distributed by MLS GRID
- $625,0002 bd2 ba1.7k sqft222 E Pearson St APT 2002, Chicago, IL 60611Active
 MLS ID #12773398, Christopher Everhardt, HomeSmart Connect LLC. MRED as distributed by MLS GRID
- $599,0001 bd1 ba1.2k sqft850 N Lake Shore Dr APT 608, Chicago, IL 60611Active
 MRED as distributed by MLS GRID
