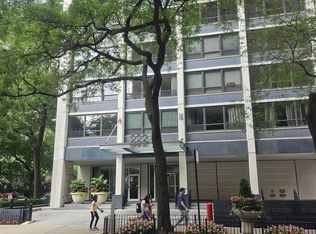
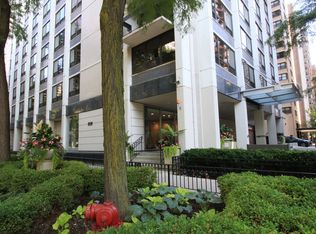
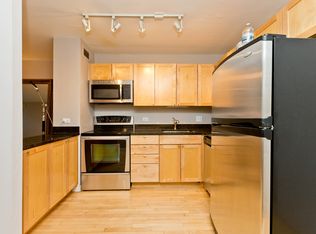
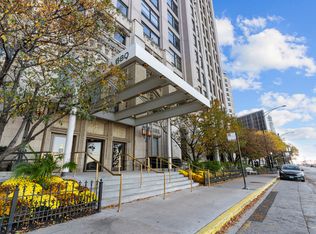
-RARE- BRIGHT AND SUNNY TOP FLOOR 3 BED-3 FULL BATH CONDO AVAILABLE FOR SALE. THIS IS THE FIRST TIME EVER BEING LISTED. ABOUT 2000+sft. IN SIZE. THIS UNIQUE HOME RECEIVES SUNLIGHT ALTHROUGH THE DAY FROM 15+ OVERSIZED WINDOWS ON THE EAST, SOUTH AND THE WEST SIDES. ONE OF THE LARGEST AND THE SPACIOUS COMBO UNIT.(2 CONDO UNITS WERE COMBINED (Gets a 3rd Full-bathroom and a separate Washer/Dryer closet) Please compare the closed listings of the '04 & 06' tiers from the lower Floors 2 to 25) Enjoy the surprisingly peaceful neighborhood setting, Perfectly positioned in one of Chicago's most coveted locations, this exceptional residence offers the rare combination of vibrant city living and a peaceful, neighborhood atmosphere. Step outside your door and you're directly across the street from Lake Shore Park and the Museum of Contemporary Art. Enjoy a leisurely walk to the popular Tuesday Farmers Market, outdoor live jazz concerts, and the lakefront bike-path 1 Block away from the pedestrian underpass/Lake access. 2 blocks from the Magnificent Mile world-class shopping, dining, entertainment, cultural attractions. Inside, Beautifully designed open-concept living and dining areas are impeccably maintained and finished with gleaming Brazilian Cherry hardwood floors throughout. The oversized kitchen features granite countertops with raised Bar, upgraded stainless steel appliances (ALL Newer), and rich cherry cabinetry, creating the perfect space for both everyday living and entertaining. Generously sized bedrooms and living spaces offer abundant storage, while the flexible layout provides an ideal work-from-home environment with breathtaking views of the Lake Michigan, and Navy Pier and the Mag-mile city skyline. This full-amenity building offers an unmatched lifestyle. *$1675.51 in Monthly HOA Includes Heat, air conditioning, cable, and internet included * Professional on-site management * 24-hour door staff * Building engineer and maintenance staff * Fitness center * Newly renovated lobby and hallways * Bike storage and private storage unit * Spectacular rooftop sundeck and terrace * Adjacent party room and co-working space From morning walks along the lakefront to evenings enjoying nearby restaurants, theaters, and cultural attractions, this home truly offers the best of Chicago living. Homes offering this combination of location, views, amenities, and lifestyle rarely become available. ** TWO parking spaces available for $19,900 each. **All the imperfections will be addressed before closing. **RENTERS travel a lot. The condo may not be cleaned for all of the showings.
Active
$749,900
222 E Pearson St APT 2604, Chicago, IL 60611
3beds
2,000sqft
Condominium, Single Family Residence
Built in 1963
-- sqft lot
$724,500 Zestimate®
$375/sqft
$-- HOA
What's special
Rich cherry cabinetry
- 9 days
- 960
- 32
Zillow last checked:
Listing updated:
Listed by:
Thiru Thirunarayanan 630-560-1210,
International Realty Solutions LLC
Source: MRED as distributed by MLS GRID,MLS#: 12759274
Facts & features
Interior
Bedrooms & bathrooms
- Bedrooms: 3
- Bathrooms: 3
- Full bathrooms: 3
Rooms
- Room types: Breakfast Room, Eating Area
Primary bedroom
- Features: Flooring (Carpet), Bathroom (Full)
- Level: Main
- Area: 204 Square Feet
- Dimensions: 17X12
Bedroom 2
- Features: Flooring (Carpet)
- Level: Main
- Area: 180 Square Feet
- Dimensions: 15X12
Bedroom 3
- Level: Main
- Area: 180 Square Feet
- Dimensions: 15X12
Breakfast room
- Features: Flooring (Hardwood)
- Level: Main
- Area: 100 Square Feet
- Dimensions: 10X10
Dining room
- Features: Flooring (Hardwood)
- Level: Main
- Area: 100 Square Feet
- Dimensions: 10X10
Eating area
- Level: Main
- Area: 100 Square Feet
- Dimensions: 10X10
Kitchen
- Features: Kitchen (Eating Area-Breakfast Bar, Eating Area-Table Space, Galley, Updated Kitchen), Flooring (Hardwood)
- Level: Main
- Area: 120 Square Feet
- Dimensions: 12X10
Laundry
- Features: Flooring (Ceramic Tile)
- Level: Main
- Area: 20 Square Feet
- Dimensions: 5X4
Living room
- Features: Flooring (Hardwood)
- Level: Main
- Area: 357 Square Feet
- Dimensions: 21X17
Heating
- Other
Cooling
- Central Air
Appliances
- Included: Range, Microwave, Dishwasher, High End Refrigerator, Washer, Dryer, Stainless Steel Appliance(s), Electric Cooktop
- Laundry: Main Level
Features
- 1st Floor Bedroom, 1st Floor Full Bath, Flexicore, Open Floorplan, Dining Combo, Granite Counters
- Flooring: Hardwood, Carpet, Wood
- Windows: Window Treatments, Double Pane Windows, Screens
- Basement: None
Interior area
- Total structure area: 0
- Total interior livable area: 2,000 sqft
Property
Parking
- Parking features: Concrete, Side Driveway, Heated Driveway, Yes, Leased, Attached, Garage
- Has attached garage: Yes
- Has uncovered spaces: Yes
Accessibility
- Accessibility features: No Disability Access
Features
- Has view: Yes
- View description: Water
- Has water view: Yes
- Water view: Water
Details
- Parcel number: 17032270241211
- Special conditions: None
Construction
Type & style
- Home type: Condo
- Property subtype: Condominium, Single Family Residence
Materials
- Brick, Concrete
Condition
- New construction: No
- Year built: 1963
- Major remodel year: 2009
Utilities & green energy
- Electric: 200+ Amp Service
- Sewer: Public Sewer
- Water: Lake Michigan
Community & HOA
HOA
- Amenities included: Bike Room/Bike Trails, Door Person, Coin Laundry, Elevator in Residence, Exercise Room, Storage, On Site Manager/Engineer, Park, Party Room, Sundeck, Receiving Room, Service Elevator(s), Valet/Cleaner, Elevator(s), High Speed Conn.
- Services included: None
Location
- Region: Chicago
Financial & listing details
- Price per square foot: $375/sqft
- Tax assessed value: $550,920
- Annual tax amount: $10,971
- Date on market: 9/14/2026
- Ownership: Condo
Estimated market value
$724,500
$688,000 - $761,000
$4,241/mo
Price history
| Date | Event | Price |
|---|---|---|
| 9/14/2026 | Listed for sale | $749,900+21%$375/sqft |
Source:  MRED as distributed by MLS GRID #12759274 Report a problem MRED as distributed by MLS GRID #12759274 Report a problem | ||
| 10/11/2007 | Sold | $620,000$310/sqft |
Source: Public Record Report a problem | ||
Public tax history
| Year | Property taxes | Tax assessment |
|---|---|---|
| 2024 | $10,603 -3.4% | $55,092 +5.9% |
| 2023 | $10,971 +2.6% | $51,999 |
| 2022 | $10,695 +2.3% | $51,999 |
| 2021 | $10,456 -0.4% | $51,999 +10.4% |
| 2020 | $10,494 +2.2% | $47,109 -7.9% |
| 2019 | $10,271 +1.7% | $51,124 |
| 2018 | $10,099 -1.4% | $51,124 +7.5% |
| 2017 | $10,241 +7.5% | $47,573 |
| 2016 | $9,528 +9.3% | $47,573 |
| 2015 | $8,718 +21.5% | $47,573 +23% |
| 2014 | $7,175 +2% | $38,670 |
| 2013 | $7,033 +1.4% | $38,670 |
| 2012 | $6,939 -9.8% | $38,670 -18.5% |
| 2011 | $7,691 -0.4% | $47,460 |
| 2010 | $7,723 -0.5% | $47,460 -4.6% |
| 2009 | $7,761 -11.1% | $49,769 -18.2% |
| 2008 | $8,727 -2% | $60,838 -3% |
| 2007 | $8,906 +73.1% | $62,707 +75% |
| 2006 | $5,145 | $35,842 |
Find assessor info on the county website
Monthly payment
Est. payment
Payment breakdown
Explore the cost of this home by adjusting the details. Changes won't be saved.Climate risks
Neighborhood: Streeterville
Nearby schools
- $369,0003 bd2 ba1.3k sqft222 E Pearson St APT 1801, Chicago, IL 60611Sold
- $356,8002 bd1 ba2.4k sqft222 E Pearson St APT 2304, Chicago, IL 60611Off Market
- $338,5002 bd1 ba-- sqft222 E Pearson St APT 801, Chicago, IL 60611Off Market
- $246,7001 bd1 ba650 sqft222 E Pearson St APT 1503, Chicago, IL 60611Off Market
Similar homes
- $750,0002 bd2 ba1.4k sqft505 N Lake Shore Dr APT 2610, Chicago, IL 60611Active
 MLS ID #12758230, Robert Mack, @properties Christie's International Real Estate. MRED as distributed by MLS GRID
 - $675,0003 bd2 ba1.5k sqft200 E Delaware Pl APT 5A, Chicago, IL 60611Active
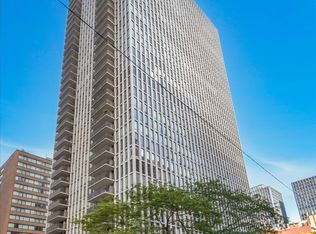 MLS ID #12737733, Victoria Jones, Compass. MRED as distributed by MLS GRID
 - $699,9002 bd2 ba1.3k sqft600 N Lake Shore Dr APT 3602, Chicago, IL 60611Active
 MLS ID #12763518, Harry Maisel, @properties Christie's International Real Estate. MRED as distributed by MLS GRID
 - $970,0002 bd3 ba2.3k sqft680 N Lake Shore Dr APT 1103, Chicago, IL 60611New
 MLS ID #12766089, Frank Roti, ITOR REAL ESTATE SERVICES INC. MRED as distributed by MLS GRID
