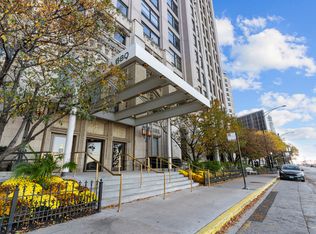
Welcome to the Iconic Lake Pointe Tower at 505 N LSD. This Building set an example of luxury and the mix of the Urban and Suburban life style in one place. Incomparable views from this beautiful high floor pristine condo of the lake, skyline, Navy Pier, sailboats & fireworks. White Carerra marble floors and Hardwood floors. Preferred open concept kitchen, dining and living rooms. Large kitchen island for entertaining, stainless appliances, custom cabinets w/plenty of storage. Updated bathrooms; second entry can be for in-law suite, storage unit on same floor., in-unit laundry. Tons of amenities include indoor and outdoor pool, walking trail, gym, weight room, 24 HRS doorman, valet parking ($290/month), private park, Business center, community room Walk to Navy Pier, restaurants, beach and all what streeterville offers.
Active
$924,900
505 N Lake Shore Dr APT 5706, Chicago, IL 60611
3beds
1,800sqft
:
Get pre-qualified$8,587/mo
Condominium, Single Family Residence
Built in 1968
-- sqft lot
$892,400 Zestimate®
$514/sqft
$1,562/mo HOA
What's special
Private parkIndoor and outdoor poolUpdated bathroomsHigh floor pristine condoWalking trailIn-unit laundryHardwood floors
- --
- on Zillow |
- 476
- views |
- 7
- saves |
Zillow last checked:
Listing updated:
Listed by:
Nader Shahat 630-689-6446,
Green Equities LLC
Source: MRED as distributed by MLS GRID,MLS#: 12660293
Facts & features
Interior
Bedrooms & bathrooms
- Bedrooms: 3
- Bathrooms: 3
- Full bathrooms: 2
- 1/2 bathrooms: 1
Rooms
- Room types: No additional rooms
Primary bedroom
- Features: Flooring (Engineered Hardwood), Bathroom (Full)
- Level: Main
- Area: 240 Square Feet
- Dimensions: 20X12
Bedroom 2
- Features: Flooring (Engineered Hardwood)
- Level: Main
- Area: 240 Square Feet
- Dimensions: 20X12
Bedroom 3
- Features: Flooring (Marble)
- Level: Main
- Area: 204 Square Feet
- Dimensions: 17X12
Dining room
- Features: Flooring (Marble)
- Level: Main
- Area: 132 Square Feet
- Dimensions: 12X11
Kitchen
- Features: Kitchen (Island, Pantry-Closet), Flooring (Marble)
- Level: Main
- Area: 110 Square Feet
- Dimensions: 11X10
Living room
- Features: Flooring (Marble)
- Level: Main
- Area: 450 Square Feet
- Dimensions: 25X18
Heating
- Electric
Cooling
- Wall Unit(s)
Appliances
- Included: Range, Microwave, Dishwasher, Refrigerator, Washer, Dryer, Disposal, Stainless Steel Appliance(s)
- Laundry: Washer Hookup
Features
- Basement: None
- Common walls with other units/homes: End Unit
Interior area
- Total interior livable area: 1,800 sqft
Property
Parking
- Parking features: Concrete, Circular Driveway, Heated Garage, Yes, Leased, Attached, Garage
- Has attached garage: Yes
- Has uncovered spaces: Yes
Accessibility
- Accessibility features: No Disability Access
Features
- Exterior features: Outdoor Grill
- Has view: Yes
- View description: Water, Back of Property
- Has water view: Yes
- Water view: Water,Back of Property
- Waterfront features: Lake Front
Details
- Parcel number: 17102140161121
- Special conditions: None
Construction
Type & style
- Home type: Condo
- Property subtype: Condominium, Single Family Residence
Materials
- Other
Condition
- New construction: No
- Year built: 1968
Utilities & green energy
- Electric: 100 Amp Service
- Sewer: Other
- Water: Public
Green energy
- Energy efficient items: Roof
Community & HOA
HOA
- Has HOA: Yes
- Amenities included: Bike Room/Bike Trails, Door Person, Coin Laundry, Commissary, Elevator in Residence, Exercise Room, Storage, Health Club, On Site Manager/Engineer, Indoor Pool, Pool, Receiving Room, Restaurant, Sauna, Service Elevator(s), Steam Room, Valet/Cleaner, Spa/Hot Tub
- Services included: Water, Security, Doorman, Exercise Facilities, Pool, Exterior Maintenance, Lawn Care, Scavenger, Snow Removal, Internet
- HOA fee: $1,562 monthly
Location
- Region: Chicago
Financial & listing details
- Price per square foot: $514/sqft
- Tax assessed value: $752,210
- Annual tax amount: $14,450
- Date on market: 5/28/2026
- Ownership: Condo
Estimated market value
$892,400
$848,000 - $937,000
$5,362/mo
Price history
| Date | Event | Price |
|---|---|---|
| 5/13/2015 | Sold | $770,000-4.9%$428/sqft |
Source:  MRED as distributed by MLS GRID #08834053 Report a problem MRED as distributed by MLS GRID #08834053 Report a problem | ||
| 5/2/2015 | Pending sale | $810,000$450/sqft |
Source: @properties #08834053 Report a problem | ||
| 2/9/2015 | Listed for sale | $810,000+33.9%$450/sqft |
Source: @properties #08834053 Report a problem | ||
| 12/18/2000 | Sold | $605,000-56.8%$336/sqft |
Source: Public Record Report a problem | ||
| 8/14/2000 | Sold | $1,400,000+279.4%$778/sqft |
Source: Public Record Report a problem | ||
| 10/29/1993 | Sold | $369,000$205/sqft |
Source: Public Record Report a problem | ||
Public tax history
| Year | Property taxes | Tax assessment |
|---|---|---|
| 2024 | $14,451 +11% | $75,221 +15.7% |
| 2023 | $13,015 +2.8% | $64,999 |
| 2022 | $12,666 +2.1% | $64,999 |
| 2021 | $12,401 -7.3% | $64,999 +2.9% |
| 2020 | $13,380 +2.2% | $63,165 -7.9% |
| 2019 | $13,089 +1.7% | $68,578 |
| 2018 | $12,868 +3.4% | $68,578 +12.1% |
| 2017 | $12,443 +1.5% | $61,176 |
| 2016 | $12,253 +18% | $61,176 |
| 2015 | $10,386 -1.5% | $61,176 -0.1% |
| 2014 | $10,544 +2.2% | $61,230 |
| 2013 | $10,316 +0.9% | $61,230 |
| 2012 | $10,220 +9.6% | $61,230 +2.8% |
| 2011 | $9,322 -3.8% | $59,545 |
| 2010 | $9,689 +5.8% | $59,545 -9.5% |
| 2009 | $9,154 +22.4% | $65,825 +9.3% |
| 2008 | $7,480 +5.7% | $60,199 |
| 2007 | $7,077 +2.8% | $60,199 |
| 2006 | $6,885 -24.2% | $60,199 -6% |
| 2005 | $9,087 +2% | $64,031 |
| 2004 | $8,913 +2.6% | $64,031 |
| 2003 | $8,685 +20.3% | $64,031 +48.8% |
| 2002 | $7,221 +4.6% | $43,029 |
| 2001 | $6,906 +2.2% | $43,029 |
| 2000 | $6,760 | $43,029 +12.4% |
| 1999 | $6,760 | $38,298 |
Find assessor info on the county website
Monthly payment
Est. payment
Payment breakdown
Explore the cost of this home by adjusting the details. Changes won't be saved.Climate risks
Neighborhood: Streeterville
Nearby schools
GreatSchools rating
- 4/10Ogden Elementary SchoolGrades: PK-8Distance: 1 mi
- 1/10Wells Community Academy High SchoolGrades: 9-12Distance: 3 mi
Schools provided by the listing agent
- District: 299
Source: MRED as distributed by MLS GRID. This data may not be complete. We recommend contacting the local school district to confirm school assignments for this home.
- $2,295,4003 bd4 ba3.6k sqft505 N Lake Shore Dr APT 6806, Chicago, IL 60611Off Market
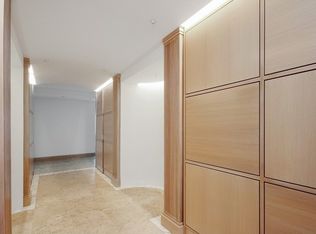
- $815,400-- bd-- ba-- sqft505 N Lake Shore Dr APT 6805, Chicago, IL 60611Off Market
- $1,499,9003 bd3 ba3k sqft505 N Lake Shore Dr APT 6804, Chicago, IL 60611Off Market

- $1,051,4002 bd3 ba2.5k sqft505 N Lake Shore Dr APT 6803, Chicago, IL 60611Off Market
- $1,674,4004 bd4 ba3.2k sqft505 N Lake Shore Dr APT 6802, Chicago, IL 60611Off Market
- $1,795,0003 bd3 ba3k sqft505 N Lake Shore Dr APT 6801, Chicago, IL 60611For Sale
- $983,100-- bd-- ba-- sqft505 N Lake Shore Dr APT 6706, Chicago, IL 60611Off Market
- $1,142,8002 bd2 ba2.5k sqft505 N Lake Shore Dr APT 6705, Chicago, IL 60611Off Market
- $946,2002 bd-- ba2.2k sqft505 N Lake Shore Dr APT 6703, Chicago, IL 60611Off Market
A local agent can set up tours, give advice and negotiate with sellers.
A local lender can help you make sure your offer is ready when you are.
Similar homes
- $930,0003 bd3 ba1.8k sqft505 N Lake Shore Dr APT 6206, Chicago, IL 60611Active
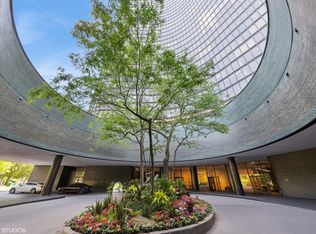 MLS ID #12690850, Laura Meier, @properties Christie's International Real Estate. MRED as distributed by MLS GRID
 - $850,0003 bd3 ba1.9k sqft530 N Lake Shore Dr APT 1104, Chicago, IL 60611Active
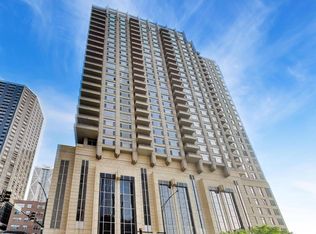 MLS ID #12712874, Ann Caron, @properties Christie's International Real Estate. MRED as distributed by MLS GRID
 - $875,0003 bd3 ba1.8k sqft505 N Lake Shore Dr APT 5302, Chicago, IL 60611Active
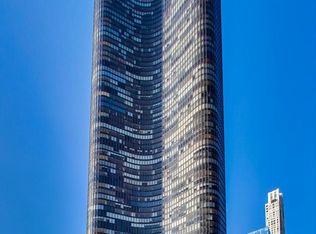 MLS ID #12592209, Jeanne Keating, Compass. MRED as distributed by MLS GRID
 - $970,0002 bd3 ba2.3k sqft680 N Lake Shore Dr APT 1103, Chicago, IL 60611Active
 MLS ID #12696999, Frank Roti, ITOR REAL ESTATE SERVICES INC. MRED as distributed by MLS GRID
 - $625,0002 bd2 ba1.3k sqft160 E Illinois St APT 2106, Chicago, IL 60611NewMLS ID #12701748, Matt Silver, CRS,E-PRO,GRI, Corcoran Urban Real Estate. MRED as distributed by MLS GRID
- $799,9002 bd2 ba2.2k sqft1300 N Lake Shore Dr APT 30D, Chicago, IL 60610NewMLS ID #12718453, George L Furla, Baird & Warner. MRED as distributed by MLS GRID
- $999,0002 bd3 ba2.4k sqft850 N Lake Shore Dr APT 201, Chicago, IL 60611ActiveMRED as distributed by MLS GRID
- $624,9003 bd2 ba2.3k sqft680 N Lake Shore Dr APT 519, Chicago, IL 60611ActiveMLS ID #12672080, Jamie Lemmons-Svoboda, Keller Williams Preferred Rlty. MRED as distributed by MLS GRID
- $549,9002 bd2 ba1.3k sqft240 E Illinois St APT 1706, Chicago, IL 60611ActiveMLS ID #12712020, Carina Sawaya, Berkshire Hathaway HomeServices Chicago. MRED as distributed by MLS GRID
- $550,0002 bd2 ba1.4k sqft512 N McClurg Ct APT 3304, Chicago, IL 60611ActiveMLS ID #12706968, Norene Chip, Jameson Sotheby's Intl Realty. MRED as distributed by MLS GRID
- $975,0002 bd2 ba1.7k sqft55 W Delaware Pl APT 221, Chicago, IL 60610ActiveMLS ID #12343022, Richard Rosenbaum, Bang Realty. MRED as distributed by MLS GRID
- $895,0001 bd2 ba1k sqft363 E Wacker Dr #1405, Chicago, IL 60601ActiveMLS ID #12696010, Leila Zammatta, Magellan Marketing Group LLC. MRED as distributed by MLS GRID
- $875,0002 bd3 ba1.5k sqft225 N Columbus Dr Unit 7808, Chicago, IL 60601ActiveMLS ID #12584432, Raj Khanna, Nexus Real Estate. MRED as distributed by MLS GRID
- $475,0002 bd2 ba1.2k sqft474 N Lake Shore Dr APT 2605, Chicago, IL 60611ActiveMLS ID #12688911, William Finfrock, Redfin Corporation. MRED as distributed by MLS GRID
- $995,0003 bd3 ba2.6k sqft33 W Ontario St APT 14B, Chicago, IL 60654ActiveMLS ID #12619766, Amir Fouad, @properties Christie's International Real Estate. MRED as distributed by MLS GRID
- $1,099,0003 bd3 ba2.6k sqft333 N Canal St APT 3404, Chicago, IL 60606ActiveMLS ID #12715250, Harold Blum, @properties Christie's International Real Estate. MRED as distributed by MLS GRID
- $559,0002 bd2 ba1.5k sqft(Undisclosed Address), Chicago, IL 60611ActiveMLS ID #12649329, Pat Cohen, Baird & Warner. MRED as distributed by MLS GRID
- $495,0002 bd2 ba1.4k sqft260 E Chestnut St APT 2904, Chicago, IL 60611ActiveMLS ID #12657412, Slawek Rachmaciej, Exit Realty Redefined. MRED as distributed by MLS GRID
- $600,0002 bd2 ba1.2k sqft175 E Delaware Pl APT 6109, Chicago, IL 60611ActiveMLS ID #12689374, Pat Cohen, Baird & Warner. MRED as distributed by MLS GRID
- $995,0003 bd2 ba1.7k sqft1201 S Prairie Ave APT 1703, Chicago, IL 60605ActiveMLS ID #12622001, Suzanne Gignilliat, @properties Christie's International Real Estate. MRED as distributed by MLS GRID
