Thirty floors up on Lake Shore Drive with three exposures - north, east and west. Living room/Kitchen with sweeping Lake Michigan and Navy Pier views. 2,200 square feet awaiting your design and renovation as unit is not habitable in its current condition: flooring has been removed in the living room and primary bedroom and the primary bath has been demolished. This layout can easily configured as 3 bedrooms. Kitchen and appliances remain, along with an in-unit washer/dryer. Cash only, sold strictly as-is. Full-amenity building: 24-hour door staff, indoor pool, fitness center, sundeck, party room, bike room and on-site management. Assessments include heat, air conditioning, gas, water, cable and internet. Valet parking available at monthly rates.
Active
$799,900
1300 N Lake Shore Dr APT 30D, Chicago, IL 60610
2beds
2,200sqft
:
Get pre-qualified$9,164/mo
Condominium, Single Family Residence
Built in 1963
-- sqft lot
$-- Zestimate®
$364/sqft
$3,087/mo HOA
What's special
Kitchen and appliances remain
- 6 days |
- 793 |
- 20 |
Likely to sell faster than
Zillow last checked:
Listing updated:
Listed by:
George L Furla 773-326-6500,
Baird & Warner
Source: MRED as distributed by MLS GRID,MLS#: 12718453
Facts & features
Interior
Bedrooms & bathrooms
- Bedrooms: 2
- Bathrooms: 2
- Full bathrooms: 2
Rooms
- Room types: Foyer
Primary bedroom
- Features: Flooring (Hardwood), Window Treatments (Curtains/Drapes), Bathroom (Full)
- Level: Main
- Area: 330 Square Feet
- Dimensions: 22X15
Bedroom 2
- Features: Flooring (Hardwood), Window Treatments (Curtains/Drapes)
- Level: Main
- Area: 240 Square Feet
- Dimensions: 16X15
Dining room
- Features: Flooring (Other), Window Treatments (Curtains/Drapes)
- Level: Main
- Dimensions: COMBO
Foyer
- Level: Main
- Area: 516 Square Feet
- Dimensions: 12X43
Kitchen
- Features: Kitchen (Eating Area-Breakfast Bar, Eating Area-Table Space), Flooring (Hardwood), Window Treatments (Curtains/Drapes)
- Level: Main
- Area: 153 Square Feet
- Dimensions: 17X9
Laundry
- Features: Flooring (Other)
- Level: Main
- Area: 48 Square Feet
- Dimensions: 8X6
Living room
- Features: Flooring (Hardwood), Window Treatments (Curtains/Drapes)
- Level: Main
- Area: 648 Square Feet
- Dimensions: 36X18
Heating
- Natural Gas, Forced Air
Cooling
- Central Air
Appliances
- Included: Range, Microwave, Dishwasher, Refrigerator, Washer, Dryer, Disposal, Trash Compactor
- Laundry: Washer Hookup
Features
- Elevator, Storage
- Flooring: Hardwood
- Windows: Screens
- Basement: None
- Number of fireplaces: 1
- Fireplace features: Ventless, Family Room
Interior area
- Total structure area: 0
- Total interior livable area: 2,200 sqft
Property
Parking
- Total spaces: 4
- Parking features: Concrete, Shared Driveway, Heated Garage, Yes, Other, Attached, Garage
- Attached garage spaces: 4
- Has uncovered spaces: Yes
Accessibility
- Accessibility features: Door Width 32 Inches or More, Entry Slope less than 1 foot, Disability Access
Features
- Exterior features: Balcony
- Has view: Yes
- View description: Front of Property
- Has water view: Yes
- Water view: Front of Property
Details
- Parcel number: 17031080161109
- Special conditions: None
- Other equipment: Intercom
Construction
Type & style
- Home type: Condo
- Property subtype: Condominium, Single Family Residence
Materials
- Brick
- Foundation: Concrete Perimeter
Condition
- New construction: No
- Year built: 1963
- Major remodel year: 2001
Utilities & green energy
- Electric: Circuit Breakers
- Sewer: Public Sewer, Other
- Water: Lake Michigan
Community & HOA
Community
- Security: Security System
HOA
- Has HOA: Yes
- Amenities included: Bike Room/Bike Trails, Door Person, Elevator in Residence, Exercise Room, Storage, Party Room, Sundeck, Indoor Pool
- Services included: Heat, Air Conditioning, Water, Gas, Insurance, Doorman, Cable TV, Exercise Facilities, Pool, Exterior Maintenance, Scavenger, Snow Removal, Internet
- HOA fee: $3,087 monthly
Location
- Region: Chicago
Financial & listing details
- Price per square foot: $364/sqft
- Tax assessed value: $915,500
- Annual tax amount: $18,393
- Date on market: 7/31/2026
- Ownership: Condo
Estimated market value
Not available
Estimated sales range
Not available
Not available
Price history
| Date | Event | Price |
|---|---|---|
| 7/31/2026 | Listed for sale | $799,900-19.9%$364/sqft |
Source:  MRED as distributed by MLS GRID #12718453 Report a problem MRED as distributed by MLS GRID #12718453 Report a problem | ||
| 5/4/2024 | Listing removed | -- |
Source: MRED as distributed by MLS GRID #11712595 Report a problem | ||
| 2/3/2023 | Listed for sale | $998,888$454/sqft |
Source: MRED as distributed by MLS GRID #11712595 Report a problem | ||
| 2/2/2023 | Listing removed | -- |
Source: MRED as distributed by MLS GRID #11487977 Report a problem | ||
| 8/10/2022 | Listed for sale | $998,888-9.2%$454/sqft |
Source: MRED as distributed by MLS GRID #11487977 Report a problem | ||
| 8/10/2022 | Listing removed | -- |
Source: MRED as distributed by MLS GRID #11485843 Report a problem | ||
| 8/7/2022 | Listed for sale | $1,100,000+10%$500/sqft |
Source: MRED as distributed by MLS GRID #11485843 Report a problem | ||
| 8/6/2022 | Listing removed | -- |
Source: MRED as distributed by MLS GRID #11393853 Report a problem | ||
| 5/4/2022 | Listed for sale | $999,888-9.1%$454/sqft |
Source: MRED as distributed by MLS GRID #11393853 Report a problem | ||
| 5/4/2022 | Listing removed | -- |
Source: MRED as distributed by MLS GRID #11184094 Report a problem | ||
| 4/7/2022 | Contingent | $1,100,000$500/sqft |
Source: MRED as distributed by MLS GRID #11184094 Report a problem | ||
| 8/10/2021 | Listed for sale | $1,100,000+10%$500/sqft |
Source: MRED as distributed by MLS GRID #11184094 Report a problem | ||
| 5/16/2021 | Listing removed | -- |
Source: MRED as distributed by MLS GRID #10967962 Report a problem | ||
| 2/16/2021 | Listing removed | -- |
Source: Local MLS Report a problem | ||
| 1/11/2021 | Price change | $999,999-16.6%$455/sqft |
Source: Dream Town Realty #10967962 Report a problem | ||
| 1/11/2021 | Listed for rent | $7,775$4/sqft |
Source:  MRED as distributed by MLS GRID #10727479 Report a problem MRED as distributed by MLS GRID #10727479 Report a problem | ||
| 6/16/2020 | Price change | $1,198,900-4.1%$545/sqft |
Source: Dream Town Realty #10748700 Report a problem | ||
| 6/16/2020 | Listing removed | $7,775$4/sqft |
Source: Dream Town Realty #10727479 Report a problem | ||
| 5/28/2020 | Listed for rent | $7,775$4/sqft |
Source: Dream Town Realty #10727479 Report a problem | ||
| 7/9/2019 | Listed for sale | $1,249,900+19144%$568/sqft |
Source: Dream Town Realty #10444032 Report a problem | ||
| 12/13/2008 | Listing removed | $6,495$3/sqft |
Source: Point2 #06848518 Report a problem | ||
| 9/15/2008 | Listed for sale | $6,495-98.9%$3/sqft |
Source: Point2 #06848518 Report a problem | ||
| 6/30/2000 | Sold | $595,000$270/sqft |
Source: Public Record Report a problem | ||
Public tax history
| Year | Property taxes | Tax assessment |
|---|---|---|
| 2024 | $18,393 -16.2% | $91,550 -12% |
| 2023 | $21,943 +2.6% | $103,999 |
| 2022 | $21,391 +2.3% | $103,999 |
| 2021 | $20,913 +30.5% | $103,999 +44.6% |
| 2020 | $16,027 +2.2% | $71,944 -7.8% |
| 2019 | $15,686 +1.7% | $78,072 |
| 2018 | $15,422 -6.5% | $78,072 +1.9% |
| 2017 | $16,492 +7.5% | $76,609 |
| 2016 | $15,344 +9.3% | $76,609 |
| 2015 | $14,038 +0.2% | $76,609 +1.5% |
| 2014 | $14,010 +2% | $75,512 |
| 2013 | $13,734 +1.4% | $75,512 |
| 2012 | $13,550 -9.5% | $75,512 -18.2% |
| 2011 | $14,965 -0.4% | $92,348 |
| 2010 | $15,027 +1.7% | $92,348 -2.5% |
| 2009 | $14,770 +30.6% | $94,721 +20.2% |
| 2008 | $11,307 +1% | $78,819 |
| 2007 | $11,194 -1.1% | $78,819 |
| 2006 | $11,315 -2.4% | $78,819 +11.1% |
| 2005 | $11,592 +1% | $70,940 |
| 2004 | $11,475 +2.2% | $70,940 |
| 2003 | $11,226 +25.9% | $70,940 +43% |
| 2002 | $8,916 +3.8% | $49,624 |
| 2001 | $8,593 +28.4% | $49,624 |
| 2000 | $6,695 -0.4% | $49,624 +30.7% |
| 1999 | $6,720 | $37,959 |
Find assessor info on the county website
Monthly payment
Est. payment
Payment breakdown
Explore the cost of this home by adjusting the details. Changes won't be saved.Climate risks
Neighborhood: Gold Coast
Nearby schools
GreatSchools rating
- 4/10Ogden Elementary SchoolGrades: PK-8Distance: 0.4 mi
- 7/10Lincoln Park High SchoolGrades: 9-12Distance: 1.3 mi
Schools provided by the listing agent
- District: 299
Source: MRED as distributed by MLS GRID. This data may not be complete. We recommend contacting the local school district to confirm school assignments for this home.
- $857,400-- bd-- ba-- sqft1300 N Lake Shore Dr APT 3A, Chicago, IL 60610Off Market
- $630,9002 bd2 ba1.5k sqft1300 N Lake Shore Dr APT 3B, Chicago, IL 60610Off Market
- $578,0002 bd2 ba1.4k sqft1300 N Lake Shore Dr APT 3C, Chicago, IL 60610Sold
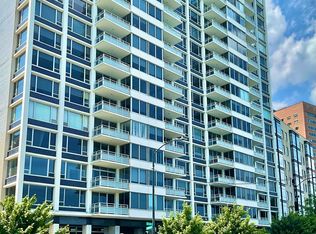
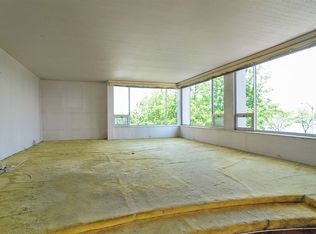
- $1,307,5003 bd3 ba2.2k sqft1300 N Lake Shore Dr APT 3D, Chicago, IL 60610Sold
- $872,200-- bd-- ba-- sqft1300 N Lake Shore Dr APT 4A, Chicago, IL 60610Off Market
- $892,7003 bd3 ba2.2k sqft1300 N Lake Shore Dr APT 4D, Chicago, IL 60610Off Market
- $726,9002 bd2 ba1.5k sqft1300 N Lake Shore Dr APT 5B, Chicago, IL 60610Off Market
- $610,1002 bd2 ba1.5k sqft1300 N Lake Shore Dr APT 5C, Chicago, IL 60610Off Market
- $890,0003 bd3 ba2.2k sqft1300 N Lake Shore Dr APT 5D, Chicago, IL 60610Sold
A local agent can set up tours, give advice and negotiate with sellers.
Similar homes
- $875,0002 bd2 ba1.8k sqft505 N Lake Shore Dr #616-617, Chicago, IL 60611New
 MLS ID #12701042, Denise Salazar, Coldwell Banker Realty. MRED as distributed by MLS GRID
 - $693,0003 bd2 ba1.6k sqft21 W Goethe St #18GH, Chicago, IL 60610Active
 MLS ID #12668962, Alex Cross, Best Chicago Properties, LLC. MRED as distributed by MLS GRID
 - $799,0002 bd2 ba1.9k sqft161 E Chicago Ave APT 52F, Chicago, IL 60611Active
 MLS ID #12669862, Steven Sims, CRS, @properties Christie's International Real Estate. MRED as distributed by MLS GRID
 - $597,7472 bd2 ba1.5k sqft200 E Delaware Pl APT 7D, Chicago, IL 60611New
 MLS ID #12723437, Michael Rosenblum, Berkshire Hathaway HomeServices Chicago. MRED as distributed by MLS GRID
 - $1,095,0003 bd3 ba2.2k sqft1300 N Lake Shore Dr APT 9A, Chicago, IL 60610Price ChangeMLS ID #12681419, Carla Walker, @properties Christie's International Real Estate. MRED as distributed by MLS GRID
- $724,9992 bd2 ba1.8k sqft100 E Bellevue Pl APT 24A, Chicago, IL 60611Price ChangeMLS ID #12700867, Linda Levin, Jameson Sotheby's Intl Realty. MRED as distributed by MLS GRID
- $725,0002 bd2 ba1.3k sqft600 N Lake Shore Dr APT 3602, Chicago, IL 60611ActiveMLS ID #12708801, Harry Maisel, @properties Christie's International Real Estate. MRED as distributed by MLS GRID
- $899,0003 bd3 ba2.2k sqft1100 N Lake Shore Dr APT 27B, Chicago, IL 60611ActiveMLS ID #12702274, Zivit Shamir, @properties Christie's International Real Estate. MRED as distributed by MLS GRID
- $850,0003 bd3 ba1.9k sqft530 N Lake Shore Dr APT 1104, Chicago, IL 60611ActiveMLS ID #12712874, Ann Caron, @properties Christie's International Real Estate. MRED as distributed by MLS GRID
- $899,0002 bd2 ba1.7k sqft1201 S Prairie Ave #3702, Chicago, IL 60605NewMLS ID #12724001, Emily Sachs Wong, @properties Christie's International Real Estate. MRED as distributed by MLS GRID
- $839,9002 bd2 ba1.8k sqft505 N Lake Shore Dr #708-709, Chicago, IL 60611Price ChangeMLS ID #12650660, Robert Mack, @properties Christie's International Real Estate. MRED as distributed by MLS GRID
- $995,0004 bd3 ba3.2k sqft1515 N Astor St #23BC, Chicago, IL 60610ActiveMLS ID #12631235, Michael Maier, Berkshire Hathaway HomeServices Chicago. MRED as distributed by MLS GRID
- $435,0002 bd2 ba1.6k sqft201 E Chestnut St APT 3A, Chicago, IL 60611NewMLS ID #12723142, Craig Knox Palmer, @properties Christie's International Real Estate. MRED as distributed by MLS GRID
- $895,0002 bd4 ba1.8k sqft950 N Michigan Ave APT 3805, Chicago, IL 60611ActiveMLS ID #12659359, Brad Lippitz, Compass. MRED as distributed by MLS GRID
- $665,0002 bd3 ba2.2k sqft1100 N Lake Shore Dr APT 7B, Chicago, IL 60611ActiveMLS ID #12607469, Michael Horwitz, Cross Street Real Estate. MRED as distributed by MLS GRID
- $435,0003 bd2 ba1.6k sqft1445 N State Pkwy APT 1904, Chicago, IL 60610ActiveMLS ID #12673834, Lizanne Pilot, SFR,SRES, Coldwell Banker Realty. MRED as distributed by MLS GRID
- $625,0002 bd2 ba1.3k sqft160 E Illinois St APT 2106, Chicago, IL 60611ActiveMLS ID #12701748, Matt Silver, CRS,E-PRO,GRI, Corcoran Urban Real Estate. MRED as distributed by MLS GRID
- $570,0002 bd2 ba1.5k sqft175 E Delaware Pl APT 6504, Chicago, IL 60611ActiveMLS ID #12716635, Miguel Sanchez, Ruiz Realty, Inc.. MRED as distributed by MLS GRID
- $664,9002 bd3 ba2.4k sqft100 E Walton St Unit 41DE, Chicago, IL 60611ActiveMLS ID #12552933, Alexandra Bernardi, Jameson Sotheby's Intl Realty. MRED as distributed by MLS GRID
- $1,050,0004 bd4 ba3.2k sqft1515 N Astor St #17BC, Chicago, IL 60610ActiveMLS ID #12642412, Sarah Taich, Engel & Voelkers Chicago. MRED as distributed by MLS GRID
