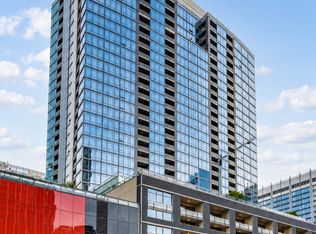
Welcome to CityFront Plaza, one of Streeterville's premier full-service residences, where sophisticated city living meets exceptional convenience. This spacious and beautifully appointed two-bedroom, two-bath home offers spectacular skyline views through dramatic floor-to-ceiling windows and an expansive private balcony. Inside, you will find rich hardwood flooring throughout, soaring 9'4" ceilings, and an open, functional layout designed for both comfortable everyday living and elegant entertaining. The custom kitchen features high-end stainless steel appliances, a walk-in pantry, and abundant storage. The oversized primary suite is a true retreat, complete with two walk-in closets and a luxurious spa-inspired bath featuring dual vanities, a soaking tub, and an upgraded three-spray shower system with independent volume controls. The generous second bedroom and full guest bath provide excellent flexibility for guests, a home office, or additional living space. Additional highlights include an in-unit washer and dryer, exceptional closet space throughout, office nook, and an optional heated garage parking space available for purchase. CityFront Plaza offers an outstanding collection of amenities including 24-hour door staff, on-site management and engineering, two fitness centers, an outdoor swimming pool with grilling area, landscaped park, private dog run, community room, media room, and Whole Foods Market conveniently located within the building. A private residential entrance on Upper Illinois Street provides added convenience while placing you just moments from Chicago's Riverwalk, Lake Michigan, Michigan Avenue shopping, Northwestern Hospital, Navy Pier, and many of the city's finest restaurants. Monthly assessments include cable television and high-speed internet. The association maintains approximately $1.65 million in reserves, there are no special assessments, and garage parking is available for an additional $40,000 with a separate PIN.
Active
$549,900
240 E Illinois St APT 1706, Chicago, IL 60611
2beds
1,361sqft
:
Get pre-qualified$5,153/mo
Condominium, Single Family Residence
Built in 2007
-- sqft lot
$539,900 Zestimate®
$404/sqft
$977/mo HOA
What's special
Expansive private balconyOffice nookPrivate dog runWalk-in pantryIn-unit washer and dryerAbundant storageLandscaped park
- 5 days |
- 894 |
- 49 |
Likely to sell faster than
Zillow last checked:
Listing updated:
Listed by:
Carina Sawaya (312)623-0662,
Berkshire Hathaway HomeServices Chicago
Source: MRED as distributed by MLS GRID,MLS#: 12712020
Facts & features
Interior
Bedrooms & bathrooms
- Bedrooms: 2
- Bathrooms: 2
- Full bathrooms: 2
Rooms
- Room types: Balcony/Porch/Lanai, Walk In Closet
Primary bedroom
- Features: Flooring (Hardwood), Bathroom (Full)
- Level: Main
- Area: 210 Square Feet
- Dimensions: 15X14
Bedroom 2
- Features: Flooring (Hardwood)
- Level: Main
- Area: 132 Square Feet
- Dimensions: 12X11
Balcony porch lanai
- Level: Main
- Area: 50 Square Feet
- Dimensions: 10X5
Dining room
- Features: Flooring (Hardwood)
- Level: Main
- Dimensions: COMBO
Kitchen
- Features: Flooring (Hardwood)
- Level: Main
- Area: 121 Square Feet
- Dimensions: 11X11
Laundry
- Level: Main
- Area: 15 Square Feet
- Dimensions: 5X3
Living room
- Features: Flooring (Hardwood)
- Level: Main
- Area: 322 Square Feet
- Dimensions: 23X14
Walk in closet
- Features: Flooring (Hardwood)
- Level: Main
- Area: 50 Square Feet
- Dimensions: 5X10
Heating
- Electric
Cooling
- Central Air
Appliances
- Laundry: Main Level, Washer Hookup, In Unit
Features
- Elevator, 1st Floor Bedroom, 1st Floor Full Bath, Storage, Walk-In Closet(s)
- Flooring: Hardwood
- Windows: Screens
- Basement: None
Interior area
- Total structure area: 0
- Total interior livable area: 1,361 sqft
Property
Parking
- Total spaces: 1
- Parking features: Yes, Deeded, Attached, Garage
- Attached garage spaces: 1
Accessibility
- Accessibility features: No Disability Access
Features
- Exterior features: Balcony, Dog Run, Outdoor Grill
- Pool features: In Ground
- Has spa: Yes
- Spa features: Indoor Hot Tub
Details
- Additional structures: Kennel/Dog Run
- Additional parcels included: 17102120391060
- Parcel number: 17102120401082
- Special conditions: List Broker Must Accompany
Construction
Type & style
- Home type: Condo
- Property subtype: Condominium, Single Family Residence
Materials
- Glass, Concrete, Limestone
Condition
- New construction: No
- Year built: 2007
Utilities & green energy
- Sewer: Public Sewer
- Water: Lake Michigan
- Utilities for property: Cable Available
Community & HOA
HOA
- Has HOA: Yes
- Amenities included: Bike Room/Bike Trails, Door Person, Elevator in Residence, Exercise Room, Storage, Health Club, On Site Manager/Engineer, Park, Party Room, Sundeck, Pool, Receiving Room, Service Elevator(s), Business Center
- Services included: Water, Insurance, Doorman, Cable TV, Exercise Facilities, Pool, Exterior Maintenance, Scavenger, Snow Removal, Internet
- HOA fee: $977 monthly
Location
- Region: Chicago
Financial & listing details
- Price per square foot: $404/sqft
- Tax assessed value: $613,760
- Annual tax amount: $12,423
- Date on market: 7/22/2026
- Ownership: Condo
Estimated market value
$539,900
$513,000 - $567,000
$5,088/mo
Price history
| Date | Event | Price |
|---|---|---|
| 7/22/2026 | Listed for sale | $549,900+1.9%$404/sqft |
Source: MRED as distributed by MLS GRID #12712020 Report a problem | ||
| 4/8/2021 | Listing removed | -- |
Source: BHHS Chicago Report a problem | ||
| 2/15/2021 | Price change | $539,888-1.6%$397/sqft |
Source:  MRED as distributed by MLS GRID #10965531 Report a problem MRED as distributed by MLS GRID #10965531 Report a problem | ||
| 1/7/2021 | Price change | $548,888+0%$403/sqft |
Source: Berkshire Hathaway HomeServices Chicago #10965531 Report a problem | ||
| 8/12/2020 | Price change | $548,800-4.5%$403/sqft |
Source: Berkshire Hathaway HomeServices Chicago #10791291 Report a problem | ||
| 6/17/2020 | Price change | $574,800-0.7%$422/sqft |
Source: Berkshire Hathaway HomeServices Chicago #10722714 Report a problem | ||
| 3/16/2020 | Listed for sale | $578,800+1%$425/sqft |
Source: Berkshire Hathaway HomeServices Chicago #10668899 Report a problem | ||
| 12/10/2007 | Sold | $573,000$421/sqft |
Source: Public Record Report a problem | ||
Public tax history
| Year | Property taxes | Tax assessment |
|---|---|---|
| 2024 | $12,331 -2.7% | $61,376 +2.2% |
| 2023 | $12,668 +2.6% | $60,041 |
| 2022 | $12,349 +2.3% | $60,041 |
| 2021 | $12,074 -9.7% | $60,041 +0% |
| 2020 | $13,373 +2.1% | $60,029 -7.9% |
| 2019 | $13,094 +1.7% | $65,171 |
| 2018 | $12,873 +6.5% | $65,171 +16.1% |
| 2017 | $12,088 +7.5% | $56,153 |
| 2016 | $11,247 +9.3% | $56,153 |
| 2015 | $10,290 +26.8% | $56,153 +28.4% |
| 2014 | $8,112 +2% | $43,721 |
| 2013 | $7,952 +1.4% | $43,721 |
| 2012 | $7,846 -16.7% | $43,721 -24.8% |
| 2011 | $9,416 -0.4% | $58,109 |
| 2010 | $9,456 +2.3% | $58,109 -2% |
| 2009 | $9,242 | $59,268 |
Find assessor info on the county website
Monthly payment
Est. payment
Payment breakdown
Explore the cost of this home by adjusting the details. Changes won't be saved.Climate risks
Neighborhood: Streeterville
Nearby schools
GreatSchools rating
- 4/10Ogden Elementary SchoolGrades: PK-8Distance: 0.7 mi
- 1/10Wells Community Academy High SchoolGrades: 9-12Distance: 2.5 mi
Schools provided by the listing agent
- Elementary: Ogden Elementary
- Middle: Ogden International
- District: 299
Source: MRED as distributed by MLS GRID. This data may not be complete. We recommend contacting the local school district to confirm school assignments for this home.
- $515,0002 bd2 ba1.3k sqft240 E Illinois St APT 606, Chicago, IL 60611Sold
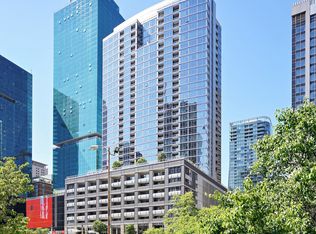
- $671,2003 bd2 ba1.5k sqft240 E Illinois St APT 401, Chicago, IL 60611Off Market
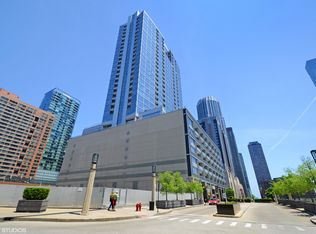
- $359,0001 bd1 ba945 sqft240 E Illinois St APT 705, Chicago, IL 60611Sold
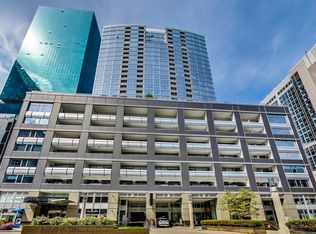
- $516,5001 bd2 ba1k sqft240 E Illinois St APT 1507, Chicago, IL 60611Off Market
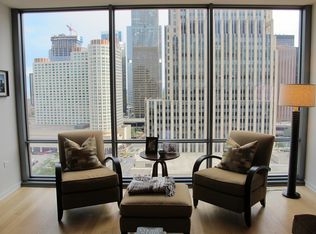
- $491,8001 bd1 ba874 sqft240 E Illinois St APT 1403, Chicago, IL 60611Off Market
- $492,4001 bd2 ba1k sqft240 E Illinois St APT 1909, Chicago, IL 60611Off Market
- $392,8001 bd1 ba933 sqft240 E Illinois St APT 602, Chicago, IL 60611Off Market
- $478,4001 bd2 ba1k sqft240 E Illinois St APT 1502, Chicago, IL 60611Off Market
- $540,0002 bd2 ba-- sqft240 E Illinois St APT 1404, Chicago, IL 60611Sold
A local agent can set up tours, give advice and negotiate with sellers.
A local lender can help you make sure your offer is ready when you are.
Similar homes
- $550,0002 bd2 ba1.4k sqft512 N McClurg Ct APT 3304, Chicago, IL 60611Active
 MLS ID #12706968, Norene Chip, Jameson Sotheby's Intl Realty. MRED as distributed by MLS GRID
 - $675,0002 bd2 ba1.3k sqft240 E Illinois St APT 2706, Chicago, IL 60611New
 MLS ID #12711568, Abraham Aguilera, You Properties LLC. MRED as distributed by MLS GRID
 - $529,0002 bd2 ba1.1k sqft160 E Illinois St APT 1007, Chicago, IL 60611Active
 MLS ID #12668280, Matt Silver, CRS,E-PRO,GRI, Corcoran Urban Real Estate. MRED as distributed by MLS GRID
 - $575,0002 bd2 ba1.2k sqft10 E Ontario St APT 4808, Chicago, IL 60611Active
 MLS ID #12677696, Alex Entratter, @properties Christie's International Real Estate. MRED as distributed by MLS GRID
 - $699,0003 bd3 ba2k sqft400 E Ohio St APT 2003, Chicago, IL 60611NewMLS ID #12715358, Gail Spreen, Jameson Sotheby's Intl Realty. MRED as distributed by MLS GRID
- $420,0001 bd2 ba1.1k sqft600 N Lake Shore Dr APT 507, Chicago, IL 60611ActiveMLS ID #12713158, Stephanie Maloney, HomeSmart Connect LLC. MRED as distributed by MLS GRID
- $549,9002 bd2 ba1.2k sqft400 N Lasalle St #1202, Chicago, IL 60614ActiveMLS ID #12678887, Benjamin Lissner, Baird & Warner. MRED as distributed by MLS GRID
- $449,0002 bd2 ba1.4k sqft400 E Ohio St APT 2504, Chicago, IL 60611ActiveMLS ID #12692946, Jonathan Minerick, Homecoin.com. MRED as distributed by MLS GRID
- $420,0001 bd2 ba1.1k sqft600 N Lake Shore Dr APT 407, Chicago, IL 60611NewMLS ID #12714554, Stephanie Maloney, HomeSmart Connect LLC. MRED as distributed by MLS GRID
- $475,0002 bd2 ba1.2k sqft474 N Lake Shore Dr APT 2605, Chicago, IL 60611ActiveMLS ID #12688911, William Finfrock, Redfin Corporation. MRED as distributed by MLS GRID
- $562,0002 bd3 ba1.2k sqft(Undisclosed Address), Chicago, IL 60601ActiveMLS ID #12678308, Vickie Liu, ABR,SFR, Baird & Warner. MRED as distributed by MLS GRID
- $745,0002 bd2 ba1.4k sqft240 E Illinois St APT 1511, Chicago, IL 60611ActiveMLS ID #12701277, Lynn Purcell, Baird & Warner Fox Valley - Geneva. MRED as distributed by MLS GRID
- $725,0002 bd2 ba1.1k sqft505 N McClurg Ct APT 2301, Chicago, IL 60611ActiveMLS ID #12689423, Adam Max, Compass. MRED as distributed by MLS GRID
- $495,0002 bd2 ba1.4k sqft260 E Chestnut St APT 2904, Chicago, IL 60611ActiveMLS ID #12657412, Slawek Rachmaciej, Exit Realty Redefined. MRED as distributed by MLS GRID
- $465,0001 bd1 ba1k sqft505 N Lake Shore Dr APT 1312, Chicago, IL 60611ActiveMLS ID #12713027, Haylee Stone, @properties Christie's International Real Estate. MRED as distributed by MLS GRID
- $449,9002 bd2 ba1.6k sqft201 E Chestnut St APT 3A, Chicago, IL 60611ActiveMLS ID #12696340, Craig Knox Palmer, @properties Christie's International Real Estate. MRED as distributed by MLS GRID
- $480,0001 bd1 ba921 sqft505 N McClurg Ct APT 3704, Chicago, IL 60611ActiveMLS ID #12695007, Gail Spreen, Jameson Sotheby's Intl Realty. MRED as distributed by MLS GRID
- $670,0002 bd2 ba1.3k sqft2 E Erie St APT 1511, Chicago, IL 60611ActiveMLS ID #12647875, Laraine Hanson, Laraine Hanson. MRED as distributed by MLS GRID
- $454,0001 bd1 ba831 sqft600 N Fairbanks Ct Unit 1706, Chicago, IL 60611ActiveMLS ID #12695873, Leticia M Herrera, CRS, Baird & Warner. MRED as distributed by MLS GRID
- $579,9002 bd2 ba1.4k sqft60 E Monroe St Unit 1604, Chicago, IL 60603ActiveMLS ID #12696309, Chuck Gullett, Best Chicago Properties, LLC. MRED as distributed by MLS GRID
