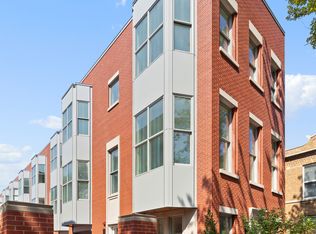
75% Sold! Welcome to Beman Lincoln Park. Situated on a quiet residential corner close to dynamic retail/dining streets, North Pond Lagoon and the lakefront, this once in a generation development seamlessly combines Chicago's architectural past with the present. Introducing 22 new luxury residences offering a rare corner layout for every unit, private elevator entrances and a minimum of 200 sq ft of covered terrace space designed perfectly for seamless indoor-outdoor living. Upon entering 2710 N. Pine Grove, you'll be greeted by a formal entry hallway and grand waiting area. Off this welcome foyer, you'll find the building's amenities including a private party room, package area, dog washing station and a spacious, window filled exercise room. The semi-private elevators take residents to a private foyer where they'll be greeted by a formal entryway and coat closet. Upon entering the units, you'll find beautiful hardwood flooring throughout and light filled spaces with ample ceiling heights. A generous floor plan allows for ample seating and entertaining. Beman Lincoln Park will offer several different floor plans for buyers to explore, each with unique features. All of the units come with individual outdoor spaces with gas line hook ups and sleek and elegant stone pavers. Experience the unit's top of the line kitchen appliances featuring Wolf, Subzero and Bosch with gleaming Taj Mahal stone countertops. The primary suite is fitted with dual walk-in closets that transition into a spa like primary bath. Beautiful stone countertops, a soaking tub, dual vanities, a water closet and stand alone shower make this a top of the line space. All units also come with spacious laundry rooms for side by side washer dryers with extra space for additional storage. The elevator will take you down to the underground heated garage with one parking space dedicated to each unit and limited additional parking available. Built by renowned architects Booth Hansen, this project has brought new life to an iconic limestone structure originally designed by prominent Chicago architect Solon Beman in 1899. Named in his honor, Beman Lincoln Park puts you in the center of some of the best living in Lincoln Park. Book your exclusive tour to see these residences for yourself.
Active
$2,375,000
2710 N Pine Grove Ave #2SW, Chicago, IL 60614
4beds
3,240sqft
Condominium, Single Family Residence
Built in 2026
-- sqft lot
$-- Zestimate®
$733/sqft
$1,286/mo HOA
What's special
Ample ceiling heightsPrivate elevator entrancesSeamless indoor-outdoor livingQuiet residential cornerSemi-private elevatorsLight filled spacesGrand waiting area
- --
- 853
- views
- 60
- saves
Zillow last checked:
Listing updated:
Listed by:
Jeffrey Lowe (312)883-3030,
Compass
Source: MRED as distributed by MLS GRID,MLS#: 12789048
Facts & features
Interior
Bedrooms & bathrooms
- Bedrooms: 4
- Bathrooms: 4
- Full bathrooms: 4
Rooms
- Room types: No additional rooms
Primary bedroom
- Features: Flooring (Hardwood), Bathroom (Full, Double Sink, Tub & Separate Shwr)
- Level: Main
- Area: 221 Square Feet
- Dimensions: 17X13
Bedroom 2
- Features: Flooring (Hardwood)
- Level: Main
- Area: 196 Square Feet
- Dimensions: 14X14
Bedroom 3
- Features: Flooring (Hardwood)
- Level: Main
- Area: 156 Square Feet
- Dimensions: 13X12
Bedroom 4
- Features: Flooring (Hardwood)
- Level: Main
- Area: 247 Square Feet
- Dimensions: 19X13
Dining room
- Level: Main
- Dimensions: COMBO
Kitchen
- Features: Kitchen (Eating Area-Breakfast Bar, Island, Custom Cabinetry)
Living room
- Features: Flooring (Hardwood)
- Level: Main
- Area: 1134 Square Feet
- Dimensions: 42X27
Heating
- Forced Air
Cooling
- Central Air
Appliances
- Included: Range, Dishwasher, Refrigerator, High End Refrigerator, Freezer, Washer, Dryer, Disposal, Stainless Steel Appliance(s), Wine Refrigerator
- Laundry: In Unit
Features
- Elevator, Walk-In Closet(s), High Ceilings, Health Facilities, Lobby
- Basement: None
- Number of fireplaces: 1
- Fireplace features: Living Room
Interior area
- Total structure area: 0
- Total interior livable area: 3,240 sqft
Property
Parking
- Total spaces: 1
- Parking features: Concrete, Heated Garage, EV Ready, Yes, Garage Owned, Attached, Garage
- Attached garage spaces: 1
Accessibility
- Accessibility features: No Disability Access
Features
- Exterior features: Balcony
Details
- Parcel number: 14283090270000
- Special conditions: List Broker Must Accompany
Construction
Type & style
- Home type: Condo
- Property subtype: Condominium, Single Family Residence
Materials
- Limestone
- Foundation: Concrete Perimeter
- Roof: Rubber
Condition
- New Construction
- New construction: Yes
- Year built: 2026
Utilities & green energy
- Sewer: Public Sewer
- Water: Lake Michigan, Public
Community & HOA
HOA
- Has HOA: Yes
- Services included: Heat, Water, Parking, Other
- HOA fee: $1,286 monthly
Location
- Region: Chicago
Financial & listing details
- Price per square foot: $733/sqft
- Date on market: 11/3/2026
- Ownership: Condo
Estimated market value
Not available
Estimated sales range
Not available
Not available
Price history
Price history is unavailable.
Public tax history
Tax history is unavailable.
Monthly payment
Est. payment
Payment breakdown
Explore the cost of this home by adjusting the details. Changes won't be saved.Climate risks
Neighborhood: Lincoln Park
Nearby schools
Schools provided by the listing agent
- Elementary: Alcott Elementary School
- Middle: Alcott Elementary School
- High: Lincoln Park High School
- District: 299
Source: MRED as distributed by MLS GRID. This data may not be complete. We recommend contacting the local school district to confirm school assignments for this home.
- $2,074,380-- sqft2710 N Pine Grove Ave, Chicago, IL 60614Off Market
- $1,675,0003 bd3 ba2k sqft2710 N Pine Grove Ave #3NE, Chicago, IL 60614New Construction

- $2,675,0004 bd4 ba3k sqft2710 N Pine Grove Ave #6SE, Chicago, IL 60614New Construction
- $--1 bd1 ba610 sqft2700 N Pine Grove Ave, Chicago, IL 60614Off Market

Similar homes
- $2,150,0004 bd4 ba2.9k sqft2333 N Cambridge Ave #F, Chicago, IL 60614Active
 MLS ID #12723683, Jeffrey Lowe, Compass. MRED as distributed by MLS GRID
- $2,100,0004 bd4 ba2.9k sqft2329 N Cambridge Ave #C, Chicago, IL 60614ActiveMLS ID #12771584, Jeffrey Lowe, Compass. MRED as distributed by MLS GRID
- $2,399,9993 bd4 ba3.6k sqft118 E Erie St Unit 37H, Chicago, IL 60611Active
 MLS ID #12791031, Frankie DaPonte, @properties Christie's International Real Estate. MRED as distributed by MLS GRID
- $2,175,0003 bd3 ba2.6k sqft270 E Pearson St APT 1103, Chicago, IL 60611New
 MLS ID #12797557, Caroline Druker, Baird & Warner. MRED as distributed by MLS GRID
