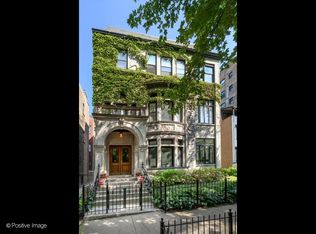
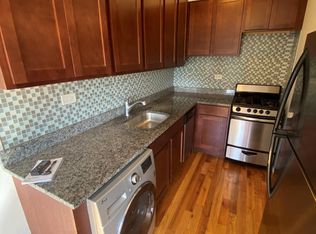
Fabulous opportunity to create your dream home in beautiful Lincoln Park. BRING YOUR CONTRACTOR and/or DESIGNER... -This is a total rehab opportunity for the purchaser. It is being sold AS-IS. It's a condominium on the 2nd floor of a 3-unit greystone and is on a 64'x177' lot and offers 4 bedrooms, dining room, expansive sun porch (heated) hardwood flooring throughout the common areas; 2 full baths and 1 woodburning and 1 decorative fireplace; large outdoor deck off of the eat-in kitchen. It includes a one-car garage included in the price equipped with a charger. Owners enjoy a beautifully landscaped common side lot with gardens and a sitting area. The outdoor space is magnificent. The condominium association receives approximately $59,500 in annual revenue generated by the coach house and seven additional garage spaces. Located in the Alcott school district and close to the Lakefront. Additional storage in the basement.
Contingent
$895,000
556 W Arlington Pl APT 2, Chicago, IL 60614
4beds
2,500sqft
Condominium, Single Family Residence
Built in 1878
-- sqft lot
$-- Zestimate®
$358/sqft
$-- HOA
What's special
Dining room
- --
- 5,658
- views
- 398
- saves
Likely to sell faster than
Zillow last checked:
Listing updated:
Listed by:
Lisa McGuirt 312-640-7010,
Baird & Warner
Source: MRED as distributed by MLS GRID,MLS#: 12795978
Facts & features
Interior
Bedrooms & bathrooms
- Bedrooms: 4
- Bathrooms: 2
- Full bathrooms: 2
Rooms
- Room types: Enclosed Porch Heated, Deck, Foyer, Balcony/Porch/Lanai
Primary bedroom
- Features: Flooring (Carpet), Bathroom (Full)
- Level: Main
- Area: 195 Square Feet
- Dimensions: 13X15
Bedroom 2
- Features: Flooring (Carpet)
- Level: Main
- Area: 210 Square Feet
- Dimensions: 14X15
Bedroom 3
- Features: Flooring (Carpet)
- Level: Main
- Area: 132 Square Feet
- Dimensions: 11X12
Bedroom 4
- Features: Flooring (Carpet)
- Level: Main
- Area: 132 Square Feet
- Dimensions: 11X12
Balcony porch lanai
- Level: Main
- Area: 42 Square Feet
- Dimensions: 7X6
Deck
- Features: Flooring (Other)
- Level: Main
- Area: 544 Square Feet
- Dimensions: 17X32
Dining room
- Features: Flooring (Hardwood), Window Treatments (All)
- Level: Main
- Area: 88 Square Feet
- Dimensions: 11X8
Other
- Features: Flooring (Linoleum)
- Level: Main
- Area: 192 Square Feet
- Dimensions: 24X8
Family room
- Level: Main
- Area: 240 Square Feet
- Dimensions: 16X15
Foyer
- Level: Main
- Area: 49 Square Feet
- Dimensions: 7X7
Kitchen
- Features: Kitchen (Eating Area-Table Space), Flooring (Hardwood)
- Level: Main
- Area: 88 Square Feet
- Dimensions: 11X8
Laundry
- Level: Basement
- Area: 280 Square Feet
- Dimensions: 20X14
Living room
- Features: Flooring (Hardwood), Window Treatments (Bay Window(s))
- Level: Main
- Area: 442 Square Feet
- Dimensions: 17X26
Heating
- Radiator(s)
Cooling
- None
Appliances
- Included: Range, Refrigerator
Features
- Basement: Unfinished,Storage Space,Walk-Out Access
- Number of fireplaces: 2
- Fireplace features: Wood Burning, Decorative, Living Room, Bedroom
Interior area
- Total structure area: 0
- Total interior livable area: 2,500 sqft
Property
Parking
- Total spaces: 1
- Parking features: Yes, Other, Detached, Garage
- Garage spaces: 1
Accessibility
- Accessibility features: No Disability Access
Features
- Fencing: Fenced
Details
- Parcel number: 14283160611002
- Special conditions: List Broker Must Accompany
Construction
Type & style
- Home type: Condo
- Property subtype: Condominium, Single Family Residence
Materials
- Brick
- Roof: Other
Condition
- New construction: No
- Year built: 1878
Utilities & green energy
- Electric: Circuit Breakers
- Sewer: Public Sewer
- Water: Lake Michigan
Community & HOA
HOA
- Services included: None
Location
- Region: Chicago
Financial & listing details
- Price per square foot: $358/sqft
- Tax assessed value: $860,270
- Annual tax amount: $16,629
- Date on market: 10/28/2026
- Ownership: Condo
Estimated market value
Not available
Estimated sales range
Not available
Not available
Price history
| Date | Event | Price |
|---|---|---|
| 9/26/2020 | Listing removed | $1,462$1/sqft |
Source: Trudo Realty Report a problem | ||
| 9/11/2020 | Price change | $1,462-11.4%$1/sqft |
Source: Trudo Realty Report a problem | ||
| 8/22/2020 | Price change | $1,650-5%$1/sqft |
Source: Trudo Realty Report a problem | ||
| 7/22/2020 | Listed for rent | $1,737-12.1%$1/sqft |
Source: Trudo Realty Report a problem | ||
| 6/11/2020 | Listing removed | $1,975$1/sqft |
Source: Trudo Realty Report a problem | ||
| 6/9/2020 | Price change | $1,975+8.2%$1/sqft |
Source: Trudo Realty Report a problem | ||
| 6/6/2020 | Listed for rent | $1,825-20.5%$1/sqft |
Source: Trudo Realty Report a problem | ||
| 2/8/2020 | Listing removed | $2,295$1/sqft |
Source: TurboTenant Report a problem | ||
| 2/2/2020 | Listed for rent | $2,295+27.9%$1/sqft |
Source: TurboTenant Report a problem | ||
| 8/22/2018 | Listing removed | $1,795$1/sqft |
Source: Fulton Grace Realty Report a problem | ||
| 8/7/2018 | Price change | $1,795-4.8%$1/sqft |
Source: Fulton Grace Realty Report a problem | ||
| 7/1/2018 | Listed for rent | $1,885$1/sqft |
Source: Fulton Grace Realty Report a problem | ||
Public tax history
| Year | Property taxes | Tax assessment |
|---|---|---|
| 2024 | $16,092 +81.5% | $86,027 +79.2% |
| 2023 | $8,868 +3% | $47,999 |
| 2022 | $8,606 +1.9% | $47,999 |
| 2021 | $8,447 -39.7% | $47,999 -29.9% |
| 2020 | $14,007 +2.8% | $68,461 -7.5% |
| 2019 | $13,623 +1.7% | $73,979 |
| 2018 | $13,392 -14.2% | $73,979 +2% |
| 2017 | $15,607 +7.5% | $72,499 |
| 2016 | $14,521 +16.5% | $72,499 |
| 2015 | $12,461 -7.4% | $72,499 |
| 2014 | $13,451 | $72,499 |
Find assessor info on the county website
Monthly payment
Est. payment
Payment breakdown
Explore the cost of this home by adjusting the details. Changes won't be saved.Climate risks
Neighborhood: Lincoln Park
Nearby schools
Schools provided by the listing agent
- Elementary: Alcott Elementary School
- District: 299
Source: MRED as distributed by MLS GRID. This data may not be complete. We recommend contacting the local school district to confirm school assignments for this home.


Similar homes
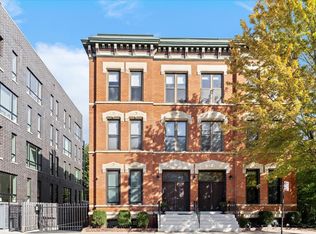
- $1,099,0004 bd3 ba2.6k sqft1867 N Halsted St APT 1N, Chicago, IL 60614New
 MLS ID #12808115, Jill Scott, Compass. MRED as distributed by MLS GRID
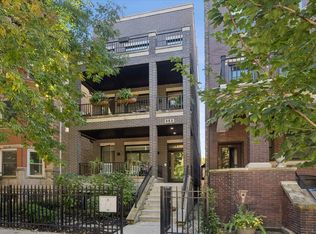
- $849,9002 bd2 ba1.3k sqft863 W Wrightwood Ave #2, Chicago, IL 60614New
 MLS ID #12804604, Sarah Jaffe, Cross Street Real Estate. MRED as distributed by MLS GRID
- $790,0003 bd3 ba2.4k sqft2970 N Lake Shore Dr APT 15BC, Chicago, IL 60657New
 MLS ID #12803554, Peter Basile Jr., 312 Estates LLC. MRED as distributed by MLS GRID
- $795,0003 bd2 ba2.1k sqft1432 N Orleans St #A, Chicago, IL 60610New
 MLS ID #12806630, Jeffrey Lowe, Compass. MRED as distributed by MLS GRID
