A unique opportunity in a fantastic Chicago location! Nestled among beautiful city streets and surrounded by an abundance of shopping, dining, and neighborhood conveniences, this distinctive property offers a wonderful blend of character, versatility, and urban living. The first floor features a comfortable living area and a gourmet galley-style kitchen, thoughtfully designed to maximize both function and style. An attached garage is an exceptional bonus in this location, offering convenient off-street parking along with exciting possibilities for additional living space or future customization. The upper level opens to a spacious, open-concept living area filled with natural light, creating a bright and inviting atmosphere. The bedroom, full bath, and walk-in closet provide a comfortable and functional living arrangement. Take things outdoors to the rooftop patio, where city views and changing seasons create the perfect backdrop for morning coffee, gardening, entertaining, or simply relaxing above it all. Whether you are looking for a distinctive city residence or a property with the opportunity to make it your own, this is a special offering in a wonderful neighborhood. Property is being sold AS-IS.
New
$949,900
217 W Willow St, Chicago, IL 60614
1beds
1,260sqft
Townhouse, Single Family Residence
Built in 1925
978 Square Feet Lot
$920,000 Zestimate®
$754/sqft
$-- HOA
What's special
Attached garageBright and inviting atmosphereGourmet galley-style kitchen
- 5 days
- 1,017
- 85
Zillow last checked:
Listing updated:
Listed by:
Jocelyn McGovern, CSC (773)294-9912,
RE/MAX Properties Northwest
Source: MRED as distributed by MLS GRID,MLS#: 12800483
Facts & features
Interior
Bedrooms & bathrooms
- Bedrooms: 1
- Bathrooms: 2
- Full bathrooms: 2
Rooms
- Room types: Foyer
Primary bedroom
- Features: Flooring (Hardwood)
- Level: Second
- Area: 110 Square Feet
- Dimensions: 10X11
Dining room
- Features: Flooring (Hardwood)
- Level: Main
- Area: 88 Square Feet
- Dimensions: 11X8
Foyer
- Features: Flooring (Hardwood)
- Level: Main
- Area: 210 Square Feet
- Dimensions: 15X14
Kitchen
- Features: Kitchen (Updated Kitchen), Flooring (Hardwood)
- Level: Main
- Area: 80 Square Feet
- Dimensions: 10X8
Living room
- Features: Flooring (Hardwood)
- Level: Second
- Area: 450 Square Feet
- Dimensions: 25X18
Heating
- Has Heating (Unspecified Type)
Cooling
- Central Air
Appliances
- Included: Range, Microwave, Dishwasher, Refrigerator, Stainless Steel Appliance(s)
Features
- 1st Floor Full Bath, Walk-In Closet(s)
- Flooring: Hardwood
- Windows: Skylight(s)
- Basement: None
Interior area
- Total structure area: 0
- Total interior livable area: 1,260 sqft
Property
Parking
- Total spaces: 1
- Parking features: Asphalt, Yes, Garage Owned, Attached, Garage
- Attached garage spaces: 1
Accessibility
- Accessibility features: No Disability Access
Features
- Patio & porch: Roof Deck, Patio, Deck
Lot
- Size: 978 Square Feet
- Dimensions: 26.77x36.55
Details
- Parcel number: 14334170060000
- Special conditions: None
- Other equipment: Ceiling Fan(s)
Construction
Type & style
- Home type: Townhouse
- Property subtype: Townhouse, Single Family Residence
Materials
- Brick
Condition
- New construction: No
- Year built: 1925
Utilities & green energy
- Sewer: Public Sewer
- Water: Public
Community & HOA
Community
- Security: Security System, Carbon Monoxide Detector(s)
HOA
- Services included: None
Location
- Region: Chicago
Financial & listing details
- Price per square foot: $754/sqft
- Tax assessed value: $780,010
- Annual tax amount: $14,963
- Date on market: 11/6/2026
- Ownership: Fee Simple
Estimated market value
$920,000
$874,000 - $966,000
Not available
Price history
| Date | Event | Price |
|---|---|---|
| 11/6/2026 | Listed for sale | $949,900$754/sqft |
Source: MRED as distributed by MLS GRID #12800483 Report a problem | ||
Public tax history
| Year | Property taxes | Tax assessment |
|---|---|---|
| 2024 | $8,186 -38.9% | $78,001 +12.3% |
| 2023 | $13,391 +53.9% | $69,437 |
| 2022 | $8,701 +5% | $69,437 |
| 2021 | $8,283 -3.1% | $69,437 +8.9% |
| 2020 | $8,548 +0.3% | $63,775 -8% |
| 2019 | $8,522 +1.5% | $69,321 |
| 2018 | $8,393 -6.6% | $69,321 +20.1% |
| 2017 | $8,987 -16% | $57,722 |
| 2016 | $10,704 +20.2% | $57,722 |
| 2015 | $8,906 +0.9% | $57,722 +8.5% |
| 2014 | $8,829 -0.4% | $53,224 |
| 2013 | $8,860 +0.9% | $53,224 |
| 2012 | $8,783 +20% | $53,224 -14.6% |
| 2011 | $7,321 +18.4% | $62,356 |
| 2010 | $6,185 -29.7% | $62,356 |
| 2009 | $8,798 +66.8% | $62,356 -8.3% |
| 2008 | $5,276 -36.9% | $68,013 |
| 2007 | $8,361 +9.4% | $68,013 |
| 2006 | $7,643 +4.2% | $68,013 +30.2% |
| 2005 | $7,336 +2% | $52,219 |
| 2004 | $7,191 +3.1% | $52,219 |
| 2003 | $6,976 +36% | $52,219 +66.4% |
| 2002 | $5,130 +4.9% | $31,389 |
| 2001 | $4,890 +17.6% | $31,389 |
| 2000 | $4,157 -0.2% | $31,389 +26.8% |
| 1999 | $4,165 | $24,749 |
Find assessor info on the county website
Monthly payment
Est. payment
Payment breakdown
Explore the cost of this home by adjusting the details. Changes won't be saved.Climate risks
Neighborhood: Old Town
Nearby schools

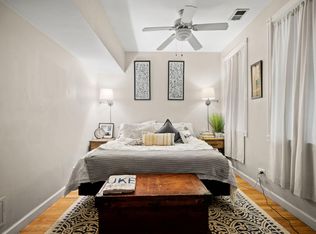

Similar homes
- $850,0002 bd2 ba1.7k sqft50 W Schiller St #2G, Chicago, IL 60610Active
 MLS ID #12797252, Annika Valdiserri, @properties Christie's International Real Estate. MRED as distributed by MLS GRID
- $899,9952 bd2 ba1.5k sqft1300 N Lake Shore Dr APT 8C, Chicago, IL 60610Active
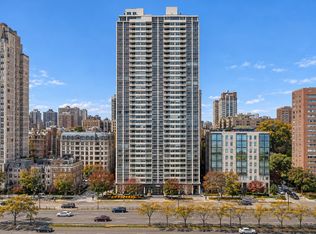 MLS ID #12802102, Ryan Cherney, Circle One Realty. MRED as distributed by MLS GRID
- $525,0002 bd2 ba1.1k sqft2131 N Larrabee St APT 6104, Chicago, IL 60614Re-activated
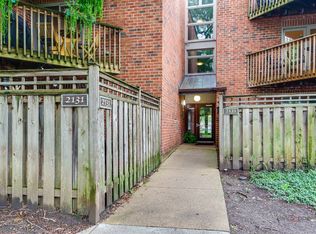 MLS ID #12799863, Kandace Kmet, Weichert REALTORS Signature Professionals. MRED as distributed by MLS GRID
- $575,0002 bd2 ba1.3k sqft21 W Chestnut St APT 510, Chicago, IL 60610New
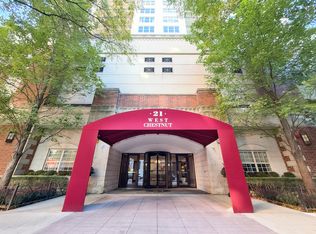 MLS ID #12806965, Ashley Carter, Keller Williams ONEChicago. MRED as distributed by MLS GRID
