Light-filled 3-bedroom, 2-bath home in the heart of East Lakeview, located on the coveted 500 block of Melrose in a boutique elevator building. Positioned above neighboring buildings, this residence enjoys exceptional natural light and open exposures rarely found in the area. Spanning over 1,750 square feet, the home features hardwood floors, high ceilings, and a wide-open floor plan ideal for both everyday living and entertaining. The updated kitchen offers newly painted cabinetry, a large island, and stainless steel appliances, seamlessly connecting to expansive living and dining areas with a fireplace and access to a private balcony. The oversized primary suite features excellent closet space and an en-suite bath with dual vanity and walk-in shower. Two additional well-proportioned bedrooms offer flexibility for guests, office, or additional living space. A rare oversized laundry and storage room, gracious entryway, and wide hallways give the home a true single-family feel. Attached deeded heated garage parking included. Unbeatable East Lakeview location near the lakefront, grocery stores, cafes, fitness clubs, transit, and Lake MI Beeches. Enjoy Michelin rated restaurants such as Swift & Sons Tavern Oyster & Bar and Chilam Balam. Half-block to the highly desired Nettelhorst Elementary School District. A bright, spacious home in one of the city's most walkable and desirable neighborhoods-this is a special offering.
Active
$895,000
508 W Melrose St APT 6C, Chicago, IL 60657
3beds
1,761sqft
Condominium, Single Family Residence
Built in 2002
-- sqft lot
$879,700 Zestimate®
$508/sqft
$614/mo HOA
What's special
High ceilingsTwo additional well-proportioned bedroomsLarge islandPositioned above neighboring buildingsOversized primary suiteExcellent closet spaceExceptional natural light
- 11 days
- 868
- 48
Likely to sell faster than
Zillow last checked:
Listing updated:
Listed by:
Steven Jurgens 312-599-1300,
312 Estates LLC
Source: MRED as distributed by MLS GRID,MLS#: 12785213
Facts & features
Interior
Bedrooms & bathrooms
- Bedrooms: 3
- Bathrooms: 2
- Full bathrooms: 2
Rooms
- Room types: Foyer, Walk In Closet, Balcony/Porch/Lanai
Primary bedroom
- Features: Flooring (Hardwood), Window Treatments (Blinds), Bathroom (Full)
- Area: 221 Square Feet
- Dimensions: 17X13
Bedroom 2
- Features: Flooring (Hardwood), Window Treatments (Blinds)
- Area: 132 Square Feet
- Dimensions: 11X12
Bedroom 3
- Features: Flooring (Hardwood), Window Treatments (Blinds)
- Area: 117 Square Feet
- Dimensions: 13X9
Balcony porch lanai
- Area: 85 Square Feet
- Dimensions: 5X17
Dining room
- Features: Flooring (Hardwood)
- Area: 136 Square Feet
- Dimensions: 8X17
Foyer
- Features: Flooring (Hardwood)
- Area: 200 Square Feet
- Dimensions: 25X8
Kitchen
- Features: Kitchen (Island), Flooring (Hardwood)
- Area: 110 Square Feet
- Dimensions: 10X11
Laundry
- Features: Flooring (Ceramic Tile)
- Area: 48 Square Feet
- Dimensions: 6X8
Living room
- Features: Flooring (Hardwood)
- Area: 288 Square Feet
- Dimensions: 16X18
Walk in closet
- Features: Flooring (Hardwood)
- Area: 25 Square Feet
- Dimensions: 5X5
Heating
- Forced Air
Cooling
- Central Air
Appliances
- Included: Range, Microwave, Dishwasher, Refrigerator, Washer, Dryer, Disposal, Wine Refrigerator
Features
- Elevator, Storage, Built-in Features, Walk-In Closet(s), Open Floorplan
- Flooring: Hardwood
- Basement: None
- Number of fireplaces: 1
- Fireplace features: Gas Log, Gas Starter, Living Room
Interior area
- Total structure area: 0
- Total interior livable area: 1,761 sqft
Video & virtual tour
Property
Parking
- Total spaces: 1
- Parking features: Garage Door Opener, Heated Garage, Yes, Garage Owned, Attached, Garage
- Attached garage spaces: 1
- Has uncovered spaces: Yes
Accessibility
- Accessibility features: Wheelchair Accessible, Disability Access
Features
- Exterior features: Balcony
Details
- Additional parcels included: 14213120551026
- Parcel number: 14213120551018
- Special conditions: None
Construction
Type & style
- Home type: Condo
- Property subtype: Condominium, Single Family Residence
Materials
- Brick
Condition
- New construction: No
- Year built: 2002
Utilities & green energy
- Electric: Circuit Breakers
- Sewer: Public Sewer
- Water: Lake Michigan
Community & HOA
HOA
- Has HOA: Yes
- Amenities included: Elevator in Residence, Exercise Room, Storage, Security Door Lock(s)
- Services included: Water, Parking, Insurance, Internet
- HOA fee: $614 monthly
Location
- Region: Chicago
Financial & listing details
- Price per square foot: $508/sqft
- Tax assessed value: $531,310
- Annual tax amount: $11,806
- Date on market: 10/14/2026
- Ownership: Condo
Estimated market value
$879,700
$836,000 - $924,000
$5,167/mo
Price history
| Date | Event | Price |
|---|---|---|
| 10/14/2026 | Listed for sale | $895,000+43.2%$508/sqft |
Source:  MRED as distributed by MLS GRID #12785213 Report a problem | ||
| 7/17/2014 | Sold | $625,000-6.7%$355/sqft |
Source: MRED as distributed by MLS GRID #08619247 Report a problem | ||
| 5/28/2014 | Pending sale | $670,000$380/sqft |
Source: Coldwell Banker Residential Brokerage #08619247 Report a problem | ||
| 5/20/2014 | Listed for sale | $670,000$380/sqft |
Source: Coldwell Banker Residential Brokerage #08619247 Report a problem | ||
| 7/18/2012 | Listing removed | $3,200$2/sqft |
Source: Habitat Realty and Management Co Inc #08098249 Report a problem | ||
| 6/23/2012 | Listed for rent | $3,200$2/sqft |
Source: Habitat Realty and Management Co Inc #08098249 Report a problem | ||
Public tax history
| Year | Property taxes | Tax assessment |
|---|---|---|
| 2024 | $9,492 -11.2% | $53,131 -1.6% |
| 2023 | $10,694 +2.8% | $53,999 |
| 2022 | $10,403 +2.1% | $53,999 |
| 2021 | $10,189 +14.3% | $53,999 +25.3% |
| 2020 | $8,911 +1.3% | $43,104 -8.7% |
| 2019 | $8,796 +1.7% | $47,211 |
| 2018 | $8,647 +7.8% | $47,211 +16.2% |
| 2017 | $8,022 +5% | $40,638 |
| 2016 | $7,639 +9.7% | $40,638 |
| 2015 | $6,966 +15.4% | $40,638 +15.7% |
| 2014 | $6,038 +2.2% | $35,113 |
| 2013 | $5,908 +0.9% | $35,113 |
| 2012 | $5,853 -4.4% | $35,113 -11.8% |
| 2011 | $6,124 -0.9% | $39,814 |
| 2010 | $6,183 +4.2% | $39,814 |
| 2009 | $5,931 +4% | $39,814 -4.3% |
| 2008 | $5,700 -3.5% | $41,582 |
| 2007 | $5,906 | $41,582 |
Find assessor info on the county website
Monthly payment
Est. payment
Payment breakdown
Explore the cost of this home by adjusting the details. Changes won't be saved.Climate risks
Neighborhood: Lake View
Nearby schools
Schools provided by the listing agent
- Elementary: Nettelhorst Elementary School
- Middle: Nettelhorst Elementary School
- District: 299
Source: MRED as distributed by MLS GRID. This data may not be complete. We recommend contacting the local school district to confirm school assignments for this home.
- $682,4002 bd2 ba1.6k sqft508 W Melrose St APT 5A, Chicago, IL 60657Off Market
- $4,8952 bd2 ba1.6k sqft508 W Melrose St APT 5D, Chicago, IL 60657For Rent

- $682,0002 bd2 ba1.7k sqft508 W Melrose St APT 2A, Chicago, IL 60657Off Market
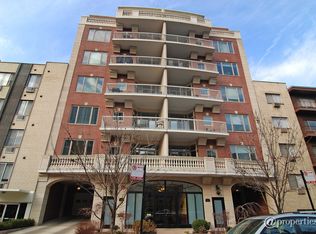
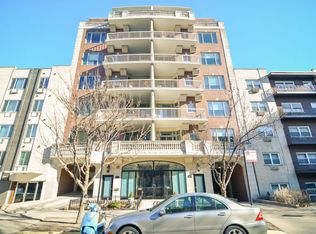
- $980,0003 bd2 ba1.7k sqft508 W Melrose St APT 2B, Chicago, IL 60657Off Market
Similar homes
- $895,0003 bd2 ba1.9k sqft3544 N Fremont St #4S, Chicago, IL 60657Active
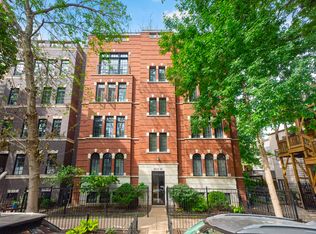 MLS ID #12763704, Brian Pistorius, Compass. MRED as distributed by MLS GRID
- $899,0002 bd2 ba2k sqft550 W Wellington Ave Unit 4E, Chicago, IL 60657Active
 MLS ID #12734456, Ellen Webber, GRI, @properties Christie's International Real Estate. MRED as distributed by MLS GRID
- $850,0003 bd3 ba2.2k sqft841 W Buckingham Pl #1, Chicago, IL 60657Active
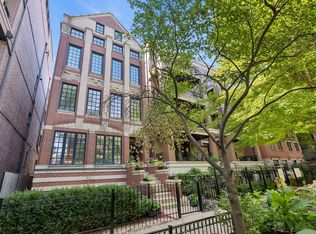 MLS ID #12736936, Nicholas Powers, Baird & Warner. MRED as distributed by MLS GRID
- $850,0003 bd2 ba1.8k sqft725 W Diversey Pkwy APT 3W, Chicago, IL 60614New
 MLS ID #12791143, Heather Ditlevsen, Compass. MRED as distributed by MLS GRID
