Welcome to this spacious vintage Lakeview condo, offering approximately 1,500 square feet on the third floor of a classic 1911 building on a quiet, tree-lined street. Buy with confidence, knowing the big-ticket work is already done: new roof in 2021, tuckpointing on the entire building in 2022, a new furnace in 2023, a new oven, dishwasher and garbage disposal in 2025, and main sewer line repair fully covered by the seller. The sun-filled living room features a wall of bay windows, tall ceilings, hardwood floors and a hidden walk-in closet behind the double doors. A generous formal dining room opens to the kitchen, with plenty of space for hosting. The kitchen offers green cabinetry, granite countertops, stainless steel range and refrigerator, a large breakfast bar, abundant storage and a stunning exposed brick wall. Just off the kitchen, a bright window-lined room makes an ideal home office. The primary bedroom has generous closet space, and the second bedroom includes a built-in Murphy bed with custom cabinetry, so the room works as both a bedroom and a flexible living space. The bathroom features a soaking tub surrounded by dark subway tile. Additional highlights include in-unit laundry and a large, professionally landscaped shared backyard. Steps to the Addison Red Line, Jewel, Starbucks, the lakefront, restaurants, nightlife and everything Lakeview has to offer!
Active
Price cut: $20K (11/14)
$555,000
3443 N Elaine Pl APT 3S, Chicago, IL 60657
2beds
1,500sqft
Condominium, Single Family Residence
Built in 1911
-- sqft lot
$541,300 Zestimate®
$370/sqft
$435/mo HOA
What's special
Quiet tree-lined streetTall ceilingsStunning exposed brick wallIn-unit laundryLarge breakfast barWall of bay windowsGenerous formal dining room
- 18 days
- 1,567
- 151
Likely to sell faster than
Zillow last checked:
Listing updated:
Listed by:
Walter Salazar wsjchicago@gmail.com,
Kale Realty
Source: MRED as distributed by MLS GRID,MLS#: 12799000
Facts & features
Interior
Bedrooms & bathrooms
- Bedrooms: 2
- Bathrooms: 1
- Full bathrooms: 1
Rooms
- Room types: Enclosed Porch Heated, Storage, Eating Area, Sitting Room
Primary bedroom
- Features: Flooring (Hardwood), Window Treatments (Double Pane Windows, ENERGY STAR Qualified Windows)
- Level: Main
- Area: 169 Square Feet
- Dimensions: 13X13
Bedroom 2
- Features: Flooring (Hardwood)
- Level: Main
- Area: 140 Square Feet
- Dimensions: 10X14
Dining room
- Features: Flooring (Hardwood), Window Treatments (Double Pane Windows)
- Level: Main
- Area: 216 Square Feet
- Dimensions: 12X18
Eating area
- Features: Flooring (Hardwood)
- Level: Main
- Area: 104 Square Feet
- Dimensions: 13X8
Other
- Features: Flooring (Hardwood), Window Treatments (Double Pane Windows, ENERGY STAR Qualified Windows)
- Level: Main
- Area: 72 Square Feet
- Dimensions: 8X9
Kitchen
- Features: Kitchen (Eating Area-Breakfast Bar, Eating Area-Table Space), Flooring (Ceramic Tile), Window Treatments (Double Pane Windows)
- Level: Main
- Area: 130 Square Feet
- Dimensions: 13X10
Living room
- Features: Flooring (Hardwood), Window Treatments (Double Pane Windows, ENERGY STAR Qualified Windows)
- Level: Main
- Area: 208 Square Feet
- Dimensions: 16X13
Sitting room
- Features: Flooring (Ceramic Tile), Window Treatments (Double Pane Windows, ENERGY STAR Qualified Windows)
- Level: Main
- Area: 90 Square Feet
- Dimensions: 9X10
Storage
- Features: Flooring (Stone)
- Level: Basement
- Area: 18 Square Feet
- Dimensions: 3X6
Heating
- Electric, Steam, Radiant
Cooling
- Central Air
Appliances
- Included: Range, Microwave, Dishwasher, Refrigerator, Washer, Dryer, Stainless Steel Appliance(s)
- Laundry: Washer Hookup, Gas Dryer Hookup, In Unit
Features
- Storage, Built-in Features, Bookcases
- Flooring: Hardwood
- Windows: Screens, Double Pane Windows, ENERGY STAR Qualified Windows
- Basement: None
Interior area
- Total structure area: 0
- Total interior livable area: 1,500 sqft
Property
Parking
- Parking features: Unassigned, Off Street, On Street, Off Site, Leased
Accessibility
- Accessibility features: No Disability Access
Features
- Patio & porch: Patio
Details
- Parcel number: 14213040351006
- Special conditions: List Broker Must Accompany
- Other equipment: Intercom, Ceiling Fan(s)
Construction
Type & style
- Home type: Condo
- Property subtype: Condominium, Single Family Residence
Materials
- Brick
- Foundation: Concrete Perimeter
- Roof: Asphalt,Tar/Gravel
Condition
- New construction: No
- Year built: 1911
Utilities & green energy
- Electric: Circuit Breakers
- Sewer: Public Sewer
- Water: Lake Michigan, Public
- Utilities for property: Cable Available
Community & HOA
Community
- Security: Carbon Monoxide Detector(s)
HOA
- Has HOA: Yes
- Services included: Heat, Water, Insurance, Exterior Maintenance, Lawn Care, Scavenger, Snow Removal
- HOA fee: $435 monthly
Location
- Region: Chicago
Financial & listing details
- Price per square foot: $370/sqft
- Tax assessed value: $448,490
- Annual tax amount: $8,650
- Date on market: 11/3/2026
- Ownership: Condo
Estimated market value
$541,300
$514,000 - $568,000
$3,166/mo
Price history
| Date | Event | Price |
|---|---|---|
| 11/14/2026 | Price change | $555,000-3.5%$370/sqft |
Source:  MRED as distributed by MLS GRID #12799000 Report a problem | ||
| 11/3/2026 | Listed for sale | $575,000+55.4%$383/sqft |
Source: MRED as distributed by MLS GRID #12799000 Report a problem | ||
| 2/11/2021 | Sold | $370,000-1.3%$247/sqft |
Source: MRED as distributed by MLS GRID #10856037 Report a problem | ||
| 1/6/2021 | Contingent | $375,000$250/sqft |
Source:  MRED as distributed by MLS GRID #10856037 Report a problem | ||
| 12/11/2020 | Pending sale | $375,000$250/sqft |
Source: Americorp Ltd #10856037 Report a problem | ||
| 12/11/2020 | Contingent | $375,000$250/sqft |
Source: MRED as distributed by MLS GRID #10856037 Report a problem | ||
| 9/13/2020 | Price change | $375,000-3.8%$250/sqft |
Source: Americorp Ltd #10856037 Report a problem | ||
| 8/9/2020 | Price change | $389,724-2.5%$260/sqft |
Source: Americorp Ltd #10856037 Report a problem | ||
| 7/29/2020 | Listed for sale | $399,724+6.6%$266/sqft |
Source: Americorp Ltd #10856037 Report a problem | ||
| 7/27/2018 | Sold | $375,000+5.6%$250/sqft |
Source: MRED as distributed by MLS GRID #09990544 Report a problem | ||
| 6/7/2007 | Sold | $355,000+34.5%$237/sqft |
Source: Public Record Report a problem | ||
| 6/11/2001 | Sold | $264,000$176/sqft |
Source: Public Record Report a problem | ||
Public tax history
| Year | Property taxes | Tax assessment |
|---|---|---|
| 2024 | $9,010 +4.2% | $44,849 +9.4% |
| 2023 | $8,650 +2.6% | $40,999 |
| 2022 | $8,433 +2.3% | $40,999 |
| 2021 | $8,245 +14% | $40,999 +26.3% |
| 2020 | $7,229 +1.4% | $32,451 -8.5% |
| 2019 | $7,129 +12.6% | $35,482 |
| 2018 | $6,330 +7.4% | $35,482 +15.4% |
| 2017 | $5,893 +4.1% | $30,750 |
| 2016 | $5,659 +9.8% | $30,750 |
| 2015 | $5,154 +0.5% | $30,750 +1.8% |
| 2014 | $5,130 +2.2% | $30,218 |
| 2013 | $5,018 +0.9% | $30,218 |
| 2012 | $4,975 -0.1% | $30,218 -7.8% |
| 2011 | $4,982 +9.7% | $32,763 |
| 2010 | $4,542 +8.6% | $32,763 |
| 2009 | $4,184 +15.6% | $32,763 +21% |
| 2008 | $3,620 -5.9% | $27,080 |
| 2007 | $3,846 +33.6% | $27,080 |
| 2006 | $2,879 -5.9% | $27,080 +4% |
| 2005 | $3,060 +2.7% | $26,049 |
| 2004 | $2,979 +4.5% | $26,049 |
| 2003 | $2,852 -5.4% | $26,049 +40% |
| 2002 | $3,015 +5% | $18,604 |
| 2001 | $2,871 +9% | $18,604 |
| 2000 | $2,633 -0.2% | $18,604 +18.4% |
| 1999 | $2,639 | $15,708 |
Find assessor info on the county website
Monthly payment
Est. payment
Payment breakdown
Explore the cost of this home by adjusting the details. Changes won't be saved.Climate risks
Neighborhood: Lake View
Nearby schools
Schools provided by the listing agent
- Elementary: Nettelhorst Elementary School
- Middle: Hawthorne Elementary Schololasti
- High: Lane Technical High School
- District: 299
Source: MRED as distributed by MLS GRID. This data may not be complete. We recommend contacting the local school district to confirm school assignments for this home.
- $700,9003 bd2 ba2.4k sqft3443 N Elaine Pl, Chicago, IL 60657Off Market

- $713,1003 bd2 ba2.4k sqft3443 N Elaine Pl APT 1S, Chicago, IL 60657Off Market

- $588,9003 bd2 ba1.5k sqft3445 N Elaine Pl APT 2N, Chicago, IL 60657Off Market

- $602,0002 bd-- ba13k sqft3443 N Elaine Pl APT 2S, Chicago, IL 60657Off Market
Similar homes
- $595,0002 bd2 ba1.2k sqft659 W Cornelia Ave #3, Chicago, IL 60657Active
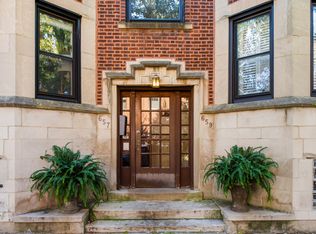 MLS ID #12801396, Feras Abbas, Jameson Sotheby's Intl Realty. MRED as distributed by MLS GRID
- $549,9002 bd2 ba1.6k sqft1512 N Sedgwick St APT 2, Chicago, IL 60610Active
 MLS ID #12800363, Melanie Giglio, Compass. MRED as distributed by MLS GRID
- $460,0002 bd2 ba1.3k sqft4536 N Sheridan Rd APT 303, Chicago, IL 60640New
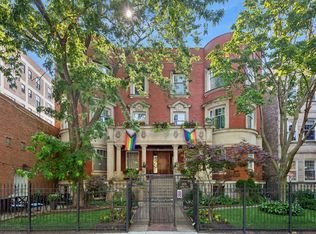 MLS ID #12811698, Mark Rees, Baird & Warner. MRED as distributed by MLS GRID
- $479,9002 bd2 ba1.2k sqft2625 N Ashland Ave APT 1A, Chicago, IL 60614Active
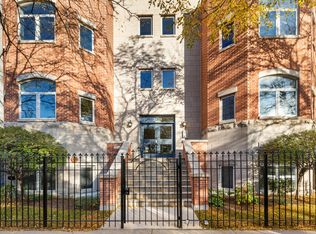 MLS ID #12798878, Dale Weber, Legacy Properties, A Sarah Leonard Company, LLC. MRED as distributed by MLS GRID
