Welcome to this beautifully updated condo located in the heart of Pilsen, named one of the "12 Coolest Neighborhoods in the World" by Forbes Magazine with its iconic, colorful murals, engaging street art, art galleries, authentic Mexican restaurants, and lively cultural scene. Located on a quiet tree-lined street in a 6-unit boutique building, this 2nd floor unit welcomes you into the warmth of the home's casual elegance with 9-foot ceilings, rich hardwood flooring, hand-crafted millwork, soothing color palettes, marble gas fireplace, and expansive windows bathing you in natural light. The well-functioning flow of this 2 bedroom 2 bath home starts with the natural gathering place: the kitchen. Designed as an open-concept space adjoining the living room, the gourmet kitchen is a chef's delight with custom-crafted cabinetry, granite countertop breakfast bar and stainless-steel appliances, including new gas range oven and dishwasher. Relax in the spacious primary suite with ample closet space and tastefully designed spa-like, en-suite bath with dual vanity, jetted bath, and separate shower. The spacious second bedroom is ideal for guest room, office, or home gym. And you'll love stepping outside onto your expansive rear deck, perfect for entertaining or quiet relaxation. Other conveniences include in unit laundry, dedicated exterior parking included in the price, easy street parking for guests, and extra storage space in the basement. Pet-friendly, self-managed building just steps from vibrant 18th street dining, cafes, shops, galleries, and the world-renowned National Museum of Mexican Art. In this location, in this lovely, updated condo, this is truly a unique opportunity.
Active
$450,000
1615 S Miller St #2A, Chicago, IL 60607
2beds
1,200sqft
Condominium, Single Family Residence
Built in 2008
-- sqft lot
$-- Zestimate®
$375/sqft
$220/mo HOA
What's special
Marble gas fireplaceQuiet tree-lined streetSoothing color palettesIn unit laundryRich hardwood flooringGourmet kitchenHand-crafted millwork
- --
- 586
- views
- 81
- saves
Likely to sell faster than
Zillow last checked:
Listing updated:
Listed by:
Penn French (312)925-4013,
Compass
Source: MRED as distributed by MLS GRID,MLS#: 12800831
Facts & features
Interior
Bedrooms & bathrooms
- Bedrooms: 2
- Bathrooms: 2
- Full bathrooms: 2
Rooms
- Room types: No additional rooms
Primary bedroom
- Features: Flooring (Hardwood), Bathroom (Full)
- Level: Main
- Area: 154 Square Feet
- Dimensions: 11X14
Bedroom 2
- Features: Flooring (Carpet)
- Level: Main
- Area: 100 Square Feet
- Dimensions: 10X10
Dining room
- Features: Flooring (Hardwood)
- Level: Main
- Area: 143 Square Feet
- Dimensions: 13X11
Kitchen
- Features: Kitchen (Eating Area-Breakfast Bar), Flooring (Hardwood)
- Level: Main
- Area: 100 Square Feet
- Dimensions: 10X10
Laundry
- Features: Flooring (Hardwood)
- Level: Main
- Area: 32 Square Feet
- Dimensions: 8X4
Living room
- Features: Flooring (Hardwood)
- Level: Main
- Area: 143 Square Feet
- Dimensions: 13X11
Heating
- Forced Air
Cooling
- Central Air
Appliances
- Included: Range, Microwave, Dishwasher, Refrigerator, Washer, Dryer, Disposal, Stainless Steel Appliance(s), Gas Water Heater
- Laundry: Washer Hookup, In Unit
Features
- Storage, High Ceilings, Coffered Ceiling(s), Open Floorplan, Granite Counters
- Flooring: Hardwood
- Windows: Screens
- Basement: None
- Number of fireplaces: 1
- Fireplace features: Gas Log, Gas Starter, Living Room
Interior area
- Total structure area: 1,200
- Total interior livable area: 1,200 sqft
Property
Parking
- Total spaces: 1
- Parking features: Assigned, Off Alley, Yes, Owned
Accessibility
- Accessibility features: No Disability Access
Features
- Patio & porch: Deck
Lot
- Features: Landscaped, Mature Trees
Details
- Parcel number: 17204030581003
- Special conditions: List Broker Must Accompany
- Other equipment: Ceiling Fan(s)
Construction
Type & style
- Home type: Condo
- Property subtype: Condominium, Single Family Residence
Materials
- Brick
- Foundation: Concrete Perimeter
- Roof: Tar/Gravel
Condition
- New construction: No
- Year built: 2008
Utilities & green energy
- Electric: Circuit Breakers, 200+ Amp Service
- Sewer: Public Sewer
- Water: Lake Michigan
- Utilities for property: Cable Available
Community & HOA
Community
- Features: Sidewalks, Street Lights
- Security: Carbon Monoxide Detector(s)
HOA
- Has HOA: Yes
- Amenities included: Storage
- Services included: Water, Parking, Insurance, Exterior Maintenance, Lawn Care, Scavenger, Snow Removal
- HOA fee: $220 monthly
Location
- Region: Chicago
Financial & listing details
- Price per square foot: $375/sqft
- Tax assessed value: $318,000
- Annual tax amount: $6,627
- Date on market: 11/4/2026
- Ownership: Condo
Estimated market value
Not available
Estimated sales range
Not available
Not available
Price history
| Date | Event | Price |
|---|---|---|
| 2/19/2021 | Sold | $349,999$292/sqft |
Source:  MRED as distributed by MLS GRID #10973867 Report a problem | ||
| 1/21/2021 | Contingent | $349,999$292/sqft |
Source: MRED as distributed by MLS GRID #10973867 Report a problem | ||
| 1/19/2021 | Listed for sale | $349,999+14.8%$292/sqft |
Source: MRED as distributed by MLS GRID #10973867 Report a problem | ||
| 4/11/2019 | Sold | $305,000+22%$254/sqft |
Source: MRED as distributed by MLS GRID #10297050 Report a problem | ||
| 6/26/2013 | Sold | $250,000$208/sqft |
Source: Public Record Report a problem | ||
Public tax history
| Year | Property taxes | Tax assessment |
|---|---|---|
| 2024 | $6,389 +14.1% | $31,800 +19.8% |
| 2023 | $5,602 +2.6% | $26,550 |
| 2022 | $5,461 -13.3% | $26,550 -15.2% |
| 2021 | $6,296 +2.9% | $31,309 +14% |
| 2020 | $6,120 +11.7% | $27,471 -10.5% |
| 2019 | $5,479 +1.7% | $30,700 |
| 2018 | $5,386 -11.2% | $30,700 -2.7% |
| 2017 | $6,066 +4.2% | $31,552 |
| 2016 | $5,819 +9.8% | $31,552 |
| 2015 | $5,301 +37.7% | $31,552 +35.4% |
| 2014 | $3,848 +2.3% | $23,311 |
| 2013 | $3,761 | $23,311 |
Find assessor info on the county website
Monthly payment
Est. payment
Payment breakdown
Explore the cost of this home by adjusting the details. Changes won't be saved.Climate risks
Neighborhood: University Village - Little Italy
Nearby schools
- $3,000,0002 bd1 ba1k sqft1334 W Grenshaw St, Chicago, IL 60607Off Market
- $395,7001 bd1 ba-- sqft909 W Washington Blvd APT 803, Chicago, IL 60607Off Market
- $377,1001 bd1 ba860 sqft909 W Washington Blvd APT 706, Chicago, IL 60607Off Market
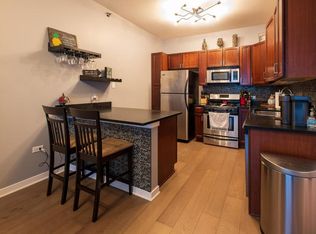
- $366,600-- bd-- ba-- sqft1645 W Ogden Ave UNIT 619, Chicago, IL 60612Off Market
Similar homes
- $469,9002 bd2 ba1.5k sqft1537 S Michigan Ave Unit 6, Chicago, IL 60605New
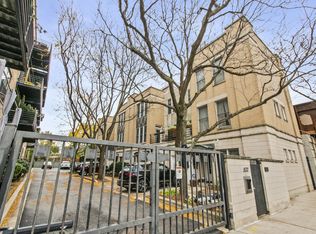 MLS ID #12805914, Matthew McMahon, Net Gain Realty LLC. MRED as distributed by MLS GRID
- $539,9002 bd2 ba1.2k sqft218 S Laflin St APT 201, Chicago, IL 60607Active
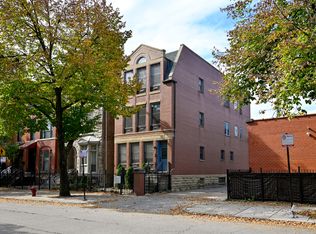 MLS ID #12779184, Joanne McInerney, ABR,BPOR,CNC,CRS,GRI,SRES,SRS, Platinum Partners Realtors. MRED as distributed by MLS GRID
- $419,0002 bd2 ba1.3k sqft1808 S Michigan Ave APT 31, Chicago, IL 60616Active
 MLS ID #12802274, Rachel Kane, @properties Christie's International Real Estate. MRED as distributed by MLS GRID
- $479,9002 bd2 ba1.2k sqft2625 N Ashland Ave APT 1A, Chicago, IL 60614Active
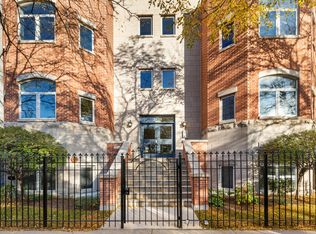 MLS ID #12798878, Dale Weber, Legacy Properties, A Sarah Leonard Company, LLC. MRED as distributed by MLS GRID
