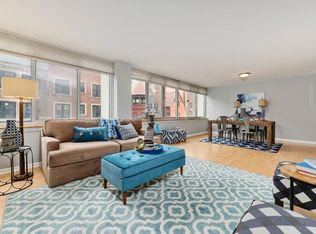
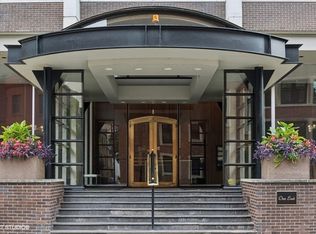
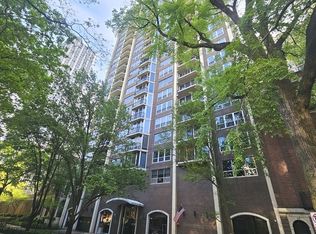
Highly sought-after Gold Coast residence offering approximately 2400 square feet of gracious living space in intimate boutique building. This is a rare opportunity to bring your vision to this spacious three-bedroom three-bath condominium to create a truly personalized luxury residence in one of Chicago's most prestigious neighborhoods. The generous floorplan offers expansive living and separate dining areas, along with well proportioned bedrooms, abundant closet and storage space, large windows that drench the home with natural light. There are 2 ensuites, a library and a terrace area that can be enclosed off the primary suite. In unit washer/dryer is allowed in the unit. This boutique building offers privacy and exclusivity with only 2 residences per floor. Amenities include: 24 hr. door-person, valet garage parking or exterior parking for a monthly fee, on-site manger/engineer. Pet friendly. This premier location is just a short distance from shopping, fine dining establishments, nightlife, the park and the lake with public transportation nearby.
Active
$825,000
1 E Schiller St APT 20D, Chicago, IL 60610
3beds
2,400sqft
Condominium, Single Family Residence
Built in 1964
-- sqft lot
$-- Zestimate®
$344/sqft
$2,230/mo HOA
What's special
Spacious three-bedroom three-bath condominiumWell proportioned bedroomsGenerous floorplanSeparate dining area
- --
- 986
- views
- 24
- saves
Zillow last checked:
Listing updated:
Listed by:
Leticia M Herrera, CRS 773-544-2555,
Baird & Warner
Source: MRED as distributed by MLS GRID,MLS#: 12782646
Facts & features
Interior
Bedrooms & bathrooms
- Bedrooms: 3
- Bathrooms: 3
- Full bathrooms: 3
Rooms
- Room types: Study, Terrace, Foyer
Primary bedroom
- Features: Flooring (Parquet), Window Treatments (Blinds), Bathroom (Full)
- Level: Main
- Area: 208 Square Feet
- Dimensions: 16X13
Bedroom 2
- Features: Flooring (Parquet), Window Treatments (Blinds)
- Level: Main
- Area: 154 Square Feet
- Dimensions: 14X11
Bedroom 3
- Features: Flooring (Parquet), Window Treatments (Blinds)
- Level: Main
- Area: 154 Square Feet
- Dimensions: 14X11
Dining room
- Features: Flooring (Parquet), Window Treatments (Blinds)
- Level: Main
- Area: 225 Square Feet
- Dimensions: 15X15
Foyer
- Features: Flooring (Parquet)
- Level: Main
- Area: 30 Square Feet
- Dimensions: 10X3
Kitchen
- Features: Kitchen (Eating Area-Table Space, Pantry-Closet), Flooring (Ceramic Tile), Window Treatments (Blinds)
- Level: Main
- Area: 224 Square Feet
- Dimensions: 16X14
Living room
- Features: Flooring (Parquet), Window Treatments (Blinds)
- Level: Main
- Area: 368 Square Feet
- Dimensions: 23X16
Study
- Features: Flooring (Parquet)
- Level: Main
- Area: 187 Square Feet
- Dimensions: 11X17
Other
- Features: Flooring (Parquet), Window Treatments (Blinds)
- Level: Main
- Area: 130 Square Feet
- Dimensions: 10X13
Heating
- Electric
Cooling
- Central Air
Appliances
- Included: Range, Microwave, Dishwasher, Refrigerator, Disposal, Electric Oven
- Laundry: Common Area
Features
- Storage, Built-in Features, Bookcases
- Windows: Blinds
- Basement: None
Interior area
- Total structure area: 0
- Total interior livable area: 2,400 sqft
Property
Parking
- Total spaces: 2
- Parking features: Heated Garage, Yes, Leased, Attached, Garage
- Attached garage spaces: 1
Accessibility
- Accessibility features: No Disability Access
Features
- Has view: Yes
- View description: Side(s) of Property
- Has water view: Yes
- Water view: Side(s) of Property
- Body of water: LAKE MICHIGAN
Details
- Parcel number: 17031040201073
- Special conditions: List Broker Must Accompany
Construction
Type & style
- Home type: Condo
- Property subtype: Condominium, Single Family Residence
Materials
- Brick
Condition
- New construction: No
- Year built: 1964
Utilities & green energy
- Electric: Circuit Breakers, 100 Amp Service
- Sewer: Public Sewer
- Water: Lake Michigan
Community & HOA
HOA
- Has HOA: Yes
- Amenities included: Bike Room/Bike Trails, Door Person, Coin Laundry, Elevator in Residence, Storage, On Site Manager/Engineer, Service Elevator(s)
- Services included: Heat, Air Conditioning, Water, Insurance, Doorman, Cable TV, Exterior Maintenance, Lawn Care, Scavenger, Snow Removal, Internet
- HOA fee: $2,230 monthly
Location
- Region: Chicago
Financial & listing details
- Price per square foot: $344/sqft
- Tax assessed value: $546,310
- Annual tax amount: $10,019
- Date on market: 10/29/2026
- Ownership: Condo
Estimated market value
Not available
Estimated sales range
Not available
Not available
Price history
Price history is unavailable.
Public tax history
| Year | Property taxes | Tax assessment |
|---|---|---|
| 2024 | $9,784 -9.1% | $54,631 -4.2% |
| 2023 | $10,767 +3% | $56,999 |
| 2022 | $10,457 +2% | $56,999 |
| 2021 | $10,257 -1.9% | $56,999 +8.5% |
| 2020 | $10,458 +2.4% | $52,528 -7.8% |
| 2019 | $10,212 +1.7% | $57,002 |
| 2018 | $10,038 +11.3% | $57,002 +18.8% |
| 2017 | $9,017 -6.3% | $47,964 -8.4% |
| 2016 | $9,625 +9.8% | $52,337 |
| 2015 | $8,766 +25.1% | $52,337 +24.1% |
| 2014 | $7,006 +2.3% | $42,162 |
| 2013 | $6,848 +0.7% | $42,162 |
| 2012 | $6,798 +15.6% | $42,162 +6.3% |
| 2011 | $5,879 -1.6% | $39,649 -7.2% |
| 2010 | $5,978 +7.7% | $42,723 |
| 2009 | $5,552 -0.6% | $42,723 -9.1% |
| 2008 | $5,586 +7.4% | $46,999 |
| 2007 | $5,202 -22.9% | $46,999 |
| 2006 | $6,747 +15.2% | $46,999 +6.2% |
| 2005 | $5,857 +2.5% | $44,261 |
| 2004 | $5,715 -3.5% | $44,261 -5% |
| 2003 | $5,925 +11.7% | $46,590 +48.6% |
| 2002 | $5,304 +4.5% | $31,345 |
| 2001 | $5,077 +11.6% | $31,345 |
| 2000 | $4,548 -0.4% | $31,345 +22.1% |
| 1999 | $4,566 | $25,674 |
Find assessor info on the county website
Monthly payment
Est. payment
Payment breakdown
Explore the cost of this home by adjusting the details. Changes won't be saved.Climate risks
Neighborhood: Gold Coast
Nearby schools
Similar homes
- $1,195,0003 bd3 ba2.7k sqft1313 N Ritchie Ct APT 2701, Chicago, IL 60610New
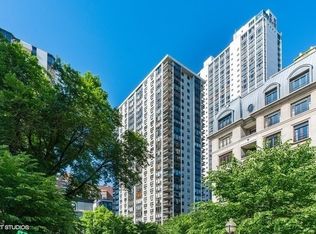 MLS ID #12804539, Kimberly Gleeson, Baird & Warner. MRED as distributed by MLS GRID
- $899,9952 bd2 ba1.5k sqft1300 N Lake Shore Dr APT 8C, Chicago, IL 60610New
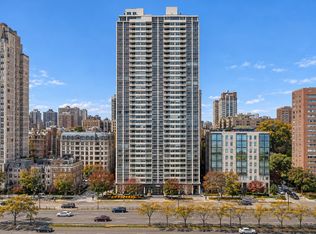 MLS ID #12802102, Ryan Cherney, Circle One Realty. MRED as distributed by MLS GRID
- $849,0004 bd3 ba3.2k sqft1515 N Astor St #23BC, Chicago, IL 60610Active
 MLS ID #12631235, Michael Maier, Berkshire Hathaway HomeServices Chicago. MRED as distributed by MLS GRID
- $950,0004 bd4 ba3.2k sqft1515 N Astor St #17BC, Chicago, IL 60610Active
 MLS ID #12642412, Sarah Taich, Engel & Voelkers Chicago. MRED as distributed by MLS GRID
