Experience stunning panoramic lake views from this full East facing, spacious 2-bedroom, 2-bath residence at the highly desirable 1212 N Lake Shore Drive in Chicago's Gold Coast; fully renovated 2 years ago from top to bottom. Offering roughly 1800 square feet of living space with open floor plan, floor to ceiling windows and multiple balconies showcasing the beautiful views of Lake Michigan; providing the perfect setting to enjoy the Air & Water Show, Navy Pier fireworks, and the lakefront. Only 2 condos on the floor, the hallway off the elevator provides an intimate welcoming entry into the foyer as one enters the condo. The large living room has tons of space with large open floor plan. Hardwood Oak flooring throughout. A perfectly positioned dining. Amazing views of Lake Michigan as far as the eyes can see! The kitchen features solid wood, white cabinetry topped with quartz countertop and backsplash, huge island with breakfast bar that can seat 6-8 people, and finished off with all-white GE Cafe appliances with gold hardware. The generously sized primary suite offers a private balcony, walk-in closet, additional closet space, and an stunning en-suite bath with double vanity. The second bedroom features two closets, its own balcony, and convenient access to another stunning full hall bath. Additional highlights include in-unit laundry, updated windows and doors, and recently replaced HVAC and hot water heater. Enjoy full-service living with 24-hour door staff, valet garage parking, indoor pool, fitness center, sauna, sun decks, renovated party room, storage, and more. An exceptional Gold Coast location just steps from the lakefront, Oak Street Beach, shopping, dining, and the Magnificent Mile.
New
$985,000
1212 N Lake Shore Dr APT 16CS, Chicago, IL 60610
2beds
1,850sqft
Condominium, Single Family Residence
Built in 1970
-- sqft lot
$936,700 Zestimate®
$532/sqft
$1,666/mo HOA
What's special
Floor to ceiling windowsSun decksFull east facingGenerously sized primary suiteIn-unit laundryOpen floor planStunning panoramic lake views
- 1 day
- 160
- 4
Zillow last checked:
Listing updated:
Listed by:
Sohail Salahuddin (312)437-7799,
eXp Realty,
Amal Dajani 773-617-1348,
eXp Realty
Source: MRED as distributed by MLS GRID,MLS#: 12805634
Facts & features
Interior
Bedrooms & bathrooms
- Bedrooms: 2
- Bathrooms: 2
- Full bathrooms: 2
Rooms
- Room types: No additional rooms
Primary bedroom
- Features: Flooring (Carpet), Bathroom (Full)
- Level: Main
- Area: 345 Square Feet
- Dimensions: 23X15
Bedroom 2
- Features: Flooring (Hardwood)
- Level: Main
- Area: 176 Square Feet
- Dimensions: 16X11
Dining room
- Features: Flooring (Hardwood)
- Level: Main
- Area: 156 Square Feet
- Dimensions: 13X12
Kitchen
- Features: Flooring (Hardwood)
- Level: Main
- Area: 140 Square Feet
- Dimensions: 14X10
Laundry
- Level: Main
- Area: 12 Square Feet
- Dimensions: 4X3
Living room
- Features: Flooring (Hardwood)
- Level: Main
- Area: 360 Square Feet
- Dimensions: 24X15
Heating
- Electric, Forced Air
Cooling
- Central Air
Appliances
- Laundry: In Unit
Features
- Flooring: Hardwood
- Basement: None
Interior area
- Total structure area: 0
- Total interior livable area: 1,850 sqft
Property
Parking
- Total spaces: 2
- Parking features: Yes, Leased, Attached, Garage
- Attached garage spaces: 2
Accessibility
- Accessibility features: No Disability Access
Features
- Has view: Yes
- View description: Front of Property
- Has water view: Yes
- Water view: Front of Property
Details
- Parcel number: 17031140031072
- Special conditions: None
Construction
Type & style
- Home type: Condo
- Property subtype: Condominium, Single Family Residence
Materials
- Marble/Granite, Concrete, Other
Condition
- New construction: No
- Year built: 1970
- Major remodel year: 2025
Utilities & green energy
- Sewer: Public Sewer
- Water: Lake Michigan, Public
Community & HOA
HOA
- Has HOA: Yes
- Amenities included: Bike Room/Bike Trails, Door Person, Elevator in Residence, Exercise Room, Storage, On Site Manager/Engineer, Party Room, Sundeck, Indoor Pool, Receiving Room, Sauna, Security Door Lock(s), Service Elevator(s), Valet/Cleaner
- Services included: Air Conditioning, Water, Insurance, Doorman, Cable TV, Exercise Facilities, Pool, Exterior Maintenance, Lawn Care, Scavenger, Snow Removal, Internet
- HOA fee: $1,666 monthly
Location
- Region: Chicago
Financial & listing details
- Price per square foot: $532/sqft
- Annual tax amount: $13,575
- Date on market: 11/10/2026
- Ownership: Condo
Estimated market value
$936,700
$890,000 - $984,000
$4,834/mo
Price history
| Date | Event | Price |
|---|---|---|
| 11/10/2026 | Listed for sale | $985,000-1.4%$532/sqft |
Source:  MRED as distributed by MLS GRID #12805634 Report a problem | ||
| 11/10/2026 | Listing removed | $999,000$540/sqft |
Source: eXp Realty #12791878 Report a problem | ||
| 10/22/2026 | Listed for sale | $999,000$540/sqft |
Source: MRED as distributed by MLS GRID #12791878 Report a problem | ||
| 10/21/2026 | Listing removed | $999,000$540/sqft |
Source: eXp Realty #12766947 Report a problem | ||
| 9/30/2026 | Listed for sale | $999,000+55.5%$540/sqft |
Source: MRED as distributed by MLS GRID #12766947 Report a problem | ||
| 8/1/2024 | Sold | $642,500-8.1%$347/sqft |
Source: MRED as distributed by MLS GRID #12036927 Report a problem | ||
| 7/1/2024 | Listed for sale | $699,000$378/sqft |
Source: MRED as distributed by MLS GRID #12036927 Report a problem | ||
| 7/1/2024 | Contingent | $699,000$378/sqft |
Source: MRED as distributed by MLS GRID #12036927 Report a problem | ||
| 4/23/2024 | Listed for sale | $699,000$378/sqft |
Source: MRED as distributed by MLS GRID #12036927 Report a problem | ||
Public tax history
Tax history is unavailable.
Monthly payment
Est. payment
Payment breakdown
Explore the cost of this home by adjusting the details. Changes won't be saved.Climate risks
Neighborhood: Gold Coast
Nearby schools
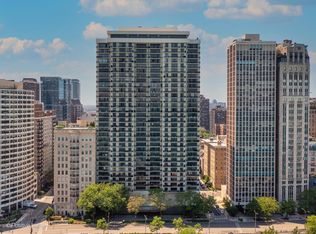
- $1,125,0003 bd2 ba2.1k sqft1212 N Lake Shore Dr APT 5AN, Chicago, IL 60610Sold
- $623,800-- bd-- ba-- sqft1212 N Lake Shore Dr APT 5CN, Chicago, IL 60610Off Market
- $1,080,200-- bd-- ba-- sqft1212 N Lake Shore Dr #5A, Chicago, IL 60610Off Market
- $1,000,800-- bd-- ba-- sqft1212 N Lake Shore Dr APT 5BS, Chicago, IL 60610Off Market
Similar homes
- $899,9952 bd2 ba1.5k sqft1300 N Lake Shore Dr APT 8C, Chicago, IL 60610Active
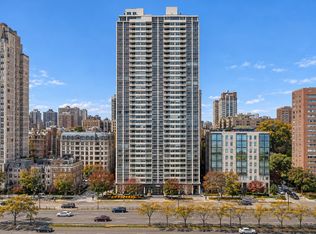 MLS ID #12802102, Ryan Cherney, Circle One Realty. MRED as distributed by MLS GRID
- $1,000,0003 bd3 ba2k sqft990 N Lake Shore Dr APT 8A, Chicago, IL 60611Active
 MLS ID #12788609, Michael Shenfeld, Jameson Sotheby's Intl Realty. MRED as distributed by MLS GRID
- $625,0002 bd2 ba1.7k sqft222 E Pearson St APT 2002, Chicago, IL 60611New
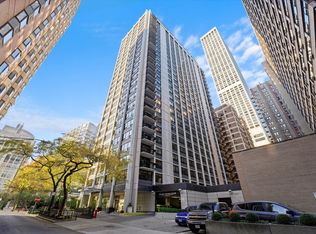 MLS ID #12804983, Christopher Everhardt, HomeSmart Connect LLC. MRED as distributed by MLS GRID
- $875,0003 bd3 ba2k sqft(Undisclosed Address), Chicago, IL 60610Active
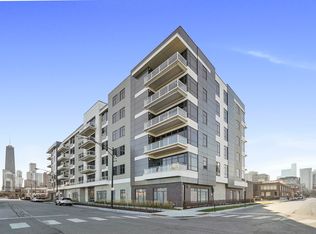 MLS ID #12790776, William Fisher, Compass. MRED as distributed by MLS GRID
