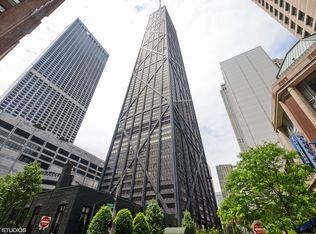
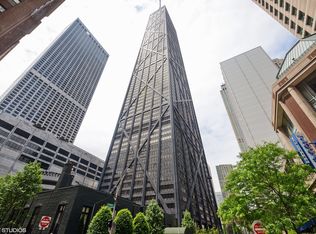
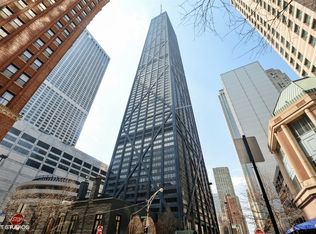
Experience extraordinary luxury living high above Chicago in the iconic John Hancock Center! This rarely available 2-bedroom, 2-bath residence on the 79th floor offers a truly exceptional feature: a private sky terrace, an incredibly rare amenity at this elevation. Completely unobstructed south-facing exposures showcase spectacular panoramic views of Chicago's world-renowned skyline, Lake Michigan, and breathtaking sunsets. The spacious, open-concept floor plan seamlessly blends the living and dining areas, while expansive floor-to-ceiling windows bathe the residence in natural light and frame the magnificent views. The generously sized primary bedroom features an en-suite bath, with a second full bathroom providing added comfort and convenience. The crown jewel of this remarkable residence is the private sky terrace, a unique outdoor sanctuary suspended high above the city, perfect for entertaining, relaxing, or simply enjoying Chicago's extraordinary skyline. Residents enjoy an impressive array of amenities and services, including 24-hour door staff, a resident chief engineer, state-of-the-art fitness center, full-length indoor swimming pool, and party rooms. The building also offers an unparalleled selection of everyday conveniences, including an on-site grocery store, dry cleaner, Starbucks, The Cheesecake Factory, Benihana, Chase Bank, U.S. Post Office, and 1-gigabit internet service. Perfectly situated along Chicago's prestigious Magnificent Mile, you're moments from world-class shopping, acclaimed dining, cultural destinations, and the lakefront. An extraordinary opportunity to own a truly distinctive residence in one of Chicago's most recognizable landmarks, complete with the rare luxury of your own private sky terrace on the 79th floor!
New
$550,000
175 E Delaware Pl APT 7910, Chicago, IL 60611
2beds
1,400sqft
Condominium, Single Family Residence
Built in 1969
-- sqft lot
$443,900 Zestimate®
$393/sqft
$1,518/mo HOA
What's special
Private sky terraceEn-suite bathExpansive floor-to-ceiling windowsCompletely unobstructed south-facing exposuresGenerously sized primary bedroomSpacious open-concept floor plan
- 7 hours
- 101
- 9
Zillow last checked:
Listing updated:
Listed by:
Chezi Rafaeli (312)654-4242,
Coldwell Banker Realty
Source: MRED as distributed by MLS GRID,MLS#: 12800496
Facts & features
Interior
Bedrooms & bathrooms
- Bedrooms: 2
- Bathrooms: 2
- Full bathrooms: 2
Rooms
- Room types: Walk In Closet, Pantry, Sun Room
Primary bedroom
- Features: Bathroom (Full)
- Level: Main
- Area: 240 Square Feet
- Dimensions: 20X12
Bedroom 2
- Level: Main
- Area: 143 Square Feet
- Dimensions: 13X11
Dining room
- Level: Main
- Area: 170 Square Feet
- Dimensions: 10X17
Kitchen
- Level: Main
- Area: 90 Square Feet
- Dimensions: 09X10
Living room
- Features: Flooring (Carpet)
- Level: Main
- Area: 323 Square Feet
- Dimensions: 19X17
Pantry
- Features: Flooring (Ceramic Tile)
- Level: Main
- Area: 30 Square Feet
- Dimensions: 05X06
Sun room
- Level: Main
- Area: 80 Square Feet
- Dimensions: 10X8
Walk in closet
- Features: Flooring (Parquet)
- Level: Main
- Area: 35 Square Feet
- Dimensions: 05X07
Heating
- Electric
Cooling
- Wall Unit(s)
Features
- Basement: None
Interior area
- Total structure area: 0
- Total interior livable area: 1,400 sqft
Property
Parking
- Total spaces: 1
- Parking features: Yes, Leased, Attached, Garage
- Attached garage spaces: 1
Accessibility
- Accessibility features: No Disability Access
Features
- Has view: Yes
- View description: Water, Back of Property, Front of Property, Side(s) of Property
- Has water view: Yes
- Water view: Water,Back of Property,Front of Property,Side(s) of Property
Lot
- Features: Corner Lot, Landscaped
Details
- Parcel number: 17032200201567
- Special conditions: List Broker Must Accompany
Construction
Type & style
- Home type: Condo
- Property subtype: Condominium, Single Family Residence
Materials
- Glass, Other
Condition
- New construction: No
- Year built: 1969
Utilities & green energy
- Electric: Circuit Breakers
- Sewer: Public Sewer
- Water: Lake Michigan
Community & HOA
HOA
- Has HOA: Yes
- Amenities included: Bike Room/Bike Trails, Door Person, Coin Laundry, Commissary, Elevator in Residence, Exercise Room, Storage, On Site Manager/Engineer, Party Room, Indoor Pool, Receiving Room, Restaurant, Service Elevator(s), Valet/Cleaner
- Services included: Water, Cable TV, Exercise Facilities, Pool, Internet
- HOA fee: $1,518 monthly
Location
- Region: Chicago
Financial & listing details
- Price per square foot: $393/sqft
- Tax assessed value: $538,430
- Annual tax amount: $10,555
- Date on market: 11/10/2026
- Ownership: Condo
Estimated market value
$443,900
$400,000 - $493,000
$4,058/mo
Price history
| Date | Event | Price |
|---|---|---|
| 11/10/2026 | Listed for sale | $550,000+26.4%$393/sqft |
Source:  MRED as distributed by MLS GRID #12800496 Report a problem | ||
| 10/26/2026 | Listing removed | $4,800$3/sqft |
Source: Zillow Rentals Report a problem | ||
| 10/6/2026 | Listed for rent | $4,800+12.9%$3/sqft |
Source: Zillow Rentals Report a problem | ||
| 5/4/2026 | Listing removed | $4,250$3/sqft |
Source: Zillow Rentals Report a problem | ||
| 5/2/2026 | Listed for rent | $4,250$3/sqft |
Source: Zillow Rentals Report a problem | ||
| 3/18/2026 | Sold | $435,000-13%$311/sqft |
Source: MRED as distributed by MLS GRID #12461912 Report a problem | ||
| 2/4/2026 | Pending sale | $500,000$357/sqft |
Source: MRED as distributed by MLS GRID #12461912 Report a problem | ||
| 1/19/2026 | Contingent | $500,000$357/sqft |
Source: MRED as distributed by MLS GRID #12461912 Report a problem | ||
| 1/5/2026 | Price change | $500,000-13%$357/sqft |
Source: MRED as distributed by MLS GRID #12461912 Report a problem | ||
| 9/3/2025 | Listed for sale | $575,000$411/sqft |
Source: MRED as distributed by MLS GRID #12461912 Report a problem | ||
Public tax history
| Year | Property taxes | Tax assessment |
|---|---|---|
| 2024 | $10,555 -4.6% | $53,843 +2.7% |
| 2023 | $11,063 +2.6% | $52,434 |
| 2022 | $10,785 +2.3% | $52,434 |
| 2021 | $10,544 +9.1% | $52,434 +20.8% |
| 2020 | $9,666 +2.2% | $43,391 -7.9% |
| 2019 | $9,461 +1.7% | $47,088 |
| 2018 | $9,301 -8.3% | $47,088 -0.1% |
| 2017 | $10,148 +7.5% | $47,143 |
| 2016 | $9,442 +9.3% | $47,143 |
| 2015 | $8,639 +22% | $47,143 +23.6% |
| 2014 | $7,078 +2% | $38,149 |
| 2013 | $6,938 +1.4% | $38,149 |
| 2012 | $6,846 -2.9% | $38,149 -12.3% |
| 2011 | $7,048 -6.7% | $43,493 -6.3% |
| 2010 | $7,556 +0.3% | $46,437 -3.9% |
| 2009 | $7,534 +10.3% | $48,313 +1.4% |
| 2008 | $6,832 -0.8% | $47,624 -1.7% |
| 2007 | $6,884 -1.1% | $48,469 |
| 2006 | $6,958 -12.5% | $48,469 -0.4% |
| 2005 | $7,948 -4.1% | $48,640 -5.1% |
| 2004 | $8,288 +2.2% | $51,236 |
| 2003 | $8,108 +38.9% | $51,236 +57.7% |
| 2002 | $5,836 +3.8% | $32,485 |
| 2001 | $5,625 +9.5% | $32,485 |
| 2000 | $5,139 +0% | $32,485 +21.4% |
| 1999 | $5,139 | $26,751 |
Find assessor info on the county website
Monthly payment
Est. payment
Payment breakdown
Explore the cost of this home by adjusting the details. Changes won't be saved.Climate risks
Neighborhood: Streeterville
Nearby schools
Schools provided by the listing agent
- Elementary: Ogden Elementary
- Middle: Ogden Elementary
- High: Lincoln Park High School
- District: 299
Source: MRED as distributed by MLS GRID. This data may not be complete. We recommend contacting the local school district to confirm school assignments for this home.
- $300,0001 bd1 ba1k sqft175 E Delaware Pl APT 4501, Chicago, IL 60611Sold
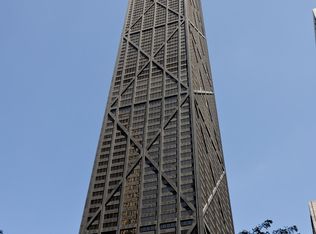
- $463,0002 bd2 ba1.3k sqft175 E Delaware Pl APT 4502, Chicago, IL 60611Off Market
- $4,0002 bd2 ba1.5k sqft175 E Delaware Pl APT 4503, Chicago, IL 60611For Rent
- $382,5001 bd1 ba1.1k sqft175 E Delaware Pl APT 4504, Chicago, IL 60611Sold

Similar homes
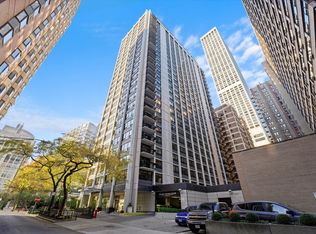
- $625,0002 bd2 ba1.7k sqft222 E Pearson St APT 2002, Chicago, IL 60611New
 MLS ID #12804983, Christopher Everhardt, HomeSmart Connect LLC. MRED as distributed by MLS GRID
- $550,0002 bd3 ba2k sqft680 N Lake Shore Dr APT 1219, Chicago, IL 60611New
 MLS ID #12803409, Lindy Goss, Baird & Warner. MRED as distributed by MLS GRID
- $550,0002 bd2 ba1.4k sqft175 E Delaware Pl APT 6401, Chicago, IL 60611Active
 MLS ID #12774395, Hunter Andre, Baird & Warner. MRED as distributed by MLS GRID
- $500,0002 bd2 ba1.2k sqft405 N Wabash Ave Unit 3204, Chicago, IL 60611New
 MLS ID #12802457, Haroon Khan, Streeterville Realty, LLC. MRED as distributed by MLS GRID
