Modern Luxury & Sophisticated Elegance Welcome to a masterpiece of modern luxury, where refined design meets unparalleled convenience. Thoughtfully curated with high-end finishes and bespoke details throughout, this turn-key residence provides a rare opportunity to own a home where the second bedroom, second bathroom, and state-of-the-art kitchen have never been used. Chef's Kitchen & Gourmet Dining The heart of the home features a pristine, unused kitchen designed for culinary perfection. Equipped with a premium suite of high-end appliances-including a Viking gas range, Zephyr vent hoot, Bosch microwave and dishwasher, and Dacor refrigerator-this space seamlessly blends top-tier performance with sleek, contemporary aesthetics. Beautiful marble-style quartz countertops, custom cabinetry, and an oversized waterfall island with an integrated Kalamera wine cooler create an inviting setting for entertaining. Sophisticated Living Spaces Bathed in natural light from expansive floor-to-ceiling grid windows, the open-concept living and dining areas showcase stunning wood flooring and exquisite lighting fixtures. Custom window treatments elevate the ambiance, featuring electronic shades and elegant drapery for light control and privacy at the touch of a button. Versatile Bedrooms & Custom Built-Ins Primary Suite: A tranquil sanctuary complete with custom built-in closet systems. Second Bedroom: Designed for maximum flexibility and style, the untouched second bedroom features a built-in queen-sized Murphy bed, allowing the room to effortlessly transition between a guest room, home office, exercise room, or flex space. Custom Storage: Every closet throughout the residence features newly built custom organization systems to maximize space. Spa-Inspired Bathrooms & Functional Luxury Unwind in stylish bathrooms fitted with striking custom tile work, modern vanities, and brilliant gold fixtures. The second bathroom remains completely untouched. Beyond the main living spaces, a dedicated laundry area features a newly designed pantry and laundry closet combination, anchored by a top-of-the-line Samsung washer and dryer. With every detail meticulously crafted for comfort and elegance, this home delivers an exceptional living experience in pristine condition. Some photos have been virtually rendered.
Active
Price cut: $76K (9/16)
$1,049,000
1833 N Larrabee St #2, Chicago, IL 60614
2beds
1,352sqft
Condominium, Single Family Residence
Built in 2023
-- sqft lot
$-- Zestimate®
$776/sqft
$268/mo HOA
What's special
Modern vanitiesHigh-end finishesExpansive floor-to-ceiling grid windowsBeautiful marble-style quartz countertopsIntegrated kalamera wine coolerPrimary suiteOversized waterfall island
- 19 days
- 1,945
- 129
Zillow last checked:
Listing updated:
Listed by:
Misael Chacon (804)656-5007,
Beycome Brokerage Realty LLC
Source: MRED as distributed by MLS GRID,MLS#: 12760212
Facts & features
Interior
Bedrooms & bathrooms
- Bedrooms: 2
- Bathrooms: 2
- Full bathrooms: 2
Rooms
- Room types: No additional rooms
Primary bedroom
- Features: Bathroom (Full, Double Sink)
- Level: Main
- Area: 156 Square Feet
- Dimensions: 13X12
Bedroom 2
- Level: Main
- Area: 99 Square Feet
- Dimensions: 9X11
Dining room
- Level: Main
- Area: 60 Square Feet
- Dimensions: 6X10
Kitchen
- Level: Main
- Area: 130 Square Feet
- Dimensions: 13X10
Laundry
- Level: Main
- Area: 18 Square Feet
- Dimensions: 3X6
Living room
- Level: Main
- Area: 374 Square Feet
- Dimensions: 17X22
Heating
- Natural Gas, Forced Air
Cooling
- Central Air
Features
- Basement: None
Interior area
- Total structure area: 0
- Total interior livable area: 1,352 sqft
Video & virtual tour
Property
Parking
- Total spaces: 1
- Parking features: Yes, Attached, Garage
- Attached garage spaces: 1
Accessibility
- Accessibility features: No Disability Access
Features
- Patio & porch: Deck
Details
- Parcel number: 14333080661002
- Special conditions: Standard
Construction
Type & style
- Home type: Condo
- Property subtype: Condominium, Single Family Residence
Materials
- Brick
- Foundation: Concrete Perimeter
- Roof: Asphalt
Condition
- New construction: No
- Year built: 2023
Utilities & green energy
- Sewer: Public Sewer
- Water: Public
Community & HOA
HOA
- Has HOA: Yes
- Services included: Water, Insurance, Exterior Maintenance, Scavenger
- HOA fee: $268 monthly
Location
- Region: Chicago
Financial & listing details
- Price per square foot: $776/sqft
- Tax assessed value: $743,270
- Annual tax amount: $14,932
- Date on market: 9/15/2026
- Ownership: Condo
Estimated market value
Not available
Estimated sales range
Not available
Not available
Price history
| Date | Event | Price |
|---|---|---|
| 9/16/2026 | Price change | $1,049,000-6.8%$776/sqft |
Source: MRED as distributed by MLS GRID #12760212 Report a problem | ||
| 9/15/2026 | Listed for sale | $1,125,000+54.1%$832/sqft |
Source:  MRED as distributed by MLS GRID #12760212 Report a problem MRED as distributed by MLS GRID #12760212 Report a problem | ||
| 7/25/2023 | Sold | $730,000-5.8%$540/sqft |
Source: MRED as distributed by MLS GRID #11785142 Report a problem | ||
| 7/7/2023 | Pending sale | $775,000$573/sqft |
Source: MRED as distributed by MLS GRID #11785142 Report a problem | ||
| 5/22/2023 | Contingent | $775,000$573/sqft |
Source: MRED as distributed by MLS GRID #11785142 Report a problem | ||
| 5/3/2023 | Price change | $775,000-11.4%$573/sqft |
Source: MRED as distributed by MLS GRID #11773669 Report a problem | ||
| 3/28/2023 | Price change | $875,000-5.4%$647/sqft |
Source: MRED as distributed by MLS GRID #11746577 Report a problem | ||
| 3/9/2023 | Listed for sale | $925,000$684/sqft |
Source: MRED as distributed by MLS GRID #11670342 Report a problem | ||
| 11/9/2022 | Listing removed | -- |
Source: MRED as distributed by MLS GRID #11443446 Report a problem | ||
| 6/23/2022 | Pending sale | $925,000$684/sqft |
Source: MRED as distributed by MLS GRID #11443446 Report a problem | ||
| 6/22/2022 | Contingent | $925,000$684/sqft |
Source: MRED as distributed by MLS GRID #11443446 Report a problem | ||
| 6/22/2022 | Listed for sale | $925,000$684/sqft |
Source: MRED as distributed by MLS GRID #11443446 Report a problem | ||
| 3/24/2021 | Listing removed | -- |
Source: Owner Report a problem | ||
| 9/19/2020 | Listing removed | $2,200$2/sqft |
Source: Owner Report a problem | ||
| 7/21/2020 | Listed for rent | $2,200$2/sqft |
Source: Owner Report a problem | ||
| 2/1/2019 | Listing removed | $2,200$2/sqft |
Source: Owner Report a problem | ||
| 10/4/2018 | Listed for rent | $2,200-4.3%$2/sqft |
Source: Owner Report a problem | ||
| 3/30/2018 | Listing removed | $2,300$2/sqft |
Source: Apartment People Report a problem | ||
| 12/7/2017 | Listed for rent | $2,300$2/sqft |
Source: Apartment People Report a problem | ||
| 10/23/2017 | Listing removed | $2,300$2/sqft |
Source: Apartment People Report a problem | ||
| 9/8/2017 | Listed for rent | $2,300+22.7%$2/sqft |
Source: The Apartment People Report a problem | ||
| 3/12/2013 | Listing removed | $1,875$1/sqft |
Source: TriView Property & Investments Report a problem | ||
| 3/3/2013 | Listed for rent | $1,875$1/sqft |
Source: TriView Property & Investments Report a problem | ||
Public tax history
| Year | Property taxes | Tax assessment |
|---|---|---|
| 2024 | $14,933 | $74,327 |
Find assessor info on the county website
Monthly payment
Est. payment
Payment breakdown
Explore the cost of this home by adjusting the details. Changes won't be saved.Climate risks
Neighborhood: Old Town
Nearby schools


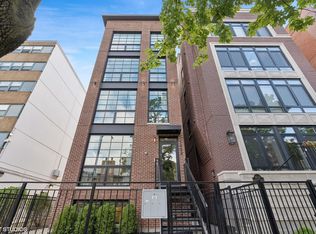
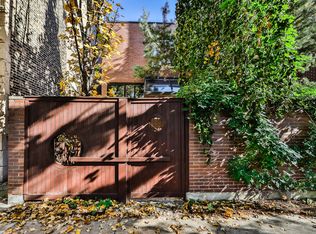
Similar homes
- $899,0003 bd2 ba1.8k sqft2507 N Halsted St APT 4, Chicago, IL 60614Active
 MLS ID #12768273, Danielle Dowell, Berkshire Hathaway HomeServices Chicago. MRED as distributed by MLS GRID
 - $1,049,9003 bd2 ba1.8k sqft1346 W Walton St #3W, Chicago, IL 60642Active
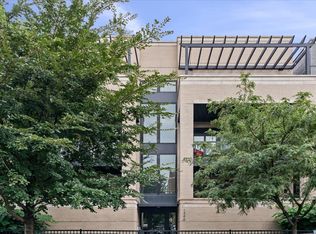 MLS ID #12771126, Melanie Carlson, @properties Christie's International Real Estate. MRED as distributed by MLS GRID
 - $850,0003 bd3 ba2k sqft1887 N Poe St APT 1R, Chicago, IL 60614Active
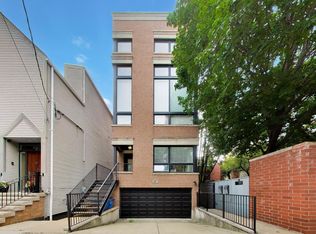 MLS ID #12767272, Daniel Pape, HUDSON PARKER. MRED as distributed by MLS GRID
 - $839,0002 bd2 ba1.8k sqft1721 N Sheffield Ave APT 101, Chicago, IL 60614Active
 MLS ID #12755964, James Weber, Baird & Warner. MRED as distributed by MLS GRID
