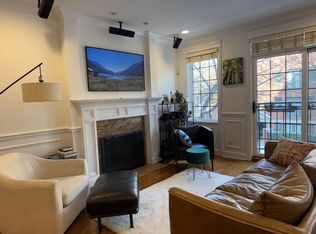
Offer accepted pending paperwork. Beautiful penthouse with private rooftop deck in an all brick Lincoln Park building. The condo is filled with natural light and offering an expansive, wide open large living area rarely found. The kitchen is built for hosting, outfitted with a high end Wolf stove, new refrigerator and ample cabinet space. Hardwood floors run throughout, complemented by crown molding, chair rail, and custom closets. The primary suite includes a private walk out balcony and a spa like en suite bath with a separate steam shower and jacuzzi tub. Convenient in-unit washer and dryer located off the hallway. Spacious second bedroom and second full bathroom.Head up the interior staircase to a massive private rooftop deck, recently upgraded with new composite decking and a turf area, offering sweeping skyline views. Additional highlights include an attached garage spot and storage closet. Set in the Alcott Elementary district, close to Brown/Purple CTA station, The Fresh Market, Trader Joe's, and countless restaurants and coffee shops.
Contingent
$780,000
843 W Diversey Pkwy APT 4, Chicago, IL 60614
2beds
1,400sqft
:
Get pre-qualified$6,158/mo
Duplex, Single Family Residence
Built in 2008
-- sqft lot
$766,400 Zestimate®
$557/sqft
$234/mo HOA
What's special
Private rooftop deckMassive private rooftop deckSpacious second bedroomSweeping skyline viewsFilled with natural lightCrown moldingNew composite decking
- 20 days |
- 2,086 |
- 193 |
Likely to sell faster than
Zillow last checked:
Listing updated:
Listed by:
Mike Greco 773-697-5555,
Baird & Warner
Source: MRED as distributed by MLS GRID,MLS#: 12699341
Facts & features
Interior
Bedrooms & bathrooms
- Bedrooms: 2
- Bathrooms: 2
- Full bathrooms: 2
Rooms
- Room types: Deck, Foyer, Walk In Closet, Balcony/Porch/Lanai
Primary bedroom
- Features: Flooring (Hardwood), Bathroom (Full)
- Level: Main
- Area: 165 Square Feet
- Dimensions: 15X11
Bedroom 2
- Features: Flooring (Hardwood)
- Level: Main
- Area: 121 Square Feet
- Dimensions: 11X11
Balcony porch lanai
- Level: Main
- Area: 112 Square Feet
- Dimensions: 7X16
Bar entertainment
- Features: Flooring (Hardwood)
- Level: Second
- Area: 25 Square Feet
- Dimensions: 5X5
Deck
- Features: Flooring (Other)
- Level: Second
- Area: 510 Square Feet
- Dimensions: 30X17
Dining room
- Features: Flooring (Hardwood)
- Level: Main
- Dimensions: COMBO
Foyer
- Level: Main
- Area: 32 Square Feet
- Dimensions: 4X8
Kitchen
- Features: Kitchen (Eating Area-Breakfast Bar, Island), Flooring (Hardwood)
- Level: Main
- Area: 170 Square Feet
- Dimensions: 17X10
Living room
- Features: Flooring (Hardwood)
- Level: Main
- Area: 340 Square Feet
- Dimensions: 20X17
Walk in closet
- Level: Main
- Area: 36 Square Feet
- Dimensions: 6X6
Heating
- Natural Gas, Forced Air
Cooling
- Central Air
Appliances
- Included: Range, Microwave, Dishwasher, Refrigerator, Bar Fridge, Washer, Dryer
- Laundry: Washer Hookup, In Unit, Laundry Closet
Features
- Wet Bar, Walk-In Closet(s), Special Millwork
- Flooring: Hardwood
- Windows: Screens
- Basement: None
- Number of fireplaces: 1
- Fireplace features: Wood Burning, Gas Starter, Living Room
Interior area
- Total structure area: 0
- Total interior livable area: 1,400 sqft
Video & virtual tour
Property
Parking
- Total spaces: 1
- Parking features: Concrete, Garage Door Opener, Heated Garage, Yes, Garage Owned, Attached, Garage
- Attached garage spaces: 1
- Has uncovered spaces: Yes
Accessibility
- Accessibility features: No Disability Access
Features
- Patio & porch: Roof Deck, Deck
- Exterior features: Balcony
Details
- Parcel number: 14294060531004
- Special conditions: List Broker Must Accompany
- Other equipment: Ceiling Fan(s), Sump Pump
Construction
Type & style
- Home type: Condo
- Property subtype: Duplex, Single Family Residence
Materials
- Brick
- Foundation: Concrete Perimeter
- Roof: Rubber
Condition
- New construction: No
- Year built: 2008
Details
- Builder model: PENTHOUSE
Utilities & green energy
- Electric: Circuit Breakers
- Sewer: Overhead Sewers
- Water: Lake Michigan
Community & HOA
Community
- Security: Security System
HOA
- Has HOA: Yes
- Amenities included: Bike Room/Bike Trails, Steam Room
- Services included: Water, Parking, Insurance, Exterior Maintenance, Scavenger
- HOA fee: $234 monthly
Location
- Region: Chicago
Financial & listing details
- Price per square foot: $557/sqft
- Tax assessed value: $684,430
- Annual tax amount: $13,088
- Date on market: 7/8/2026
- Ownership: Condo
Estimated market value
$766,400
$728,000 - $805,000
$5,048/mo
Price history
| Date | Event | Price |
|---|---|---|
| 7/24/2026 | Contingent | $780,000$557/sqft |
Source:  MRED as distributed by MLS GRID #12699341 Report a problem MRED as distributed by MLS GRID #12699341 Report a problem | ||
| 7/8/2026 | Listed for sale | $780,000+30%$557/sqft |
Source: MRED as distributed by MLS GRID #12699341 Report a problem | ||
| 3/29/2018 | Sold | $600,000-7.6%$429/sqft |
Source: MRED as distributed by MLS GRID #09792993 Report a problem | ||
| 11/2/2017 | Listing removed | $649,000$464/sqft |
Source: @properties #09766423 Report a problem | ||
| 10/20/2017 | Listed for sale | $649,000+13.7%$464/sqft |
Source: @properties #09766423 Report a problem | ||
| 6/30/2008 | Sold | $571,000$408/sqft |
Source: MRED as distributed by MLS GRID #06802064 Report a problem | ||
Public tax history
| Year | Property taxes | Tax assessment |
|---|---|---|
| 2024 | $13,089 +0.6% | $68,443 +5.3% |
| 2023 | $13,014 +2.8% | $64,998 |
| 2022 | $12,665 +2.1% | $64,998 |
| 2021 | $12,401 +5.5% | $64,998 +16.3% |
| 2020 | $11,757 -3.5% | $55,879 -7.9% |
| 2019 | $12,185 +7.8% | $60,648 |
| 2018 | $11,301 +6.3% | $60,648 +14.9% |
| 2017 | $10,632 +5.6% | $52,765 |
| 2016 | $10,068 +9.6% | $52,765 |
| 2015 | $9,188 +14.2% | $52,765 +14.9% |
| 2014 | $8,043 +2.2% | $45,917 |
| 2013 | $7,873 +1% | $45,917 |
| 2012 | $7,792 -7.8% | $45,917 -15.3% |
| 2011 | $8,453 -0.8% | $54,185 |
| 2010 | $8,521 +0.9% | $54,185 |
| 2009 | $8,449 | $54,185 |
Find assessor info on the county website
Monthly payment
Est. payment
Payment breakdown
Explore the cost of this home by adjusting the details. Changes won't be saved.Climate risks
Neighborhood: Lincoln Park
Nearby schools
GreatSchools rating
- 10/10Alcott College PrepGrades: PK-8Distance: 0.3 mi
- 7/10Lincoln Park High SchoolGrades: 9-12Distance: 1 mi
Schools provided by the listing agent
- Elementary: Alcott Elementary School
- High: Lincoln Park High School
- District: 299
Source: MRED as distributed by MLS GRID. This data may not be complete. We recommend contacting the local school district to confirm school assignments for this home.
- $722,7002 bd2 ba1.3k sqft843 W Diversey Pkwy APT 2, Chicago, IL 60614Off Market
- $830,5002 bd2 ba1.3k sqft843 W Diversey Pkwy APT 3, Chicago, IL 60614Off Market

- $855,0003 bd3 ba2k sqft843 W Diversey Pkwy APT 1, Chicago, IL 60614Sold

- $--2 bd1 ba-- sqft859 W Diversey Pkwy #2, Chicago, IL 60614Off Market
- $581,5002 bd1 ba1.2k sqft859 W Diversey Pkwy #1, Chicago, IL 60614Off Market
- $501,5001 bd1 ba-- sqft857 W Diversey Pkwy APT 3, Chicago, IL 60614Off Market
- $--2 bd2 ba-- sqft839 W Diversey Pkwy #D0C2222DF, Chicago, IL 60614Off Market
- $--1 bd1 ba-- sqft839 W Diversey Pkwy #331, Chicago, IL 60614Off Market
A local agent can set up tours, give advice and negotiate with sellers.
A local lender can help you make sure your offer is ready when you are.
Similar homes
- $750,0003 bd2 ba1.6k sqft1010 W Diversey Pkwy APT 3, Chicago, IL 60614Active
 MLS ID #12714229, Reve' Kendall, Redfin Corporation. MRED as distributed by MLS GRID
 - $675,0002 bd2 ba1.3k sqft319 W Webster Ave #1, Chicago, IL 60614Active
 MLS ID #12712882, Matthew Engle, Fulton Grace Realty. MRED as distributed by MLS GRID
 - $895,0003 bd2 ba2k sqft958 W Willow St APT 4, Chicago, IL 60614Active
 MLS ID #12714207, Daniel Close, Redfin Corporation. MRED as distributed by MLS GRID
 - $750,0002 bd2 ba1.4k sqft1429 N Wells St APT 502, Chicago, IL 60610Active
 MLS ID #12686934, Anne Rodia, GRI, @properties Christie's International Real Estate. MRED as distributed by MLS GRID
 - $689,0002 bd2 ba1.8k sqft1455 W Wolfram St #A, Chicago, IL 60657NewMLS ID #12717503, Kara Moll, Keller Williams ONEChicago. MRED as distributed by MLS GRID
- $875,0003 bd3 ba2k sqft3507 N Reta Ave APT 1, Chicago, IL 60657ActiveMLS ID #12711368, Amanda McMillan, @properties Christie's International Real Estate. MRED as distributed by MLS GRID
- $889,9003 bd3 ba1.6k sqft2730 N Greenview Ave APT M, Chicago, IL 60614ActiveMLS ID #12707033, Raj Patel, REMAX Legends. MRED as distributed by MLS GRID
- $825,0003 bd2 ba1.8k sqft1238 W Argyle St #3, Chicago, IL 60640ActiveMLS ID #12705201, Jeanine Wheeler, @properties Christie's International Real Estate. MRED as distributed by MLS GRID
- $855,0003 bd3 ba2k sqft626 W Buckingham Pl APT 1E, Chicago, IL 60657ActiveMLS ID #12705214, Yakov Dvora, Berkshire Hathaway HomeServices Chicago. MRED as distributed by MLS GRID
- $699,0003 bd2 ba1.8k sqft33 W Huron St APT 502, Chicago, IL 60654ActiveMLS ID #12667131, Marc Kaufman, Baird & Warner. MRED as distributed by MLS GRID
- $615,0002 bd2 ba1.4k sqft2119 N Damen Ave APT 2, Chicago, IL 60647ActiveMLS ID #12713410, Stefania Campo, Coldwell Banker Realty. MRED as distributed by MLS GRID
- $699,9992 bd2 ba1.3k sqft1446 W Cortez Ave #4W, Chicago, IL 60642ActiveMLS ID #12696223, Robert Grilli, Jameson Sotheby's Intl Realty. MRED as distributed by MLS GRID
- $549,9002 bd3 ba1.5k sqft2510 W Irving Park Rd Unit 401, Chicago, IL 60618ActiveMLS ID #12693581, Stephanie LoVerde, Baird & Warner. MRED as distributed by MLS GRID
- $675,0003 bd2 ba1.6k sqft2901 N Wolcott Ave Unit D, Chicago, IL 60657ActiveMLS ID #12705052, Sari Sachnoff, @properties Christie's International Real Estate. MRED as distributed by MLS GRID
- $825,0003 bd2 ba1.8k sqft5137 N Lincoln Ave #4S, Chicago, IL 60625ActiveMLS ID #12710155, Linda Levin, Jameson Sotheby's Intl Realty. MRED as distributed by MLS GRID
- $530,0002 bd1 ba1.3k sqft1407 N Mohawk St APT 1, Chicago, IL 60610Re-activatedMLS ID #12707332, Beth Repta, LPT Realty. MRED as distributed by MLS GRID
- $560,0002 bd2 ba1.2k sqft1022 N Wood St #2, Chicago, IL 60622ActiveMLS ID #12689255, Christine Cutrone, Berkshire Hathaway HomeServices Chicago. MRED as distributed by MLS GRID
- $775,0003 bd3 ba1.8k sqft1437 S Plymouth Ct Unit H, Chicago, IL 60605ActiveMLS ID #12711361, Cynthia Bauer, RE/MAX Premier. MRED as distributed by MLS GRID
- $539,9003 bd2 ba1.8k sqft2642 W Chicago Ave APT 3, Chicago, IL 60622NewMLS ID #12717322, Daniel Close, Redfin Corporation. MRED as distributed by MLS GRID
- $584,9003 bd2 ba1.9k sqft2618 W Diversey Ave APT 402, Chicago, IL 60647ActiveMLS ID #12709506, Tatiana Rea, @properties Christie's International Real Estate. MRED as distributed by MLS GRID
