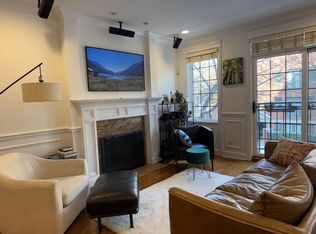
Experience single-family home living in this stunning 3 bedroom, 3 bathroom all-brick duplex in the heart of Lincoln Park, located just blocks from Alcott School, the Diversey CTA Station, and The Fresh Market! The main floor boasts a luxurious chef's kitchen, beautifully updated with brand-new quartz countertops and backsplash, freshly painted custom walnut cabinets, top-of-the-line Viking and Wolf appliances, high-end range hood, and a generous breakfast bar. The kitchen flows seamlessly into the expansive living and dining area, complete with a fireplace and sliding doors that open to a Juliet balcony. The spacious primary suite is a true retreat, featuring tray lighting, a spacious walk-in closet with custom organization, and direct access to a private walk-out deck. The en suite bathroom includes a dual vanity, whirlpool jetted tub, heated floors, and a walk-in steam shower. Hardwood floors run throughout the main level, which also includes a generously sized second bedroom and an additional full bath. The lower level boasts high ceilings, heated floors, motorized shades, and a welcoming family room with a wet bar. It also features a third bedroom and full bathroom, offering excellent flexibility for guests, a home office, or a playroom. Additional conveniences include a full-sized front-loading washer & dryer, along with thoughtful upgrades like a new furnace and AC, a new sump pump, and plenty of storage throughout. This home is loaded with all the bells and whistles, featuring exquisite custom millwork, crown molding, wainscoting, Shade Store custom window treatments, and Elfa closet systems for optimal organization and style. Enjoy the convenience and comfort of attached heated garage parking. Walk to everything-- transportation, gyms, coffee shops, groceries, dog parks, shopping, dining, the lake, and more! Situated on a quiet stretch of Diversey in the heart of Lincoln Park, this beautifully maintained and well-managed building boasts thoughtful upgrades including refreshed landscaping, a ButterflyMX video intercom system, and garage security cameras with app-based entry. Experience the best of city living in one of Chicago's most sought-after neighborhoods.
Closed
$855,000
843 W Diversey Pkwy APT 1, Chicago, IL 60614
3beds
2,000sqft
Condominium, Duplex, Single Family Residence
Built in 2008
-- sqft lot
$914,100 Zestimate®
$428/sqft
$6,555 Estimated rent
Home value
$914,100
$814,000 - $1.02M
$6,555/mo
Zestimate® history
Owner options
List your home for rent
$6,555/mo
Rent Zestimate®
Find your next renter with Zillow Rental Manager. Plus, with online applications, you can quickly screen prospective tenants – for free.
$6,555/mo
Rent Zestimate®
Refinance and save
$6,370/mo
Est. payment
Refinancing to a lower rate could help reduce your monthly payments and save thousands over the life of the loan.
$6,370/mo
Est. payment
Explore your selling options
Work with a Zillow partner agent
Leverage their expertise and Zillow's premium Showcase listings to get your home seen by more buyers.
Get startedList with your own agent
Get your home in front of millions of buyers by listing it on Zillow.
Learn how to do itSell it yourself
Take full control of how buyers see your home on Zillow by listing For Sale by Owner (FSBO).
List your homeWhat's special
Juliet balconyRefreshed landscapingHigh ceilingsPrivate walk-out deckCrown moldingElfa closet systemsWet bar
Zillow last checked:
Listing updated:
Listed by:
Sam Shaffer 312-525-9660,
Chicago Properties Firm,
Justine Pasculado 773-577-3073,
Chicago Properties Firm
Bought with:
Zachary Redden
Redden+McDaniel
Source: MRED as distributed by MLS GRID,MLS#: 12262870
Facts & features
Interior
Bedrooms & bathrooms
- Bedrooms: 3
- Bathrooms: 3
- Full bathrooms: 3
Rooms
- Room types: Deck, Walk In Closet
Primary bedroom
- Features: Flooring (Hardwood), Window Treatments (Curtains/Drapes), Bathroom (Full)
- Level: Main
- Area: 154 Square Feet
- Dimensions: 14X11
Bedroom 2
- Features: Flooring (Hardwood), Window Treatments (Shades)
- Level: Main
- Area: 100 Square Feet
- Dimensions: 10X10
Bedroom 3
- Features: Flooring (Carpet), Window Treatments (Shades)
- Level: Lower
- Area: 130 Square Feet
- Dimensions: 10X13
Deck
- Level: Main
- Area: 119 Square Feet
- Dimensions: 17X07
Dining room
- Features: Flooring (Hardwood), Window Treatments (Shades)
- Level: Main
- Area: 143 Square Feet
- Dimensions: 11X13
Family room
- Features: Flooring (Carpet), Window Treatments (Shades)
- Level: Lower
- Area: 260 Square Feet
- Dimensions: 20X13
Kitchen
- Features: Kitchen (Eating Area-Breakfast Bar, Pantry-Walk-in, Updated Kitchen), Flooring (Hardwood)
- Level: Main
- Area: 170 Square Feet
- Dimensions: 10X17
Living room
- Features: Flooring (Hardwood), Window Treatments (Shades)
- Level: Main
- Area: 208 Square Feet
- Dimensions: 16X13
Walk in closet
- Features: Flooring (Hardwood)
- Level: Main
- Area: 36 Square Feet
- Dimensions: 6X6
Heating
- Natural Gas, Forced Air, Radiant, Radiant Floor
Cooling
- Central Air
Appliances
- Included: Range, Microwave, Dishwasher, High End Refrigerator, Washer, Dryer, Disposal, Stainless Steel Appliance(s), Wine Refrigerator, Range Hood, Humidifier
- Laundry: Washer Hookup, In Unit
Features
- Wet Bar, Built-in Features, Walk-In Closet(s)
- Flooring: Hardwood
- Windows: Screens
- Basement: Finished,Exterior Entry,Full
- Number of fireplaces: 1
- Fireplace features: Gas Log, Gas Starter, Living Room
Interior area
- Total structure area: 0
- Total interior livable area: 2,000 sqft
Property
Parking
- Total spaces: 1
- Parking features: Concrete, Off Alley, Heated Driveway, Garage Door Opener, Heated Garage, On Site, Garage Owned, Attached, Garage
- Attached garage spaces: 1
- Has uncovered spaces: Yes
Accessibility
- Accessibility features: No Disability Access
Features
- Patio & porch: Deck
Lot
- Features: Common Grounds
Details
- Parcel number: 14294060531001
- Special conditions: List Broker Must Accompany
- Other equipment: Ceiling Fan(s), Sump Pump
Construction
Type & style
- Home type: Condo
- Property subtype: Condominium, Duplex, Single Family Residence
Materials
- Brick
Condition
- New construction: No
- Year built: 2008
Utilities & green energy
- Electric: Circuit Breakers
- Sewer: Public Sewer
- Water: Lake Michigan, Public
Community & HOA
Community
- Security: Security System
HOA
- Has HOA: Yes
- Amenities included: Bike Room/Bike Trails
- Services included: Water, Parking, Insurance, Scavenger
- HOA fee: $285 monthly
Location
- Region: Chicago
Financial & listing details
- Price per square foot: $428/sqft
- Tax assessed value: $832,630
- Annual tax amount: $16,179
- Date on market: 4/17/2025
- Listing terms: Conventional
- Ownership: Condo
Price history
| Date | Event | Price |
|---|---|---|
| 5/21/2025 | Sold | $855,000+7%$428/sqft |
Source:  MRED as distributed by MLS GRID #12262870 Report a problem MRED as distributed by MLS GRID #12262870 Report a problem | ||
| 4/20/2025 | Contingent | $799,000$400/sqft |
Source: MRED as distributed by MLS GRID #12262870 Report a problem | ||
| 4/17/2025 | Listed for sale | $799,000+33.2%$400/sqft |
Source: MRED as distributed by MLS GRID #12262870 Report a problem | ||
| 2/3/2020 | Sold | $600,000-1.6%$300/sqft |
Source: MRED as distributed by MLS GRID #10521377 Report a problem | ||
| 12/19/2019 | Pending sale | $610,000$305/sqft |
Source: daprile properties #10521377 Report a problem | ||
| 12/12/2019 | Price change | $610,000-2.4%$305/sqft |
Source: daprile properties #10521377 Report a problem | ||
| 9/18/2019 | Price change | $625,000-3.8%$313/sqft |
Source: daprile properties #10521377 Report a problem | ||
| 8/9/2019 | Listed for sale | $649,900$325/sqft |
Source: daprile properties #10521377 Report a problem | ||
| 7/12/2019 | Pending sale | $649,900$325/sqft |
Source: daprile properties #10521377 Report a problem | ||
| 7/4/2019 | Listed for sale | $649,900+6.2%$325/sqft |
Source: daprile properties #10521377 Report a problem | ||
| 1/5/2018 | Sold | $612,000-2.7%$306/sqft |
Source: Public Record Report a problem | ||
| 11/15/2017 | Pending sale | $629,000$315/sqft |
Source: @properties #09790122 Report a problem | ||
| 10/31/2017 | Price change | $629,000-1.7%$315/sqft |
Source: @properties #09790122 Report a problem | ||
| 10/18/2017 | Price change | $639,999-1.5%$320/sqft |
Source: @properties #09760222 Report a problem | ||
| 9/25/2017 | Price change | $649,999-1.4%$325/sqft |
Source: @properties #09760222 Report a problem | ||
| 9/8/2017 | Price change | $659,000-2.4%$330/sqft |
Source: @properties #09760222 Report a problem | ||
| 9/1/2017 | Price change | $674,9000%$337/sqft |
Source: @properties #09760222 Report a problem | ||
| 8/7/2017 | Price change | $675,000-3.6%$338/sqft |
Source: @properties #09760222 Report a problem | ||
| 7/23/2017 | Price change | $699,900-3.5%$350/sqft |
Source: @properties #09679400 Report a problem | ||
| 5/26/2017 | Price change | $725,000-0.5%$363/sqft |
Source: Urban Real Estate #09639330 Report a problem | ||
| 5/10/2017 | Price change | $729,000-2.7%$365/sqft |
Source: Urban Real Estate #09486312 Report a problem | ||
| 4/17/2017 | Price change | $749,000-3.4%$375/sqft |
Source: Urban Real Estate #09486312 Report a problem | ||
| 3/27/2017 | Price change | $775,000-1.3%$388/sqft |
Source: Urban Real Estate #09486312 Report a problem | ||
| 1/26/2017 | Listed for sale | $785,000+30.8%$393/sqft |
Source: Urban Real Estate #09486312 Report a problem | ||
| 12/20/2010 | Sold | $600,000$300/sqft |
Source: Public Record Report a problem | ||
Public tax history
| Year | Property taxes | Tax assessment |
|---|---|---|
| 2024 | $16,066 -0.7% | $83,263 +4.1% |
| 2023 | $16,180 -1.7% | $79,999 |
| 2022 | $16,454 +2.3% | $79,999 |
| 2021 | $16,087 +24.2% | $79,999 +30.7% |
| 2020 | $12,949 +11.5% | $61,230 |
| 2019 | $11,613 +1.7% | $61,230 |
| 2018 | $11,416 -6.3% | $61,230 +2.1% |
| 2017 | $12,190 +5.8% | $60,000 |
| 2016 | $11,517 +9.5% | $60,000 |
| 2015 | $10,514 +6.3% | $60,000 +7.4% |
| 2014 | $9,887 +2.1% | $55,859 |
| 2013 | $9,681 +1.1% | $55,859 |
| 2012 | $9,576 -7.5% | $55,859 -15.3% |
| 2011 | $10,354 +110.6% | $65,917 +112.8% |
| 2010 | $4,917 -52.2% | $30,972 -53% |
| 2009 | $10,279 | $65,917 |
Find assessor info on the county website
Neighborhood: Lincoln Park
Nearby homes
- $722,7002 bd2 ba1.3k sqft843 W Diversey Pkwy APT 2, Chicago, IL 60614Off Market
- $830,5002 bd2 ba1.3k sqft843 W Diversey Pkwy APT 3, Chicago, IL 60614Off Market

- $780,0002 bd2 ba1.4k sqft843 W Diversey Pkwy APT 4, Chicago, IL 60614For Sale

- $--2 bd1 ba-- sqft859 W Diversey Pkwy #2, Chicago, IL 60614Off Market
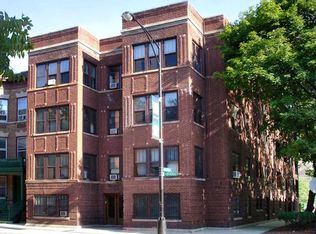
- $581,5002 bd1 ba1.2k sqft859 W Diversey Pkwy #1, Chicago, IL 60614Off Market
- $501,5001 bd1 ba-- sqft857 W Diversey Pkwy APT 3, Chicago, IL 60614Off Market
- $--2 bd2 ba-- sqft839 W Diversey Pkwy #D0C2222DF, Chicago, IL 60614Off Market
- $--1 bd1 ba-- sqft839 W Diversey Pkwy #331, Chicago, IL 60614Off Market
Nearby schools
GreatSchools rating
- 10/10Alcott College PrepGrades: PK-8Distance: 0.3 mi
- 7/10Lincoln Park High SchoolGrades: 9-12Distance: 1 mi
Schools provided by the listing agent
- Elementary: Alcott Elementary School
- High: Lincoln Park High School
- District: 299
Source: MRED as distributed by MLS GRID. This data may not be complete. We recommend contacting the local school district to confirm school assignments for this home.
Get a cash offer in 3 minutes
Find out how much your home could sell for in as little as 3 minutes with a no-obligation cash offer.
Estimated market value
$914,100
Get a cash offer in 3 minutes
Find out how much your home could sell for in as little as 3 minutes with a no-obligation cash offer.
Estimated market value
$914,100
- Illinois
- Cook County
- Chicago
- 60614
- Lincoln Park
- 843 W Diversey Pkwy Apartment 1
Nearby cities
Nearby neighborhoods
Nearby zip codes
Other Chicago Topics
