Welcome to this beautifully updated 3-bedroom, 2.5-bath townhouse nestled in the highly sought-after gated community of Dearborn Park II in Chicago's vibrant South Loop. Renovated in 2022, this stunning three-level home blends modern design with exceptional comfort and abundant natural light. Step inside to a welcoming foyer that leads to a spacious first-floor bedroom with access to a private brick-paved patio and fenced yard-perfect for relaxing, entertaining, or gardening. The home features rich hardwood floors, soaring ceilings with skylights, an open-concept layout, and a cozy fireplace that creates a warm and inviting living space. The beautifully appointed kitchen is designed for both everyday living and entertaining, showcasing quartz countertops, modern finishes, and direct access to a generous private deck-ideal for outdoor dining or enjoying your morning coffee. A contemporary front-loading stainless steel washer and dryer add everyday convenience. Upstairs, the spacious primary suite serves as a private retreat with ample closet space and a luxurious en-suite bath featuring quartz countertops and a freestanding deep oval soaking tub. The second bedroom is generously sized and is complemented by a beautifully updated full bathroom with modern finishes. Additional highlights include an attached one-car garage with an adjacent parking pad, providing parking for two vehicles-a rare and valuable amenity in the South Loop. Ideally located just steps from Cottontail Park and minutes from the lakefront, Museum Campus, Grant Park, world-class dining, shopping, public transportation including the CTA "L," and major expressways, this home offers the perfect combination of privacy, style, and unbeatable city convenience. Don't miss this rare opportunity to own a move-in-ready townhouse in one of the South Loop's most desirable gated communities.
Active
$775,000
1437 S Plymouth Ct Unit H, Chicago, IL 60605
3beds
1,800sqft
:
Get pre-qualified$5,944/mo
Townhouse, Single Family Residence
Built in 1992
1,158 Square Feet Lot
$-- Zestimate®
$431/sqft
$160/mo HOA
What's special
Cozy fireplaceModern finishesFenced yardSoaring ceilings with skylightsRich hardwood floorsAbundant natural lightAttached one-car garage
- --
- on Zillow |
- 1,121
- views |
- 85
- saves |
Likely to sell faster than
Zillow last checked:
Listing updated:
Listed by:
Cynthia Bauer (312)882-8267,
RE/MAX Premier
Source: MRED as distributed by MLS GRID,MLS#: 12711361
Facts & features
Interior
Bedrooms & bathrooms
- Bedrooms: 3
- Bathrooms: 3
- Full bathrooms: 2
- 1/2 bathrooms: 1
Rooms
- Room types: Balcony/Porch/Lanai, Eating Area, Foyer
Primary bedroom
- Features: Flooring (Carpet), Window Treatments (Blinds), Bathroom (Full)
- Level: Third
- Area: 168 Square Feet
- Dimensions: 14X12
Bedroom 2
- Features: Flooring (Carpet), Window Treatments (Curtains/Drapes)
- Level: Third
- Area: 144 Square Feet
- Dimensions: 16X9
Bedroom 3
- Features: Flooring (Hardwood), Window Treatments (Blinds)
- Level: Main
- Area: 144 Square Feet
- Dimensions: 12X12
Balcony porch lanai
- Level: Second
- Area: 128 Square Feet
- Dimensions: 16X8
Dining room
- Features: Flooring (Hardwood)
- Level: Second
- Area: 143 Square Feet
- Dimensions: 13X11
Eating area
- Features: Flooring (Hardwood), Window Treatments (Blinds)
- Level: Second
- Area: 84 Square Feet
- Dimensions: 7X12
Foyer
- Features: Flooring (Hardwood), Window Treatments (Blinds)
- Level: Main
- Area: 144 Square Feet
- Dimensions: 6X24
Kitchen
- Features: Kitchen (Eating Area-Table Space, Pantry, Updated Kitchen), Flooring (Hardwood), Window Treatments (Blinds)
- Level: Second
- Area: 96 Square Feet
- Dimensions: 8X12
Laundry
- Level: Main
- Area: 18 Square Feet
- Dimensions: 6X3
Living room
- Features: Flooring (Hardwood), Window Treatments (Blinds)
- Level: Second
- Area: 192 Square Feet
- Dimensions: 16X12
Heating
- Natural Gas, Forced Air
Cooling
- Central Air
Appliances
- Included: Double Oven, Microwave, Dishwasher, Refrigerator, Washer, Dryer, Disposal
- Laundry: Main Level, Washer Hookup, In Unit
Features
- 1st Floor Bedroom
- Flooring: Hardwood, Carpet
- Windows: Skylight(s)
- Basement: None
- Number of fireplaces: 1
- Fireplace features: Gas Starter, Living Room
Interior area
- Total structure area: 0
- Total interior livable area: 1,800 sqft
Property
Parking
- Total spaces: 2
- Parking features: Concrete, Garage Door Opener, Yes, Garage Owned, Attached, Driveway, Owned, Garage
- Attached garage spaces: 1
- Has uncovered spaces: Yes
Accessibility
- Accessibility features: No Disability Access
Features
- Patio & porch: Patio
- Exterior features: Balcony
- Fencing: Fenced
Lot
- Size: 1,158 Square Feet
Details
- Parcel number: 17212112020000
- Special conditions: List Broker Must Accompany
Construction
Type & style
- Home type: Townhouse
- Property subtype: Townhouse, Single Family Residence
Materials
- Brick
Condition
- New construction: No
- Year built: 1992
- Major remodel year: 2022
Utilities & green energy
- Sewer: Public Sewer
- Water: Lake Michigan
Community & HOA
Community
- Features: Sidewalks, Street Lights
- Subdivision: Dearborn Park Ii
HOA
- Has HOA: Yes
- Amenities included: Park
- Services included: Insurance, Lawn Care, Snow Removal
- HOA fee: $160 monthly
Location
- Region: Chicago
Financial & listing details
- Price per square foot: $431/sqft
- Tax assessed value: $620,000
- Annual tax amount: $12,501
- Date on market: 7/22/2026
- Ownership: Fee Simple w/ HO Assn.
Estimated market value
Not available
Estimated sales range
Not available
Not available
Price history
| Date | Event | Price |
|---|---|---|
| 6/24/2022 | Sold | $600,000+1.9%$333/sqft |
Source: Public Record Report a problem | ||
| 5/21/2018 | Sold | $589,000+12.2%$327/sqft |
Source:  MRED as distributed by MLS GRID #09880865 Report a problem MRED as distributed by MLS GRID #09880865 Report a problem | ||
| 5/18/2006 | Sold | $525,000+76.2%$292/sqft |
Source: Public Record Report a problem | ||
| 10/12/1999 | Sold | $298,000$166/sqft |
Source: Public Record Report a problem | ||
Public tax history
| Year | Property taxes | Tax assessment |
|---|---|---|
| 2024 | $12,502 +1.8% | $62,000 +6.9% |
| 2023 | $12,278 +2.6% | $58,000 |
| 2022 | $11,967 +2.3% | $58,000 |
| 2021 | $11,698 +5.7% | $58,000 +16.8% |
| 2020 | $11,065 +2% | $49,669 -8% |
| 2019 | $10,847 +1.7% | $53,988 |
| 2018 | $10,664 +14% | $53,988 +9% |
| 2017 | $9,354 +3.2% | $49,529 |
| 2016 | $9,063 +9.8% | $49,529 |
| 2015 | $8,252 +14.6% | $49,529 +14.6% |
| 2014 | $7,204 +2.3% | $43,229 |
| 2013 | $7,042 -3.7% | $43,229 |
| 2012 | $7,310 -5.3% | $43,229 -14.4% |
| 2011 | $7,722 +3.9% | $50,500 |
| 2010 | $7,429 +6.9% | $50,500 |
| 2009 | $6,949 +13% | $50,500 +1.8% |
| 2008 | $6,152 +7.1% | $49,600 |
| 2007 | $5,746 +9.1% | $49,600 |
| 2006 | $5,265 +11% | $49,600 +36.4% |
| 2005 | $4,744 +2.6% | $36,355 |
| 2004 | $4,625 +3.5% | $36,355 |
| 2003 | $4,466 -2.4% | $36,355 +33.2% |
| 2002 | $4,578 -3.2% | $27,303 |
| 2001 | $4,728 +20.1% | $27,303 |
| 2000 | $3,937 -0.4% | $27,303 +21.4% |
| 1999 | $3,951 | $22,493 |
Find assessor info on the county website
Monthly payment
Est. payment
Payment breakdown
Explore the cost of this home by adjusting the details. Changes won't be saved.Climate risks
Neighborhood: Dearborn Park
Nearby schools
GreatSchools rating
- 8/10South Loop Elementary SchoolGrades: PK-8Distance: 0.2 mi
- 1/10Phillips Academy High SchoolGrades: 9-12Distance: 2.7 mi
Schools provided by the listing agent
- District: 299
Source: MRED as distributed by MLS GRID. This data may not be complete. We recommend contacting the local school district to confirm school assignments for this home.
- $100.554 Acres1437 S Plymouth Ct UNIT I, Chicago, IL 60605Off Market
- $667,6003 bd2 ba1.4k sqft1437 S Plymouth Ct, Chicago, IL 60605Off Market
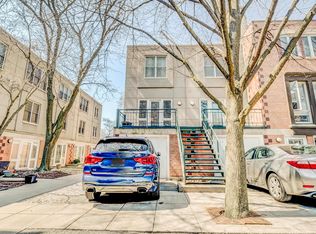
- $749,9002 bd2 ba1.9k sqft1437 S Plymouth Ct UNIT A, Chicago, IL 60605Off Market
- $716,0002 bd2 ba1.6k sqft1437 S Plymouth Ct UNIT B, Chicago, IL 60605Off Market
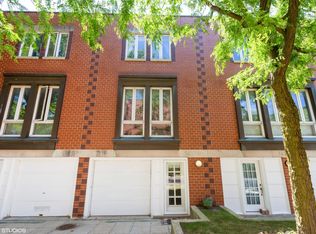
- $644,2002 bd2 ba1.6k sqft1437 S Plymouth Ct UNIT C, Chicago, IL 60605Off Market
- $790,7003 bd2 ba1.9k sqft1437 S Plymouth Ct UNIT D, Chicago, IL 60605Off Market
- $786,2003 bd2 ba1.9k sqft1437 S Plymouth Ct #2, Chicago, IL 60605Off Market
- $775,0003 bd3 ba2.2k sqft1437 S Plymouth Ct UNIT F, Chicago, IL 60605Sold
- $864,5003 bd2 ba1.9k sqft1437 S Plymouth Ct UNIT G, Chicago, IL 60605Off Market
A local agent can set up tours, give advice and negotiate with sellers.
Similar homes
- $580,0002 bd2 ba1.2k sqft1440 S State St, Chicago, IL 60605Active
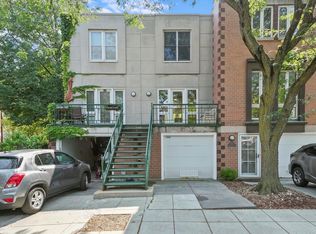 MLS ID #12684879, Frank Montro, Keller Williams Preferred Rlty. MRED as distributed by MLS GRID
 - $800,0003 bd3 ba1.6k sqft1005 N Kingsbury St, Chicago, IL 60610Active
 MLS ID #12697320, Mark East, PSA,RENE,SFR, @properties Christie's International Real Estate. MRED as distributed by MLS GRID
 - $900,0003 bd3 ba1.8k sqft1926 N Larrabee St, Chicago, IL 60614Active
 MLS ID #12713966, Kirste Gaudet, @properties Christie's International Real Estate. MRED as distributed by MLS GRID
 - $835,0003 bd3 ba2.5k sqft1816 S Calumet Ave, Chicago, IL 60616Active
 MLS ID #12678297, Nadine Ferrata, Compass. MRED as distributed by MLS GRID
 - $799,0003 bd4 ba2.5k sqft716 W Junior Ter #A, Chicago, IL 60613ActiveMLS ID #12712539, Mark Zipperer, RE/MAX Premier. MRED as distributed by MLS GRID
- $799,0003 bd3 ba2.1k sqft2943 N Lincoln Ave APT 212, Chicago, IL 60657ActiveMLS ID #12696616, Kristin Gonnella, Coldwell Banker Realty. MRED as distributed by MLS GRID
- $715,0003 bd3 ba2.5k sqft831 N Hermitage Ave APT 1, Chicago, IL 60622NewMLS ID #12696605, Karla Oberholtzer, @properties Christie's International Real Estate. MRED as distributed by MLS GRID
- $725,0003 bd3 ba2k sqft1355 W Erie St #1, Chicago, IL 60622ActiveMLS ID #12713670, Zachary Redden, Redden+McDaniel. MRED as distributed by MLS GRID
- $625,0003 bd3 ba2.6k sqft4426 W Hutchinson St, Chicago, IL 60641NewMLS ID #12718899, Alexandre Stoykov, Compass. MRED as distributed by MLS GRID
- $675,0004 bd3 ba2.1k sqft3534 W Le Moyne St, Chicago, IL 60651NewMLS ID #12720981, Niko Voutsinas, Redfin Corporation. MRED as distributed by MLS GRID
- $499,9992 bd2 ba2k sqft2502 S Calumet Ave, Chicago, IL 60616ActiveMLS ID #12707918, Pamela Weathersby-Williams, Kale Realty. MRED as distributed by MLS GRID
- $800,0003 bd3 ba2.4k sqft3111 N Seminary Ave APT 1N, Chicago, IL 60657ActiveMLS ID #12716993, Andrea Hebner, @properties Christie's International Real Estate. MRED as distributed by MLS GRID
- $585,0002 bd2 ba1.6k sqft308 W Evergreen Ave APT 2, Chicago, IL 60610NewMLS ID #12687405, Debra Dobbs, CCIM, Compass. MRED as distributed by MLS GRID
- $549,9003 bd2 ba1.8k sqft555 N Artesian Ave APT L, Chicago, IL 60612NewMLS ID #12719438, Michelle Paz, Worth Clark Realty. MRED as distributed by MLS GRID
- $800,0003 bd3 ba2.2k sqft1123 W Grace St APT 1E, Chicago, IL 60613ActiveMLS ID #12700599, Nancy Huetteman, Redfin Corporation. MRED as distributed by MLS GRID
- $774,9002 bd2 ba1.4k sqft1817 W Iowa Ave #3, Chicago, IL 60622Re-activatedMLS ID #12711331, Frank Polancic, RE/MAX Premier. MRED as distributed by MLS GRID
- $675,0003 bd3 ba2.1k sqft3619 S Parnell Ave, Chicago, IL 60609ActiveMLS ID #12690582, Anthony Marzucco, Pearson Realty Group. MRED as distributed by MLS GRID
- $689,0002 bd2 ba1.8k sqft1455 W Wolfram St #A, Chicago, IL 60657ActiveMLS ID #12717503, Kara Moll, Keller Williams ONEChicago. MRED as distributed by MLS GRID
- $855,0003 bd3 ba2k sqft626 W Buckingham Pl APT 1E, Chicago, IL 60657ActiveMLS ID #12705214, Yakov Dvora, Berkshire Hathaway HomeServices Chicago. MRED as distributed by MLS GRID
- $895,0003 bd2 ba2k sqft958 W Willow St APT 4, Chicago, IL 60614ActiveMLS ID #12714207, Daniel Close, Redfin Corporation. MRED as distributed by MLS GRID
