Skip main navigation
Off market
  • $2,170,100

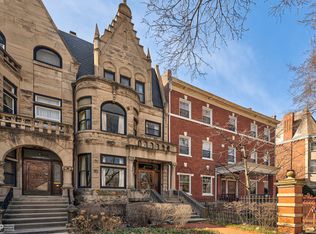
    4936 S Ellis Ave, Chicago, IL 60615

    8beds
    5baths
    6,568sqft
    SingleFamily
    Built in 1905
    7,492 Square Feet Lot
    $2,170,100 Zestimate®
    $330/sqft
    $4,300 Estimated rent

    Home value

    $2,170,100

    $1.87M - $2.52M

    $4,300/mo

    Zestimate® history
    Loading
    Loading...

    Owner options

    List your home for rent

    $4,300/mo

    Rent Zestimate®

    Find your next renter with Zillow Rental Manager. Plus, with online applications, you can quickly screen prospective tenants – for free.

    Learn more

    $4,300/mo

    Rent Zestimate®

    Refinance and save

    $12,773/mo

    Est. payment

    Refinancing to a lower rate could help reduce your monthly payments and save thousands over the life of the loan.

    See today's rates

    $12,773/mo

    Est. payment

    Explore your selling options

    Work with a Zillow partner agent

    Leverage their expertise and Zillow's premium Showcase listings to get your home seen by more buyers.

    Get started

    List with your own agent

    Get your home in front of millions of buyers by listing it on Zillow.

    Learn how to do it

    Sell it yourself

    Take full control of how buyers see your home on Zillow by listing For Sale by Owner (FSBO).

    List your home

    What's special

    Glorious home built by Horatio Wilson Chicago's famed Architects! Dramatic Foyer with three story staircase open to Formal Living and Dining Rooms. The Living Room features hardwood flooring, huge windows, crown molding, fireplace and double doors to deck. This separate Dining Room offers, hardwood flooring, dining chandelier, moldings, swivel door to granite wet bar/butler pantry. Gourmet Kitchen includes slate tile flooring, cherry cabinetry, granite surface with stunning stone finished tile backsplash, breakfast bar and top of the line stainless steel appliances! Sunken Family Room has access to the deck and backyard. The Second Floor Master Suite features double pocket doors to Sitting Room, walk-in closet, wall closet and a Luxurious Private Bath with double sinks, Jacuzzi tub and separate seated shower! Huge Additional Bedrooms with closet space and private full baths. Full Basement with endless opportunities! Balcony and Deck overlook the private Backyard and Patio. Detached Garage!

    This property is off market, which means it's not currently listed for sale or rent on Zillow. This may be different from what's available on other websites or public sources.

    Facts & features

    Interior

    Bedrooms & bathrooms
    • Bedrooms: 8
    • Bathrooms: 5
    Heating
    • Forced air, Gas
    Cooling
    • Central
    Appliances
    • Included: Dishwasher, Microwave, Refrigerator
    Features
    • Flooring: Carpet, Hardwood, Slate
    • Basement: Finished
    • Has fireplace: Yes
    Interior area
    • Total interior livable area: 6,568 sqft

    Property

    Parking
    • Total spaces: 2
    • Parking features: Garage - Detached
    Features
    • Exterior features: Brick
    Lot
    • Size: 7,492 sqft
    Details
    • Parcel number: 2011110018

    Construction

    Type & style
    • Home type: SingleFamily
    Materials
    • Roof: Asphalt
    Condition
    • Year built: 1905

    Community & neighborhood

    Location
    • Region: Chicago

    Price history

    DateEventPrice
    8/7/2015Sold$1,175,000-9.3%$179/sqft
    Source: MRED as distributed by MLS GRID #08853164 Report a problem
    5/6/2015Pending sale$1,295,000$197/sqft
    Source: Keller Williams Premier Realty #08853164 Report a problem
    3/5/2015Listed for sale$1,295,000+8.8%$197/sqft
    Source: Keller Williams Premier Realty #08853164 Report a problem
    9/17/2004Sold$1,190,000+205.1%$181/sqft
    Source: Public Record Report a problem
    5/26/1999Sold$390,000$59/sqft
    Source: Public Record Report a problem

    Public tax history

    YearProperty taxesTax assessment
    2024-- $185,000 -6.9%
    2023$41,387 +3%$198,774
    2022$40,181 -3.2%$198,774 -5.2%
    2021$41,499 +24.6%$209,699 +37.4%
    2020$33,317 +2%$152,662 -8%
    2019$32,650 +1.7%$165,937
    2018$32,100 +8.1%$165,937 +17.4%
    2017$29,698 +6.8%$141,332
    2016$27,807 -2.4%$141,332 -10.6%
    2015$28,486 +22.2%$158,077 +23.3%
    2014$23,311 +2.1%$128,211
    2013$22,840 -0.7%$128,211
    2012$23,007 +4.3%$128,211 -5.8%
    2011$22,058 -0.4%$136,122
    2010$22,150 +4.4%$136,122
    2009$21,226 +33.8%$136,122 +23.1%
    2008$15,869 +1%$110,622
    2007$15,711 -1.1%$110,622
    2006$15,881 +13.2%$110,622 +28.8%
    2005$14,030 +100.5%$85,863 +98.5%
    2004$6,996 +6.7%$43,250
    2003$6,554 -15.6%$43,250
    2002$7,770 +8.8%$43,250
    2001$7,139 +18.4%$43,250
    2000$6,030 -34.3%$43,250 +29.5%
    1999$9,181 $33,388

    Find assessor info on the county website

    Neighborhood: Kenwood

    Nearby schools

    GreatSchools rating
    Schools provided by the listing agent
    • District: 220

    Source: The MLS. This data may not be complete. We recommend contacting the local school district to confirm school assignments for this home.

    Get a cash offer in 3 minutes
    Find out how much your home could sell for in as little as 3 minutes with a no-obligation cash offer.
    Estimated market value
    $2,170,100
    Get a cash offer in 3 minutes
    Find out how much your home could sell for in as little as 3 minutes with a no-obligation cash offer.
    Estimated market value
    $2,170,100