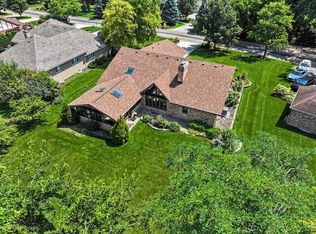
Architects's own, perfectly positioned, sunlit home in Brook Forest, Oak Brook. Large interior lot. Custom designed and built to last, mid century modern inspired. High ceilings. Great floor plan. Rooms of large proportions. Lots of light throughout. Hardwood flooring. Plenty of large windows. The front courtyard is perfect for relaxing. 2 story foyer entry leads to formal dining room and separate living room. the dramatic family room has high ceilings, a fireplace, skylights and walls of large windows and patio doors to the deck. The extended family room leads to the office with french doors and large walls of windows with beautiful views of the yard and patio doors to the deck.Updated kitchen with 2 large islands, high end Thermador and Bosch stainless steel appliances - separate Thermador refrigerator and freezer, Bosch double oven, Bosch dishwasher, high end Thermador induction cooktop and range hood, built in pot filler, ample upgraded custom wood cabinetry with built in sliding drawers and storage space real quartzite countertops, open to the sun lit breakfast room, patios to the yard. The spacious first floor bedroom suite has an attached updated bathroom and a large walk in closet. Large mudroom, laundry room. Updated powder room. Spacious 3 car attached garage. The beautiful yard has perennials and mature trees including fruit trees and bushes. The second floor has 4 bedrooms. The large primary suite has multiple closets and ensuite bathroom with whirlpool tub separate shower and dual vanity sinks. 2 bedrooms with ensuite updated bathrooms and 1 bedroom/art room (closet needs to be installed) with extra high ceilings serviced by the updated hall bathroom. The basement has a recreation room and plenty of room for finishing further and ample storage. The home is original owner built and of exceptional quality construction, thoughtful appointments. Easy access to major roads and highways, Oak Brook Sports Core, Lifetime Fitness, Oak Brook shopping center, restaurants, golf clubs and more. Award winning Butler School District 53 and Hinsdale Central High School.
Contingent
$1,425,000
14 Hamilton Ln, Oak Brook, IL 60523
5beds
4,284sqft
Single Family Residence
Built in 1975
0.44 Acres Lot
$1,372,800 Zestimate®
$333/sqft
$42/mo HOA
What's special
High ceilingsSunlit homeUpdated hall bathroomLots of light throughoutPatios to the yardRooms of large proportionsBosch dishwasher
- 84 days
- 63
- 0
Zillow last checked:
Listing updated:
Listed by:
Lina Shah (312)593-4818,
Coldwell Banker Realty
Source: MRED as distributed by MLS GRID,MLS#: 12697084
Facts & features
Interior
Bedrooms & bathrooms
- Bedrooms: 5
- Bathrooms: 5
- Full bathrooms: 4
- 1/2 bathrooms: 1
Rooms
- Room types: Bedroom 5, Office, Recreation Room, Foyer, Walk In Closet, Breakfast Room
Primary bedroom
- Features: Flooring (Hardwood), Bathroom (Full)
- Level: Second
- Area: 285 Square Feet
- Dimensions: 15X19
Bedroom 2
- Features: Flooring (Hardwood)
- Level: Main
- Area: 234 Square Feet
- Dimensions: 18X13
Bedroom 3
- Features: Flooring (Hardwood)
- Level: Second
- Area: 224 Square Feet
- Dimensions: 14X16
Bedroom 4
- Features: Flooring (Hardwood)
- Level: Second
- Area: 154 Square Feet
- Dimensions: 14X11
Bedroom 5
- Features: Flooring (Hardwood)
- Level: Second
- Area: 154 Square Feet
- Dimensions: 14X11
Breakfast room
- Features: Flooring (Hardwood)
- Level: Main
- Area: 308 Square Feet
- Dimensions: 22X14
Dining room
- Features: Flooring (Hardwood)
- Level: Main
- Area: 180 Square Feet
- Dimensions: 12X15
Family room
- Features: Flooring (Hardwood)
- Level: Main
- Area: 594 Square Feet
- Dimensions: 22X27
Foyer
- Features: Flooring (Marble)
- Level: Main
- Area: 165 Square Feet
- Dimensions: 11X15
Kitchen
- Features: Kitchen (Eating Area-Breakfast Bar, Eating Area-Table Space, Island, Pantry-Butler, Pantry-Closet, Breakfast Room, Custom Cabinetry, SolidSurfaceCounter, Updated Kitchen), Flooring (Hardwood)
- Level: Main
- Area: 361 Square Feet
- Dimensions: 19X19
Laundry
- Features: Flooring (Ceramic Tile)
- Level: Main
- Area: 143 Square Feet
- Dimensions: 11X13
Living room
- Features: Flooring (Hardwood)
- Level: Main
- Area: 375 Square Feet
- Dimensions: 15X25
Office
- Features: Flooring (Hardwood)
- Level: Main
- Area: 182 Square Feet
- Dimensions: 13X14
Recreation room
- Features: Flooring (Carpet)
- Level: Basement
- Area: 364 Square Feet
- Dimensions: 28X13
Walk in closet
- Features: Flooring (Hardwood)
- Level: Main
- Area: 54 Square Feet
- Dimensions: 9X6
Heating
- Natural Gas
Cooling
- Central Air
Appliances
- Included: Double Oven, Microwave, Dishwasher, High End Refrigerator, Freezer, Washer, Dryer, Disposal, Stainless Steel Appliance(s), Cooktop, Range Hood, Electric Cooktop, Oven
- Laundry: Main Level, In Unit, Sink
Features
- Vaulted Ceiling(s), 1st Floor Full Bath
- Flooring: Hardwood
- Windows: Skylight(s)
- Basement: Finished,Unfinished,Crawl Space,Full
- Number of fireplaces: 1
- Fireplace features: Gas Starter, Family Room
Interior area
- Total structure area: 5,542
- Total interior livable area: 4,284 sqft
Video & virtual tour
Property
Parking
- Total spaces: 3
- Parking features: Asphalt, Garage Door Opener, Yes, Garage Owned, Attached, Garage
- Attached garage spaces: 3
- Has uncovered spaces: Yes
Accessibility
- Accessibility features: See Remarks, Disability Access
Features
- Stories: 2
- Patio & porch: Patio, Porch
- Exterior features: Other
Lot
- Size: 0.44 Acres
- Dimensions: 94.5x176.83x127.44x170
- Features: Landscaped
Details
- Parcel number: 0627205019
- Special conditions: List Broker Must Accompany
Construction
Type & style
- Home type: SingleFamily
- Property subtype: Single Family Residence
Materials
- Stucco
- Roof: Asphalt
Condition
- New construction: No
- Year built: 1975
Utilities & green energy
- Sewer: Public Sewer
- Water: Lake Michigan, Public
Community & HOA
Community
- Features: Park, Tennis Court(s), Lake, Street Paved, Other
- Subdivision: Brook Forest
HOA
- Has HOA: Yes
- Services included: Other
- HOA fee: $500 annually
Location
- Region: Oak Brook
Financial & listing details
- Price per square foot: $333/sqft
- Tax assessed value: $372,209
- Annual tax amount: $12,267
- Date on market: 7/24/2026
- Ownership: Fee Simple w/ HO Assn.
Estimated market value
$1,372,800
$1.30M - $1.44M
$6,374/mo
Price history
| Date | Event | Price |
|---|---|---|
| 8/11/2026 | Contingent | $1,425,000$333/sqft |
Source:  MRED as distributed by MLS GRID #12697084 Report a problem MRED as distributed by MLS GRID #12697084 Report a problem | ||
| 7/24/2026 | Listed for sale | $1,425,000$333/sqft |
Source: MRED as distributed by MLS GRID #12697084 Report a problem | ||
Public tax history
| Year | Property taxes | Tax assessment |
|---|---|---|
| 2025 | $12,801 +4.4% | $372,209 +7.9% |
| 2024 | $12,267 +4.8% | $345,086 +8.1% |
| 2023 | $11,702 +5.7% | $319,110 +4% |
| 2022 | $11,072 +4.7% | $306,750 +2.6% |
| 2021 | $10,571 +2.5% | $299,120 +2.2% |
| 2020 | $10,311 +9.8% | $292,570 +5.2% |
| 2019 | $9,389 -2.7% | $278,160 -6.1% |
| 2018 | $9,651 +7.4% | $296,280 +4.9% |
| 2017 | $8,982 +2.8% | $282,330 +6.1% |
| 2016 | $8,741 -0.6% | $265,980 +11.9% |
| 2015 | $8,795 -16.5% | $237,790 -13.3% |
| 2014 | $10,532 +0.8% | $274,230 -1.4% |
| 2013 | $10,446 +0.3% | $278,100 -6.2% |
| 2012 | $10,417 +3% | $296,390 -7.9% |
| 2011 | $10,115 +3.5% | $321,820 -5.8% |
| 2010 | $9,776 +2.9% | $341,490 -6.8% |
| 2009 | $9,503 +2.6% | $366,410 |
| 2008 | $9,264 +7.1% | $366,410 +8.8% |
| 2007 | $8,654 +7.4% | $336,780 +11.5% |
| 2006 | $8,056 +4.1% | $301,970 +6.9% |
| 2005 | $7,740 +4.1% | $282,470 +6.3% |
| 2004 | $7,436 +3.5% | $265,730 +10.1% |
| 2003 | $7,187 -5% | $241,350 -1.6% |
| 2002 | $7,562 +5.5% | $245,350 +8.7% |
| 2001 | $7,167 +2.7% | $225,630 +5.2% |
| 2000 | $6,978 | $214,480 |
Find assessor info on the county website
Monthly payment
Est. payment
Payment breakdown
Explore the cost of this home by adjusting the details. Changes won't be saved.Climate risks
Neighborhood: 60523
Nearby schools
Schools provided by the listing agent
- Elementary: Brook Forest Elementary School
- Middle: Butler Junior High School
- High: Hinsdale Central High School
- District: 53
Source: MRED as distributed by MLS GRID. This data may not be complete. We recommend contacting the local school district to confirm school assignments for this home.
Similar homes
- $1,125,0005 bd5 ba2.7k sqft12 Meadowood Dr, Oak Brook, IL 60523Active
 MLS ID #12778058, Lina Shah, Coldwell Banker Realty. MRED as distributed by MLS GRID
 - $849,0005 bd4 ba2.8k sqft1S705 Westview Ave, Lombard, IL 60148New
 MLS ID #12787192, Katie Chivilo, @properties Christie's International Real Estate. MRED as distributed by MLS GRID
 - $899,0004 bd3 ba2.5k sqft254 Wood Glen Ln, Oak Brook, IL 60523Active
 MLS ID #12758543, Lina Shah, Coldwell Banker Realty. MRED as distributed by MLS GRID
 - $990,0005 bd5 ba4.6k sqft6116 S Brainard Ave, La Grange, IL 60525Re-activated
 MLS ID #12716076, Denise Jareczek, Berkshire Hathaway HomeServices Chicago. MRED as distributed by MLS GRID
