A magnificently reimagined home in the heart of LaGrange, Illinois, where timeless architectural character meets a flawless, full-scale renovation. Every detail has been carefully considered and expertly executed, delivering an unparalleled living experience that blends refined elegance with the ease of modern luxury. Spanning three stunning floors above a full basement, and graced with solid oak hardwood floors throughout the first and second floors and stairway, this is a home that makes an indelible impression from the very first step inside.
First Floor — The Art of Gracious Living
The main level is an exquisite showcase of open-concept living, anchored by an extraordinarily large chef’s kitchen featuring custom wood cabinetry, premium professional-grade appliances, and a generously proportioned center island that serves as both a functional workspace and a natural gathering point. Rich solid oak hardwood floors flow seamlessly into the sun-drenched living room and elegant dining area, creating a cohesive atmosphere ideal for both intimate evenings and grand entertaining. A discreetly appointed powder room completes this level with polish and ease.
Second Floor — A Private Sanctuary of Comfort
The primary suite is a serene retreat unto itself, featuring a spacious walk-in closet and a lavishly appointed en suite with an oversized spa shower room — meticulously tiled and finished to the highest standard. Three additional well-proportioned bedrooms offer generous closet space and natural light, served by a beautifully designed full bathroom complete with a soaking tub. A conveniently located laundry area on this floor ensures the practical demands of daily life are met without compromise. The same exquisite solid oak hardwood flooring that graces the first floor continues throughout the second floor and elegantly finished connecting stairway, creating a seamless, flowing warmth from entry to upper hall.
Third Floor — Boundless Possibility
The third floor is perhaps the home’s most intriguing offering — an expansive, light-filled space of remarkable versatility that adapts effortlessly to your lifestyle. Whether you envision a sophisticated lounge for evening entertaining, a private guest suite of hotel-like distinction, a state-of-the-art media room, a game room, or a dedicated artist’s studio, this level rises to meet every aspiration. A full bathroom with walk-in shower ensures complete autonomy, making it an ideal self-contained retreat or elevated entertainment destination.
Full Basement — A Canvas of Unlimited Potential
A full unfinished basement presents the discerning buyer with a rare and exciting opportunity — an entire level ready to be transformed to their precise vision. Whether a professional home gym, temperature-controlled wine cellar, state-of-the-art home theater, or sprawling recreation room, the scale of this space makes virtually any aspiration achievable. At this price point, it is not a limitation; it is an invitation to create something entirely your own.
Exterior & Grounds — Privacy, Prestige, and Convenience
A detached two-car garage provides secure, generous parking and additional storage — a prized amenity in this sought-after community. The fully fenced private yard creates a secluded outdoor oasis, an intimate backdrop for al fresco dining, weekend gatherings, or simply serene solitude. Ideally situated in one of LaGrange’s most desirable neighborhoods, 11 South Catherine Avenue places residents within effortless reach of the vibrant downtown corridor, acclaimed dining, boutique shopping, Metra commuter rail access, and the award-winning schools that have long defined this community’s exceptional reputation.
For sale by owner
$1,377,777
11 S Catherine Ave, La Grange, IL 60525
5beds
3,142sqft
:
Get pre-qualified$10,898/mo
SingleFamily
Built in 1908
6,250 Square Feet Lot
$-- Zestimate®
$439/sqft
$-- HOA
What's special
Three additional well-proportioned bedroomsGenerously proportioned center islandNatural lightCustom wood cabinetryPremium professional-grade appliancesElegant dining areaDiscreetly appointed powder room
What the owner loves about this home
COMING SOON!
- 47 days |
- 1,194 |
- 22 |
Listed by:
Property Owner (630) 432-2237
Facts & features
Interior
Bedrooms & bathrooms
- Bedrooms: 5
- Bathrooms: 4
- Full bathrooms: 3
- 1/2 bathrooms: 1
Heating
- Forced air, Gas
Cooling
- Other
Appliances
- Included: Dishwasher, Dryer, Garbage disposal, Microwave, Range / Oven, Refrigerator, Washer
Features
- Flooring: Tile, Hardwood
- Basement: Unfinished
Interior area
- Total interior livable area: 3,142 sqft
Property
Parking
- Total spaces: 4
- Parking features: Garage - Detached, On-street
Features
- Exterior features: Stucco, Wood
Lot
- Size: 6,250 Square Feet
Details
- Parcel number: 1804127003
Construction
Type & style
- Home type: SingleFamily
Materials
- Frame
- Roof: Shake / Shingle
Condition
- New construction: No
- Year built: 1908
Community & HOA
Community
- Features: On Site Laundry Available
Location
- Region: La Grange
Financial & listing details
- Price per square foot: $439/sqft
- Tax assessed value: $610,000
- Annual tax amount: $14,805
- Date on market: 6/25/2026
Estimated market value
Not available
Estimated sales range
Not available
$4,978/mo
Price history
| Date | Event | Price |
|---|---|---|
| 6/25/2026 | Listed for sale | $1,377,777+97.7%$439/sqft |
Source: Owner Report a problem | ||
| 8/6/2025 | Listing removed | $697,000$222/sqft |
Source:  MRED as distributed by MLS GRID #12413971 Report a problem MRED as distributed by MLS GRID #12413971 Report a problem | ||
| 7/11/2025 | Contingent | $697,000$222/sqft |
Source: MRED as distributed by MLS GRID #12413971 Report a problem | ||
| 7/8/2025 | Price change | $697,000-3.2%$222/sqft |
Source: MRED as distributed by MLS GRID #12413971 Report a problem | ||
| 6/24/2025 | Price change | $719,700-3.7%$229/sqft |
Source: MRED as distributed by MLS GRID #12371226 Report a problem | ||
| 5/28/2025 | Listed for sale | $747,000-4.8%$238/sqft |
Source: MRED as distributed by MLS GRID #12371226 Report a problem | ||
| 5/27/2025 | Listing removed | -- |
Source: Owner Report a problem | ||
| 4/16/2025 | Listed for sale | $785,000+42.7%$250/sqft |
Source: Owner Report a problem | ||
| 3/23/2023 | Listing removed | -- |
Source: Zillow Rentals Report a problem | ||
| 3/11/2023 | Listed for rent | $1,500 |
Source: Zillow Rentals Report a problem | ||
| 3/26/2021 | Sold | $550,000$175/sqft |
Source: Public Record Report a problem | ||
| 1/12/2021 | Sold | $550,000+0.1%$175/sqft |
Source: MRED as distributed by MLS GRID #10930676 Report a problem | ||
| 1/6/2021 | Contingent | $549,700$175/sqft |
Source:  MRED as distributed by MLS GRID #10930676 Report a problem MRED as distributed by MLS GRID #10930676 Report a problem | ||
| 11/22/2020 | Pending sale | $549,700$175/sqft |
Source: Compass #10930676 Report a problem | ||
| 11/17/2020 | Listed for sale | $549,700-2.7%$175/sqft |
Source: Compass #10930676 Report a problem | ||
| 9/22/2005 | Sold | $565,000+34.5%$180/sqft |
Source: Public Record Report a problem | ||
| 12/13/2002 | Sold | $420,000$134/sqft |
Source: Public Record Report a problem | ||
Public tax history
| Year | Property taxes | Tax assessment |
|---|---|---|
| 2024 | $14,805 +3.5% | $61,000 |
| 2023 | $14,309 +16.6% | $61,000 +34.9% |
| 2022 | $12,271 -3.8% | $45,211 |
| 2021 | $12,751 +2.2% | $45,211 |
| 2020 | $12,481 -11.7% | $45,211 -11.8% |
| 2019 | $14,142 +1.9% | $51,260 |
| 2018 | $13,872 +2.7% | $51,260 |
| 2017 | $13,506 +42.2% | $51,260 +57.9% |
| 2016 | $9,499 +7% | $32,464 |
| 2015 | $8,880 +1.6% | $32,464 |
| 2014 | $8,739 -2.7% | $32,464 -4.5% |
| 2013 | $8,982 +2.8% | $34,000 |
| 2012 | $8,735 +4.6% | $34,000 |
| 2011 | $8,354 -28.6% | $34,000 -35.3% |
| 2010 | $11,701 +1% | $52,546 |
| 2009 | $11,588 +2.1% | $52,546 -7% |
| 2008 | $11,345 +18.7% | $56,500 +23.7% |
| 2007 | $9,555 +2.1% | $45,680 |
| 2006 | $9,355 +2.2% | $45,680 |
| 2005 | $9,154 +22.8% | $45,680 +35.6% |
| 2004 | $7,453 +6.2% | $33,685 |
| 2003 | $7,016 +3.5% | $33,685 |
| 2002 | $6,780 +2% | $33,685 +14.9% |
| 2001 | $6,648 +5.9% | $29,328 |
| 2000 | $6,277 -0.3% | $29,328 |
| 1999 | $6,293 | $29,328 |
Find assessor info on the county website
Monthly payment
Est. payment
Payment breakdown
Explore the cost of this home by adjusting the details. Changes won't be saved.Climate risks
Neighborhood: 60525
Nearby schools
GreatSchools rating
- 9/10Cossitt Ave Elementary SchoolGrades: K-6Distance: 0.1 mi
- 9/10Park Junior High SchoolGrades: 7-8Distance: 0.6 mi
- 10/10Lyons Twp High SchoolGrades: 9-12Distance: 0.4 mi
Schools provided by the listing agent
- Elementary: Cossitt Avenue Elementary School
- Middle: Park Junior High School
- High: Lyons Twp High School
Source: The MLS. This data may not be complete. We recommend contacting the local school district to confirm school assignments for this home.
- $--3 bd2 ba1.2k sqft15 S Catherine Ave #1, La Grange, IL 60525Off Market
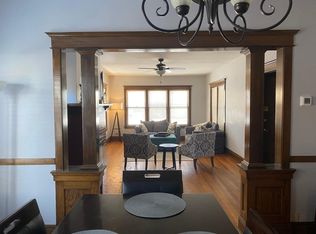
- $785,6005 bd4 ba2.2k sqft15 S Catherine Ave, La Grange, IL 60525Off Market

- $905,5004 bd3 ba3.3k sqft17 S Catherine Ave, La Grange, IL 60525Off Market
- $--2 bd1 ba-- sqft11 S Catherine Ave APT 1, La Grange, IL 60525Off Market
- $--3 bd1 ba-- sqft11 S Catherine Ave #2, La Grange, IL 60525Off Market
- $1,031,8004 bd3 ba3k sqft16 S Catherine Ave, La Grange, IL 60525Off Market
- $759,3003 bd1 ba1.6k sqft19 S Catherine Ave, La Grange, IL 60525Off Market
- $1,259,7003 bd3 ba3.1k sqft10 S Catherine Ave, La Grange, IL 60525Off Market
A local agent can set up tours, give advice and negotiate with sellers.
Similar homes
- $1,737,0005 bd4 ba4.1k sqft337 S Park Rd, La Grange, IL 60525Active
 MLS ID #12667852, Catherine Bier, Coldwell Banker Realty. MRED as distributed by MLS GRID
 - $949,0005 bd4 ba2.8k sqft6402 Indianhead Ct, Indian Head Park, IL 60525Active
 MLS ID #12699016, Tracy Anderson, CSC, Compass. MRED as distributed by MLS GRID
 - $1,228,0004 bd4 ba2.3k sqft707 Jefferson St, Hinsdale, IL 60521Active
 MLS ID #12615721, Sharon Woods, Keystone Realty Services Inc. MRED as distributed by MLS GRID
 - $1,295,0004 bd4 ba3.2k sqft1204 Fair Oaks Ave, Oak Park, IL 60302New
 MLS ID #12715059, Susan Canepa, Compass. MRED as distributed by MLS GRID
 - $875,0004 bd4 ba2.6k sqft535 N Ashland Ave, La Grange Park, IL 60526ActiveMLS ID #12724480, Nikki Walczak, john greene, Realtor. MRED as distributed by MLS GRID
- $1,200,0004 bd6 ba4.4k sqft820 Ashland Ave, River Forest, IL 60305NewMLS ID #12717438, Kimberly Wojack, Baird & Warner. MRED as distributed by MLS GRID
- $1,000,0004 bd3 ba2.7k sqft2 S Stough St, Hinsdale, IL 60521ActiveMLS ID #12700216, Elaine Pagels, CSC, Berkshire Hathaway HomeServices Chicago. MRED as distributed by MLS GRID
- $1,095,0004 bd4 ba2.8k sqft7553 Ridgewood Ln, Burr Ridge, IL 60527ActiveMLS ID #12696201, Tracy Anderson, CSC, Compass. MRED as distributed by MLS GRID
- $1,300,0003 bd4 ba3k sqft1031 E Bauer Rd, Naperville, IL 60563ActiveMLS ID #12712868, Ruta Baran, @properties Christie's International Real Estate. MRED as distributed by MLS GRID
- $1,199,0004 bd4 ba3.7k sqft511 S Elmwood Ave, Oak Park, IL 60304ActiveMLS ID #12720853, LaToya Moore, Baird & Warner. MRED as distributed by MLS GRID
- $949,9994 bd4 ba3.2k sqft4633 Wolf Rd, Western Springs, IL 60558ActiveMLS ID #12707298, Coya J Smith, RE/MAX Premier. MRED as distributed by MLS GRID
- $1,370,0005 bd5 ba4.2k sqft6883 W Hobart Ave, Chicago, IL 60631ActiveMLS ID #12616276, Anna Cramer, ABR,E-PRO,GRI,PSA,SFR, Real People Realty. MRED as distributed by MLS GRID
- $1,199,0006 bd5 ba3.2k sqft4425 Wilson Ave, Downers Grove, IL 60515ActiveMLS ID #12711339, Paul Titterington, Platinum Partners Realtors. MRED as distributed by MLS GRID
- $1,275,0004 bd4 ba2.3k sqft1049 N Elmwood Ave, Oak Park, IL 60302ActiveMLS ID #12705605, Catherine Simon-Vobornik, Baird & Warner. MRED as distributed by MLS GRID
- $1,250,0005 bd2 ba2.3k sqft11708 139th St, Orland Park, IL 60467ActiveMLS ID #12636524, Brittany Zickus, eXp Realty. MRED as distributed by MLS GRID
- $1,195,0005 bd4 ba2.6k sqft28W600 Indian Knoll Rd, West Chicago, IL 60185ActiveMLS ID #12717677, Lance Kammes, RE/MAX Suburban. MRED as distributed by MLS GRID
- $995,0004 bd6 ba3.9k sqft828 E 14th St, Lombard, IL 60148Price ChangeMLS ID #12720263, Annamarie Moise, ABR,CSC,PSA,SRS, Platinum Partners Realtors. MRED as distributed by MLS GRID
- $1,475,0004 bd4 ba3.6k sqft706 N Ellsworth St, Naperville, IL 60563ActiveMLS ID #12694577, Daniel Firks, Coldwell Banker Real Estate Group. MRED as distributed by MLS GRID
- $750,0005 bd3 ba2.6k sqft600 Sherman St, Downers Grove, IL 60515ActiveMLS ID #12703405, Nicholas Garcia, Coldwell Banker Realty. MRED as distributed by MLS GRID
- $719,0004 bd3 ba3.2k sqft10024 S Leavitt St, Chicago, IL 60643NewMLS ID #12729714, Meg Mulrenin, Compass. MRED as distributed by MLS GRID
